Skip main navigation
Sold for $553,530
  • $553,530

    4365 Silica Dr, Lake Orion, MI 48359

    2beds
    1,801sqft
    Single Family Residence
    Built in 2024
    7,526 Square Feet Lot
    $558,800 Zestimate®
    $307/sqft
    $2,943 Estimated rent

    Home value

    $558,800

    $531,000 - $587,000

    $2,943/mo

    Zestimate® history
    Loading
    Loading...

    Owner options

    List your home for rent

    $2,943/mo

    Rent Zestimate®

    Find your next renter with Zillow Rental Manager. Plus, with online applications, you can quickly screen prospective tenants – for free.

    Learn more

    $2,943/mo

    Rent Zestimate®

    Refinance and save

    $3,986/mo

    Est. payment

    Refinancing to a lower rate could help reduce your monthly payments and save thousands over the life of the loan.

    See today's rates

    $3,986/mo

    Est. payment

    Explore your selling options

    Work with a Zillow partner agent

    Leverage their expertise and Zillow's premium Showcase listings to get your home seen by more buyers.

    Get started

    List with your own agent

    Get your home in front of millions of buyers by listing it on Zillow.

    Learn how to do it

    Sell it yourself

    Take full control of how buyers see your home on Zillow by listing For Sale by Owner (FSBO).

    List your home

    What's special

    Large gathering roomPond viewsSpacious ascend floorplanOpen concept kitchen
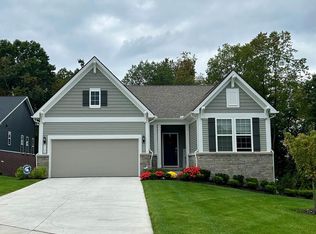
    This 2-bedroom 2-bathroom Abbeyville offers an extra large basement. The home includes an open concept floorplan and spacious 9” ceilings throughout and with the gathering room highlighted by a stunning 11-foot ceiling. The gourmet designer kitchen offers a well-spaced area for entertaining with a large island, quartz countertops, and stunning 42” maple cabinets. The home includes engineered wood flooring through entrance all the way to the kitchen and gathering room to highlight the open concept living. The master bedroom includes a tray ceiling, a wall of windows and the spa like master bath includes quartz countertops. This inviting home is waiting for you at Cottages at Gregory Meadows by Pulte, a low-maintenance ranch style home community. Make this beautiful home yours today. Estimated move in July.

    Zillow last checked:

    Listing updated:

    Listed by:

    Heather S Shaffer 248-254-7900,

    PH Relocation Services LLC

    Bought with:

    Crystal Marsh, 6501328695

    @properties Christie's Int'l R.E. Birmingham

    Source: Realcomp II,MLS#: 20230065017MLS Logo

    Facts & features

    Interior

    Bedrooms & bathrooms
    • Bedrooms: 2
    • Bathrooms: 2
    • Full bathrooms: 2
    Primary bedroom
    • Level: Entry
    • Dimensions: 15 x 12
    Bedroom
    • Level: Entry
    • Dimensions: 11 x 11
    Primary bathroom
    • Level: Entry
    Other
    • Level: Entry
    Family room
    • Level: Entry
    • Dimensions: 19 x 15
    Kitchen
    • Level: Entry
    • Dimensions: 8 x 14
    Heating
    • Forced Air, Natural Gas
    Cooling
    • Central Air
    Appliances
    • Included: Stainless Steel Appliances
    Features
    • Basement: Daylight,Unfinished
    • Has fireplace: No
    Interior area
    • Total interior livable area: 1,801 sqft
    • Finished area above ground: 1,801

    Property

    Parking
    • Total spaces: 2
    • Parking features: Two Car Garage, Attached, Garage Door Opener
    • Attached garage spaces: 2
    Features
    • Levels: One
    • Stories: 1
    • Entry location: GroundLevelwSteps
    • Patio & porch: Covered, Porch
    • Pool features: None
    Lot
    • Size: 7,526 Square Feet
    • Dimensions: 71 x 106
    Details
    • Parcel number: 0931202020
    • Special conditions: Short Sale No,Standard

    Construction

    Type & style
    • Home type: SingleFamily
    • Architectural style: Ranch
    • Property subtype: Single Family Residence
    Materials
    • Brick, Vinyl Siding
    • Foundation: Basement, Poured
    Condition
    • New Construction
    • New construction: Yes
    • Year built: 2024
    Details
    • Warranty included: Yes

    Utilities & green energy

    • Sewer: Sewer At Street
    • Water: Community

    Community & HOA

    Community
    • Subdivision: OCCPN PLAN NO 2351 GREGORY MEADOWS
    HOA
    • Has HOA: Yes
    • HOA fee: $350 monthly
    • HOA phone: 248-254-7900
    Location
    • Region: Lake Orion

    Financial & listing details

    • Price per square foot: $307/sqft
    • Tax assessed value: $27,000
    • Annual tax amount: $1,446
    • Date on market: 8/4/2023
    • Cumulative days on market: 221 days
    • Listing agreement: Exclusive Right To Sell
    • Listing terms: Cash,Conventional,FHA

    Price history

    DateEventPrice
    6/25/2024Sold$553,530-5.4%$307/sqft
    Source: Realcomp II #20230065017 Report a problem
    3/12/2024Pending sale$584,990+10.6%$325/sqft
    Source: Realcomp II #20230065017 Report a problem
    1/4/2024Price change$528,990+1%$294/sqft
    Source: Pulte Report a problem
    12/3/2023Price change$523,990-10.4%$291/sqft
    Source: Pulte Report a problem
    8/4/2023Price change$584,990+46.3%$325/sqft
    Source: Realcomp II #20230065017 Report a problem
    7/27/2023Listed for sale$399,990$222/sqft
    Source: Pulte Report a problem

    Public tax history

    Tax history is unavailable.

    Neighborhood: 48359

    Nearby schools

    GreatSchools rating
    Get a cash offer in 3 minutes
    Find out how much your home could sell for in as little as 3 minutes with a no-obligation cash offer.
    Estimated market value
    $558,800
    Get a cash offer in 3 minutes
    Find out how much your home could sell for in as little as 3 minutes with a no-obligation cash offer.
    Estimated market value
    $558,800