Situated on an almost half-acre lot, this 3-bedroom, 2-bath home offers a great opportunity for buyers looking for space, functionality, and long-term potential. The home features a practical floor plan with comfortable living areas, a spacious kitchen, and a walk-in pantry that provides excellent storage and convenience. While the home boasts a new roof, it could benefit from some interior cosmetic updates, the seller is willing to offer a flooring and paint allowance with an acceptable offer, giving the buyer the opportunity to personalize the home and make updates that fit their own style. The large kitchen offers room to reimagine the space with modern finishes, updated countertops, fresh paint, or new fixtures, creating a central gathering area that fits today's lifestyle. One of the standout features is the oversized lot and large screened in back porch. With nearly half an acre, there is plenty of room for outdoor living, gardening, pets, play space, or future improvements. Whether you envision a workshop, pool, patio, or simply more privacy and breathing room, this property gives you options that are hard to find. This home is ideal for a buyer who sees the value in adding personal touches while building equity over time. With its desirable lot size, functional layout, generous kitchen space, seller-offered update allowance, and solid potential, this property is ready for its next owner to bring fresh vision and make it shine.
Pending
$259,900
4341 Sandy Springs Dr, Valdosta, GA 31605
3beds
1,702sqft
:
Get pre-qualified$1,663/mo
Single Family Residence
Built in 2004
0.46 Acres Lot
$259,400 Zestimate®
$153/sqft
$-- HOA
What's special
New roofOversized lotAlmost half-acre lotPractical floor planFunctional layoutSpacious kitchenGenerous kitchen space
- 86 days |
- 29 |
- 0 |
Zillow last checked:
Listing updated:
Listed by:
Jake Howell,
The Herndon Company
Source: South Georgia MLS,MLS#: 153513
Facts & features
Interior
Bedrooms & bathrooms
- Bedrooms: 3
- Bathrooms: 2
- Full bathrooms: 2
Primary bedroom
- Area: 195
- Dimensions: 15 x 13
Bedroom 2
- Area: 132
- Dimensions: 11 x 12
Bedroom 3
- Area: 121
- Dimensions: 11 x 11
Primary bathroom
- Area: 90
- Dimensions: 9 x 10
Bathroom 2
- Area: 45
- Dimensions: 5 x 9
Family room
- Area: 360
- Dimensions: 15 x 24
Kitchen
- Area: 132
- Dimensions: 11 x 12
Heating
- Central
Cooling
- Central Air
Appliances
- Included: Refrigerator, Electric Range, Dishwasher, Washer, Dryer
- Laundry: Laundry Room, Laundry Room: 4x6, Utility Room
Features
- Insulated, Ceiling Fan(s)
- Flooring: Carpet, Laminate
- Windows: Aluminum Frames, Blinds
Interior area
- Total structure area: 1,702
- Total interior livable area: 1,702 sqft
Video & virtual tour
Property
Parking
- Total spaces: 2
- Parking features: 2 Cars, Garage
- Garage spaces: 2
- Details: Garage: 20x24
Features
- Levels: One
- Stories: 1
- Patio & porch: Rear Porch, Screened, Front Porch: 4x18, Back Porch: 10x16
- Pool features: None
- Fencing: Fenced
- Frontage type: None
Lot
- Size: 0.46 Acres
- Dimensions: 100 x 200
Details
- Parcel number: 0144 598
- Zoning: R-15
Construction
Type & style
- Home type: SingleFamily
- Property subtype: Single Family Residence
Materials
- Vinyl Siding
- Roof: Shingle
Condition
- Year built: 2004
Utilities & green energy
- Electric: Colquit Emc
- Sewer: Public Sewer
- Water: Public, Lowndes County
Community & HOA
Community
- Subdivision: Roswell Place
HOA
- Amenities included: None
Location
- Region: Valdosta
Financial & listing details
- Price per square foot: $153/sqft
- Tax assessed value: $230,368
- Annual tax amount: $1,969
- Date on market: 5/1/2026
- Road surface type: Paved
Estimated market value
$259,400
$246,000 - $272,000
$1,748/mo
Price history
| Date | Event | Price |
|---|---|---|
| 5/21/2026 | Pending sale | $259,900$153/sqft |
Source:  South Georgia MLS #153513 Report a problem South Georgia MLS #153513 Report a problem | ||
| 5/1/2026 | Listed for sale | $259,900+62.5%$153/sqft |
Source: South Georgia MLS #153513 Report a problem | ||
| 4/2/2019 | Listing removed | $159,900$94/sqft |
Source: RE/MAX of Valdosta #115926 Report a problem | ||
| 11/5/2018 | Listed for sale | $159,900+6.7%$94/sqft |
Source: RE/MAX OF VALDOSTA #115926 Report a problem | ||
| 10/11/2017 | Listing removed | $149,900$88/sqft |
Source: THE HERNDON COMPANY #109084 Report a problem | ||
| 1/27/2017 | Listed for sale | $149,900$88/sqft |
Source: THE HERNDON COMPANY #109084 Report a problem | ||
Public tax history
| Year | Property taxes | Tax assessment |
|---|---|---|
| 2025 | -- | $92,147 +7.9% |
| 2024 | $1,837 -14.2% | $85,431 0% |
| 2023 | $2,141 +30.8% | $85,442 +31.6% |
| 2022 | $1,636 -3% | $64,902 |
| 2021 | $1,687 +29.5% | $64,902 +15.3% |
| 2020 | $1,303 -1% | $56,300 0% |
| 2019 | $1,316 -1.6% | $56,312 0% |
| 2018 | $1,337 +1.6% | $56,323 0% |
| 2017 | $1,316 -5.2% | $56,340 -3.3% |
| 2016 | $1,388 | $58,280 |
| 2015 | $1,388 +2.6% | $58,280 |
| 2014 | $1,353 | $58,280 |
| 2012 | -- | -- |
| 2011 | -- | -- |
| 2010 | -- | -- |
| 2009 | -- | -- |
| 2007 | -- | -- |
| 2006 | -- | -- |
| 2005 | -- | -- |
Find assessor info on the county website
Monthly payment
Est. payment
Payment breakdown
Explore the cost of this home by adjusting the details. Changes won't be saved.Climate risks
Neighborhood: Bemiss
Nearby schools
GreatSchools rating
- 7/10Pine Grove Elementary SchoolGrades: PK-5Distance: 1.4 mi
- 7/10Pine Grove Middle SchoolGrades: 6-8Distance: 1.6 mi
- 6/10Lowndes High SchoolGrades: 9-12Distance: 9.1 mi

- $241,9003 bd2 ba1.5k sqft4337 Sandy Springs Dr, Valdosta, GA 31605Off Market
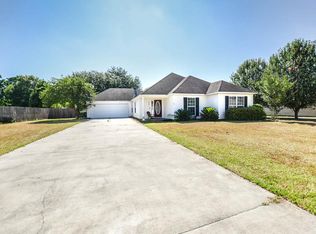
- $262,2003 bd2 ba1.6k sqft4345 Sandy Springs Dr, Valdosta, GA 31605Off Market

- $251,9003 bd2 ba1.6k sqft4333 Sandy Springs Dr, Valdosta, GA 31605Off Market
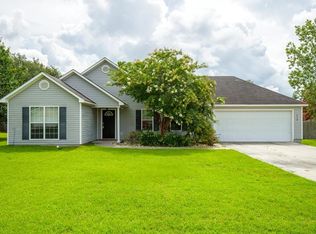
- $249,6003 bd2 ba1.6k sqft4349 Sandy Springs Dr, Valdosta, GA 31605Off Market
- $222,0003 bd2 ba1.6k sqft5073 Pearl Davis Rd, Valdosta, GA 31605Off Market
- $257,8004 bd2 ba1.7k sqft4338 Sandy Springs Dr, Valdosta, GA 31605Off Market
- $270,0004 bd2 ba1.9k sqft4334 Sandy Springs Dr, Valdosta, GA 31605Sold
- $185,8003 bd2 ba1.6k sqft5071 Pearl Davis Rd, Valdosta, GA 31605Off Market
A local agent can set up tours, give advice and negotiate with sellers.
A local lender can help you make sure your offer is ready when you are.
Similar homes
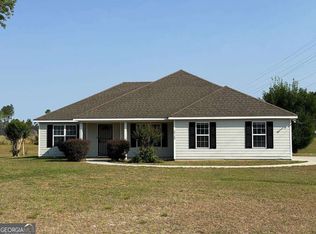
- $229,9003 bd2 ba1.6k sqft5068 Pearl Davis Rd, Valdosta, GA 31605For Sale
 MLS ID #153848, Kinsey Hagedorn. South Georgia MLS
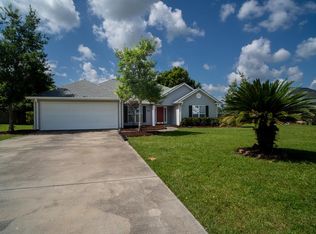
 - $275,0003 bd2 ba1.4k sqft3749 Old Pine Rd, Valdosta, GA 31605Active
 MLS ID #10756782, Morgan Guthrie, Southern Classic Realtors. GAMLS
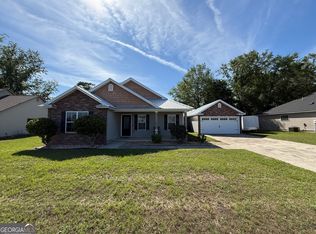
 - $309,9004 bd2 ba2k sqft4212 Buckhead Dr, Valdosta, GA 31605For Sale
 MLS ID #154212, Chad Hulsey. South Georgia MLS
 - $259,9003 bd2 ba1.4k sqft4878 Stonewall Cir, Valdosta, GA 31605Active
 MLS ID #10766057, Mary Straka, Southern Classic Realtors. GAMLS
 - $273,0003 bd2 ba1.7k sqft3906 Galloway St, Valdosta, GA 31605For SaleMLS ID #154196, Donna Jones. South Georgia MLS
- $249,9003 bd2 ba1.5k sqft4708 Stonewall Cir, Valdosta, GA 31605For SaleMLS ID #154241, Minnette Suddarth. South Georgia MLS
- $269,9003 bd2 ba1.8k sqft3833 Chris Cir, Valdosta, GA 31605ActiveMLS ID #10637190, Donald Morgan, Southern Classic Realtors. GAMLS
- $221,9003 bd2 ba1.3k sqft3716 Kendall Ct, Valdosta, GA 31605For SaleMLS ID #146937, Regan Tanner. South Georgia MLS
- $229,9003 bd2 ba1.5k sqft3885 Brookfield Dr, Valdosta, GA 31605For SaleMLS ID #146514, Wendy Cook. South Georgia MLS
- $261,9003 bd2 ba1.6k sqft3531 Lenox Dr, Valdosta, GA 31605For SaleMLS ID #153959, Cathey King. South Georgia MLS
- $209,9003 bd2 ba1.2k sqft5208 Calvary Cir, Valdosta, GA 31605For SaleMLS ID #153864, Chase Barker. South Georgia MLS
- $379,9504 bd2 ba2.2k sqft4745 McAllister St, Valdosta, GA 31605For SaleMLS ID #154067, Paul Guilbeau. South Georgia MLS
- $285,0003 bd2 ba2.2k sqft108 Sunnymeade Dr, Valdosta, GA 31605ActiveMLS ID #10777389, Steven Singleton, Avenue 32 Realty. GAMLS
- $204,9903 bd2 ba1.2k sqft4150 Barrington Dr, Valdosta, GA 31605For Sale By Owner
- $239,9003 bd2 ba1.5k sqft4204 Bridle Trl, Valdosta, GA 31605ActiveMLS ID #10792061, Elaine Loggins, Southern Classic Realtors. GAMLS
- $369,0003 bd3 ba2.2k sqft3892 Darian Dr, Valdosta, GA 31605For SaleMLS ID #153918, Ivy Kendrick. South Georgia MLS
- $219,9003 bd2 ba1.8k sqft3860 Camellia Dr, Valdosta, GA 31605ActiveMLS ID #10691182, Austin Plyler, Southern Classic Realtors. GAMLS
- $249,0003 bd3 ba1.9k sqft901 Pineridge Dr, Valdosta, GA 31602For SaleMLS ID #154310, Cindy Pegg. South Georgia MLS
- $239,0003 bd2 ba1.7k sqft506 Gornto Rd, Valdosta, GA 31602For SaleMLS ID #153986, Melissa Sherwood. South Georgia MLS
- $279,9003 bd2 ba1.7k sqft894 Us Highway 129, Ray City, GA 31645For SaleMLS ID #142902, Jonathan Keen. Tift Area BOR
