What a great property this is!!!! Located in Miller Farms, just steps away from Moody Air Force Base, this 3 bedroom, 2 bath home is being offered FULLY FURNISHED. When I say fully furnished, I mean everything! Current owner has used as a short term rental for the past 5 years. There is a smart TV in the living room and in each of the bedrooms. All furnishing in home go with the property with the exception of a few sentimental items and pictures on the walls. A beautiful kitchen with granite countertops, stainless steel appliances and custom cabinetry make this a chef's dream! Kitchen comes complete with dishes, cookware, flatware, utensils, etc. The open floor plan flows seamlessly from living room to dining room to kitchen. All bed linens, towels, cleaning supplies, etc. are included and stay with the home as does the washer and dryer. The primary bedrooms has en suite bathroom with soaking tub and walk in shower. Bedrooms have large walk in closets. The house is connected to the garage by way of a screened in breezeway. Step outside to the open patio adorned with lights, grill and firepit. Backyard is fenced. Don't wait! This one will go quickly!
Active
Price increase: $400 (5/16)
$259,900
4878 Stonewall Cir, Valdosta, GA 31605
3beds
1,430sqft
:
Get pre-qualified$1,663/mo
Single Family Residence
Built in 2012
10,018 Square Feet Lot
$257,800 Zestimate®
$182/sqft
$-- HOA
What's special
Fully furnishedStainless steel appliancesCustom cabinetry
- 86 days |
- 415 |
- 37 |
Zillow last checked:
Listing updated:
Listed by:
Mary Straka 229-561-4654,
Southern Classic Realtors
Source: GAMLS,MLS#: 10766057
Facts & features
Interior
Bedrooms & bathrooms
- Bedrooms: 3
- Bathrooms: 2
- Full bathrooms: 2
- Main level bathrooms: 2
- Main level bedrooms: 3
Rooms
- Room types: Great Room, Laundry
Heating
- Heat Pump
Cooling
- Heat Pump
Appliances
- Included: Dishwasher, Disposal, Dryer, Electric Water Heater, Microwave, Oven/Range (Combo), Refrigerator, Stainless Steel Appliance(s), Washer
- Laundry: Mud Room
Features
- High Ceilings, Master On Main Level, Separate Shower, Soaking Tub, Split Bedroom Plan, Tray Ceiling(s), Walk-In Closet(s)
- Flooring: Carpet, Tile
- Basement: None
- Attic: Pull Down Stairs
- Has fireplace: No
Interior area
- Total structure area: 1,430
- Total interior livable area: 1,430 sqft
- Finished area above ground: 1,430
- Finished area below ground: 0
Property
Parking
- Parking features: Garage
- Has garage: Yes
Features
- Levels: One
- Stories: 1
Lot
- Size: 10,018 Square Feet
- Features: None
Details
- Parcel number: 0144 691
Construction
Type & style
- Home type: SingleFamily
- Architectural style: Craftsman
- Property subtype: Single Family Residence
Materials
- Vinyl Siding
- Roof: Metal
Condition
- Resale
- New construction: No
- Year built: 2012
Utilities & green energy
- Sewer: Public Sewer
- Water: Public
- Utilities for property: Cable Available, Sewer Connected
Community & HOA
Community
- Features: None
- Subdivision: Miller Farms
HOA
- Has HOA: No
- Services included: None
Location
- Region: Valdosta
Financial & listing details
- Price per square foot: $182/sqft
- Tax assessed value: $261,869
- Annual tax amount: $2,502
- Date on market: 5/15/2026
- Cumulative days on market: 74 days
- Listing agreement: Exclusive Right To Sell
Estimated market value
$257,800
$245,000 - $271,000
$1,663/mo
Price history
| Date | Event | Price |
|---|---|---|
| 7/5/2026 | Listed for sale | $259,900$182/sqft |
Source:  GAMLS #10766057 Report a problem GAMLS #10766057 Report a problem | ||
| 6/23/2026 | Pending sale | $259,900$182/sqft |
Source:  South Georgia MLS #153699 Report a problem South Georgia MLS #153699 Report a problem | ||
| 5/16/2026 | Price change | $259,900+0.2%$182/sqft |
Source: GAMLS #10766057 Report a problem | ||
| 5/9/2026 | Price change | $259,500-0.2%$181/sqft |
Source: Owner Report a problem | ||
| 4/10/2026 | Listed for sale | $259,999+6.2%$182/sqft |
Source: Owner Report a problem | ||
| 9/21/2023 | Listing removed | -- |
Source: Owner Report a problem | ||
| 6/23/2023 | Listed for sale | $244,900$171/sqft |
Source: Owner Report a problem | ||
| 6/13/2023 | Listing removed | -- |
Source: Owner Report a problem | ||
| 3/15/2023 | Listed for sale | $244,900+46%$171/sqft |
Source: Owner Report a problem | ||
| 7/1/2021 | Sold | $167,750+4.3%$117/sqft |
Source: South Georgia MLS #125613 Report a problem | ||
| 6/4/2021 | Listed for sale | $160,900+14.4%$113/sqft |
Source: South Georgia MLS #125613 Report a problem | ||
| 10/6/2015 | Listing removed | $995$1/sqft |
Source: iHOUSEweb, Inc. Report a problem | ||
| 9/30/2015 | Listed for rent | $995$1/sqft |
Source: iHOUSEweb, Inc. Report a problem | ||
| 2/25/2013 | Sold | $140,650+353.7%$98/sqft |
Source: Public Record Report a problem | ||
| 9/13/2012 | Sold | $31,000$22/sqft |
Source: Public Record Report a problem | ||
Public tax history
| Year | Property taxes | Tax assessment |
|---|---|---|
| 2025 | -- | $104,748 +14.5% |
| 2024 | $2,244 -9.1% | $91,469 +6% |
| 2023 | $2,468 +22.5% | $86,331 +24.8% |
| 2022 | $2,015 +18.5% | $69,178 +26.8% |
| 2021 | $1,701 +9.6% | $54,570 |
| 2020 | $1,552 -1% | $54,570 |
| 2019 | $1,568 -1.6% | $54,570 |
| 2018 | $1,593 +1.6% | $54,570 -2.2% |
| 2017 | $1,568 -3.5% | $55,826 |
| 2016 | $1,624 | $55,826 -0.7% |
| 2015 | $1,624 +1.5% | $56,244 +0.2% |
| 2014 | $1,601 | $56,156 |
| 2012 | -- | -- |
| 2011 | -- | -- |
| 2010 | -- | -- |
| 2009 | -- | -- |
Find assessor info on the county website
Monthly payment
Est. payment
Payment breakdown
Explore the cost of this home by adjusting the details. Changes won't be saved.Climate risks
Neighborhood: 31605
Nearby schools
GreatSchools rating
- 7/10Pine Grove Elementary SchoolGrades: PK-5Distance: 1.8 mi
- 7/10Pine Grove Middle SchoolGrades: 6-8Distance: 1.8 mi
- 6/10Lowndes High SchoolGrades: 9-12Distance: 10.3 mi
Schools provided by the listing agent
- Elementary: Pine Grove
- Middle: Pine Grove
- High: Lowndes
Source: GAMLS. This data may not be complete. We recommend contacting the local school district to confirm school assignments for this home.
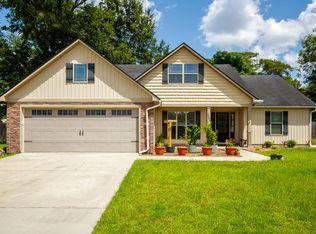
- $258,7003 bd2 ba1.5k sqft4884 Stonewall Cir, Valdosta, GA 31605Off Market
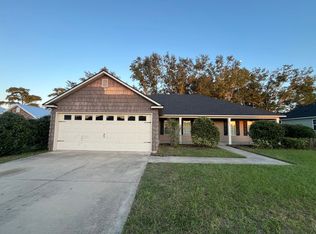
- $254,3003 bd2 ba1.6k sqft4872 Stonewall Cir, Valdosta, GA 31605Off Market
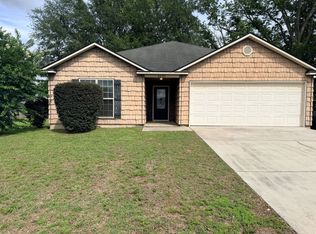
- $220,3003 bd2 ba1.2k sqft4890 Stonewall Cir, Valdosta, GA 31605Off Market
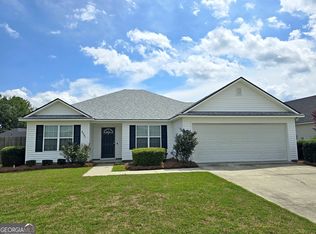
- $204,9003 bd2 ba1.2k sqft4891 Grant Dr, Valdosta, GA 31605Sold
- $229,5003 bd2 ba1.3k sqft4868 Stonewall Cir, Valdosta, GA 31605Off Market
- $205,0003 bd2 ba1.2k sqft4865 Stonewall Cir, Valdosta, GA 31605Sold
- $265,7003 bd2 ba1.6k sqft4897 Grant Dr, Valdosta, GA 31605Off Market
- $239,0003 bd2 ba1.5k sqft4896 Stonewall Cir, Valdosta, GA 31605Sold
A local agent can set up tours, give advice and negotiate with sellers.
A local lender can help you make sure your offer is ready when you are.
Similar homes
- $232,0003 bd2 ba1.3k sqft3554 Beulah Cir, Valdosta, GA 31605For Sale
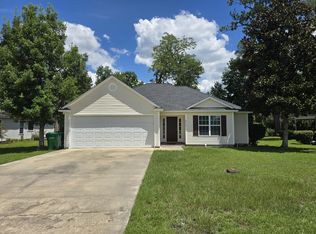 MLS ID #154639, Terri Taylor. South Georgia MLS
 - $275,0003 bd2 ba1.4k sqft3749 Old Pine Rd, Valdosta, GA 31605Active
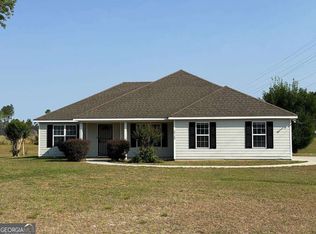
 MLS ID #10756782, Morgan Guthrie, Southern Classic Realtors. GAMLS
 - $289,9004 bd2 ba1.6k sqft4210 Bowen Way, Valdosta, GA 31605For Sale
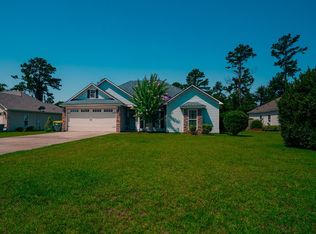 MLS ID #154274, Brandi Orr. South Georgia MLS
 - $287,0003 bd2 ba1.8k sqft3853 Brookfield Dr, Valdosta, GA 31605For Sale
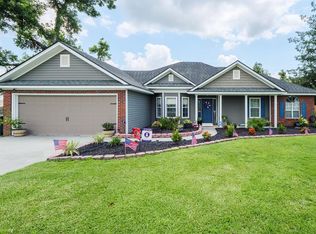 MLS ID #154239, Carla Bello. South Georgia MLS
 - $249,9003 bd2 ba1.8k sqft3833 Chris Cir, Valdosta, GA 31605ActiveMLS ID #10637190, Donald Morgan, Southern Classic Realtors. GAMLS
- $221,9003 bd2 ba1.3k sqft3716 Kendall Ct, Valdosta, GA 31605For SaleMLS ID #146937, Regan Tanner. South Georgia MLS
- $285,0004 bd2 ba1.6k sqft3581 Guest Rd, Valdosta, GA 31605For SaleMLS ID #153766, Kinsey Hagedorn. South Georgia MLS
- $225,0003 bd2 ba1.2k sqft3724 Cambium Ct, Valdosta, GA 31605For SaleMLS ID #154520, Jordan Ganas. South Georgia MLS
- $299,9004 bd2 ba1.8k sqft3918 Wynnfield Dr, Valdosta, GA 31605For SaleMLS ID #154467, Jamill Williams. South Georgia MLS
- $240,0003 bd2 ba1.5k sqft3917 Pecan Dr, Valdosta, GA 31605For SaleMLS ID #154031, Tanika Christopher. South Georgia MLS
- $309,9004 bd2 ba2k sqft4212 Buckhead Dr, Valdosta, GA 31605For SaleMLS ID #154212, Chad Hulsey. South Georgia MLS
- $229,9003 bd2 ba1.5k sqft3885 Brookfield Dr, Valdosta, GA 31605For SaleMLS ID #146514, Wendy Cook. South Georgia MLS
- $289,9003 bd2 ba1.8k sqft2787 Timbercreek Trl, Valdosta, GA 31605For SaleMLS ID #153960, Gary Wisenbaker. South Georgia MLS
- $261,9003 bd2 ba1.6k sqft3531 Lenox Dr, Valdosta, GA 31605For SaleMLS ID #153959, Cathey King. South Georgia MLS
- $259,9003 bd2 ba1.5k sqft4138 Nelson Hill Pl, Hahira, GA 31632For SaleMLS ID #154623, Jennifer Carter. South Georgia MLS
- $209,9003 bd2 ba1.2k sqft5208 Calvary Cir, Valdosta, GA 31605For SaleMLS ID #153864, Chase Barker. South Georgia MLS
- $274,9003 bd2 ba1.8k sqft3811 Napa Dr, Valdosta, GA 31605For SaleMLS ID #154355, The Jason Dove Team. South Georgia MLS
- $317,5004 bd2 ba1.8k sqft3520 Harvest Trl, Valdosta, GA 31605For SaleMLS ID #153891, Markesia Lucas. South Georgia MLS
- $295,0004 bd2 ba1.8k sqft2039 Meadow Cove Dr, Valdosta, GA 31605ActiveMLS ID #10790049, Susan Cook, eXp Realty. GAMLS
- $240,0003 bd2 ba1.4k sqft4574 Caleb Creek Dr, Valdosta, GA 31601ActiveMLS ID #10819677, Kelsey Wiggins, Southern Classic Realtors. GAMLS
