Welcome to this stunning 2-bedroom, 2.5-bathroom condo nestled in the highly sought-after Ridges at Belmont neighborhood in Ashburn. This charming home offers a serene escape with its picturesque view of lush trees and immediate access to the renowned W&OD trail, perfect for outdoor enthusiasts and nature lovers. One of the standout features of this property is its proximity to the upscale lifestyle offered by the prestigious Belmont Country Club. Residents can indulge in a wide array of amenities, including recreation centers, fine dining options, cultural events, sports venues, and shopping, all just a short drive away. As you step inside, you'll immediately notice the well-maintained interior with an abundance of natural light. The open concept design seamlessly connects the dining and living room areas, providing a spacious and inviting atmosphere. Whether you're hosting a formal dinner party or simply relaxing with loved ones, this layout is perfect for both. The modern kitchen boasts ample counter space, updated appliances, and a separate dining area making meal preparation a breeze. Imagine enjoying your morning coffee or savoring a homemade meal on your private deck, which offers plenty of space for grilling and outdoor entertaining. Guests will enjoy the completely remodeled half bath and the addition of lustrous hardwood floors on the main level. Both bedrooms are generously sized, offering comfortable retreats at the end of a long day. The primary bedroom features an ensuite bathroom, complete with a soaking tub and separate shower, providing a spa-like experience right at home. The additional bedroom and full bath are ideal for guests, a home office, or a cozy reading nook. Convenience is key in this condo, with included HOA fees covering Comcast/Xfinity cable and Internet services. Additionally, the new silver line metro is easily accessible, enhancing your commuting options. This gorgeous condo in the Ridges at Belmont neighborhood offers an exceptional blend of natural beauty, community amenities, and modern comfort. With its prime location near the W&OD trail, easy access to the Belmont Country Club lifestyle, and proximity to a wide range of dining, shopping, and entertainment options, this property provides an ideal setting for a convenient and enjoyable life in Ashburn. Don't miss your opportunity to make this wonderful condo your new home.
Sold for $435,000
$435,000
43415 Madison Renee Ter Unit 104, Ashburn, VA 20147
2beds
1,588sqft
Townhouse
Built in 2008
-- sqft lot
$439,200 Zestimate®
$274/sqft
$2,851 Estimated rent
Home value
$439,200
$417,000 - $461,000
$2,851/mo
Zestimate® history
Owner options
List your home for rent
$2,851/mo
Rent Zestimate®
Find your next renter with Zillow Rental Manager. Plus, with online applications, you can quickly screen prospective tenants – for free.
$2,851/mo
Rent Zestimate®
Refinance and save
$2,815/mo
Est. payment
Refinancing to a lower rate could help reduce your monthly payments and save thousands over the life of the loan.
$2,815/mo
Est. payment
Explore your selling options
Work with a Zillow partner agent
Leverage their expertise and Zillow's premium Showcase listings to get your home seen by more buyers.
Get startedList with your own agent
Get your home in front of millions of buyers by listing it on Zillow.
Learn how to do itSell it yourself
Take full control of how buyers see your home on Zillow by listing For Sale by Owner (FSBO).
List your homeWhat's special
Zillow last checked:
Listing updated:
Listed by:
Noel Tuggle 703-554-9382,
Pearson Smith Realty, LLC
Bought with:
Kelly Gaitten, 0225065562
Berkshire Hathaway HomeServices PenFed Realty
Source: Bright MLS,MLS#: VALO2059316
Facts & features
Interior
Bedrooms & bathrooms
- Bedrooms: 2
- Bathrooms: 3
- Full bathrooms: 2
- 1/2 bathrooms: 1
- Main level bathrooms: 1
Rooms
- Room types: Dining Room, Primary Bedroom, Bedroom 2, Kitchen, Library, Foyer
Basement
- Area: 0
Heating
- Forced Air, Natural Gas
Cooling
- Central Air, Electric
Appliances
- Included: Microwave, Dishwasher, Disposal, Dryer, Exhaust Fan, Oven/Range - Electric, Refrigerator, Stainless Steel Appliance(s), Cooktop, Washer, Water Heater, Gas Water Heater
Features
- Eat-in Kitchen, Ceiling Fan(s), Combination Dining/Living, Dining Area, Open Floorplan, Primary Bath(s), Recessed Lighting, Upgraded Countertops
- Flooring: Carpet, Wood
- Doors: Sliding Glass, Insulated
- Has basement: No
- Has fireplace: No
Interior area
- Total structure area: 1,588
- Total interior livable area: 1,588 sqft
- Finished area above ground: 1,588
- Finished area below ground: 0
Property
Parking
- Parking features: Assigned, Parking Lot
- Details: Assigned Parking, Assigned Space #: 104
Accessibility
- Accessibility features: Other
Features
- Levels: Three
- Stories: 3
- Exterior features: Sidewalks, Balcony
- Pool features: Community
- Has view: Yes
- View description: Trees/Woods
Lot
- Features: Backs to Trees, Backs - Open Common Area, Landscaped, No Thru Street
Details
- Additional structures: Above Grade, Below Grade
- Parcel number: 115190502004
- Zoning: PDH4
- Special conditions: Standard
Construction
Type & style
- Home type: Townhouse
- Architectural style: Colonial
- Property subtype: Townhouse
Materials
- Combination, Brick
- Foundation: Concrete Perimeter
- Roof: Composition,Shingle
Condition
- New construction: No
- Year built: 2008
Details
- Builder model: WORTHINGTON
- Builder name: TOLL BROTHERS
Utilities & green energy
- Sewer: Public Sewer
- Water: Public
Community & HOA
Community
- Security: Main Entrance Lock, Smoke Detector(s)
- Condo and coop fee: $272 monthly
- Subdivision: Ridges At Belmont
HOA
- Has HOA: Yes
- Amenities included: Common Grounds, Golf Course Membership Available, Jogging Path, Party Room, Pool, Tot Lots/Playground, Volleyball Courts
- Services included: Cable TV, Maintenance Structure, Internet, Lawn Care Front, Lawn Care Rear, Lawn Care Side, Maintenance Grounds, Pool(s), Snow Removal, Trash
- HOA fee: $176 monthly
- HOA name: RIDGES AT BELMONT
- Second HOA name: Belmont Community Association
Location
- Region: Ashburn
Financial & listing details
- Price per square foot: $274/sqft
- Tax assessed value: $383,840
- Annual tax amount: $3,416
- Date on market: 10/18/2023
- Listing agreement: Exclusive Right To Sell
- Ownership: Condominium
Price history
| Date | Event | Price |
|---|---|---|
| 11/29/2023 | Sold | $435,000$274/sqft |
Source:  Bright MLS #VALO2059316 Report a problem Bright MLS #VALO2059316 Report a problem | ||
| 11/9/2023 | Contingent | $435,000$274/sqft |
Source: Bright MLS #VALO2059316 Report a problem | ||
| 10/18/2023 | Listed for sale | $435,000+16%$274/sqft |
Source: Bright MLS #VALO2059316 Report a problem | ||
| 4/1/2022 | Sold | $375,000+1.4%$236/sqft |
Source: Bright MLS #VALO2020180 Report a problem | ||
| 3/4/2022 | Contingent | $369,900$233/sqft |
Source: Bright MLS #VALO2020180 Report a problem | ||
| 2/25/2022 | Listed for sale | $369,900+55.7%$233/sqft |
Source: Bright MLS #VALO2020180 Report a problem | ||
| 9/11/2012 | Sold | $237,500$150/sqft |
Source: Public Record Report a problem | ||
| 7/27/2012 | Price change | $237,500-2.1%$150/sqft |
Source: Dulles North Ventures, LLC, dba Keller Williams Realty #LO7853152 Report a problem | ||
| 6/1/2012 | Listed for sale | $242,500-3%$153/sqft |
Source: Keller Williams Realty Report a problem | ||
| 5/26/2009 | Sold | $250,000$157/sqft |
Source: Public Record Report a problem | ||
Public tax history
| Year | Property taxes | Tax assessment |
|---|---|---|
| 2025 | $3,300 -0.6% | $409,900 +6.8% |
| 2024 | $3,320 -1.1% | $383,840 |
| 2023 | $3,359 +8.2% | $383,840 +10% |
| 2022 | $3,105 -1.9% | $348,840 +8% |
| 2021 | $3,165 -1.4% | $322,960 +4.1% |
| 2020 | $3,211 0% | $310,260 +7.1% |
| 2019 | $3,211 +12% | $289,620 +9.6% |
| 2018 | $2,867 -1.2% | $264,210 +2.5% |
| 2017 | $2,901 +0.4% | $257,860 +6.6% |
| 2016 | $2,891 | $241,980 +38.5% |
| 2015 | $2,891 -2.9% | $174,680 -1.8% |
| 2014 | $2,978 +10.9% | $177,860 +24.4% |
| 2013 | $2,686 | $142,920 |
| 2012 | -- | -- |
| 2011 | -- | -- |
| 2010 | -- | -- |
| 2009 | -- | $268,600 |
Find assessor info on the county website
Neighborhood: 20147
Nearby homes
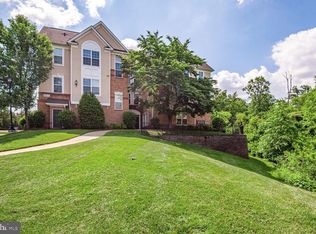
- $445,0002 bd3 ba1.4k sqft43415 Madison Renee Ter UNIT 120, Ashburn, VA 20147Sold
- $320,0002 bd1 ba889 sqft43415 Madison Renee Ter UNIT 112, Ashburn, VA 20147Sold

- $455,0002 bd3 ba1.5k sqft43415 Madison Renee Ter UNIT 117, Ashburn, VA 20147Sold

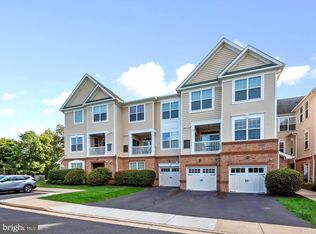
- $327,5002 bd2 ba995 sqft43415 Madison Renee Ter UNIT 102, Ashburn, VA 20147Sold
- $452,7002 bd3 ba1.6k sqft43415 Madison Renee Ter UNIT 107, Ashburn, VA 20147Off Market
- $448,0002 bd3 ba1.6k sqft43415 Madison Renee Ter UNIT 114, Ashburn, VA 20147Off Market
- $340,6002 bd1 ba891 sqft43415 Madison Renee Ter UNIT 109, Ashburn, VA 20147Off Market
- $412,4002 bd3 ba1.4k sqft43415 Madison Renee Ter UNIT 106, Ashburn, VA 20147Off Market
Nearby schools
GreatSchools rating
- 8/10Newton-Lee Elementary SchoolGrades: PK-5Distance: 0.4 mi
- 10/10Trailside Middle SchoolGrades: 6-8Distance: 0.2 mi
- 9/10Stone Bridge High SchoolGrades: 9-12Distance: 0.6 mi
Schools provided by the listing agent
- Elementary: Newton-lee
- Middle: Trailside
- High: Stone Bridge
- District: Loudoun County Public Schools
Source: Bright MLS. This data may not be complete. We recommend contacting the local school district to confirm school assignments for this home.
Get a cash offer in 3 minutes
Find out how much your home could sell for in as little as 3 minutes with a no-obligation cash offer.
Estimated market value
$439,200
Get a cash offer in 3 minutes
Find out how much your home could sell for in as little as 3 minutes with a no-obligation cash offer.
Estimated market value
$439,200
- Virginia
- Loudoun County
- Ashburn
- 20147
- 43415 Madison Renee Ter Unit 104
Nearby cities
Nearby neighborhoods
Nearby zip codes
Other Ashburn Topics
