Beautiful and Bright Top Corner Unit Condo in the Ridges at Belmont Country Club. Townhouse-style living for a condominium price. Over $30,000 in upgrades have been made to this beautiful home in the past 2 years alone. This includes all NEW LVP flooring throughout, NEW carpet in primary and secondary bedrooms, NEW HVAC, NEW Water Heater, NEW Paint Wall-to-Wall HGTV color of the year Agreeable Gray, Bright White Semi-Gloss all trim, doors, crown molding, and baseboards, NEW Dishwasher, NEW Kitchen Faucet, NEW Bath Fixtures, NEW Window Treatments, Updated 2nd Full Bath Vanity and Flooring, Kitchen Cabinetry Refinished White. Stunning and Bright Corner Unit Top Floor with private views from Balcony Backing to Woods. Open Floor Plan on the Main Level boasting large Living Room, Half Bath, Dining Room, Kitchen, Breakfast Area, and Balcony. Kitchen features Stainless Steel Appliances, Gas Cooking, Refrigerator with Ice Maker and Water Dispenser, Dishwasher, Built-In Microwave, Pantry, Granite Countertop, White Cabinetry. Includes recessed lighting, two story windows, and lots of natural light. Upstairs you will love the bedroom level Laundry with Full Size Washer and Dryer, oversized primary suite with walk-in closet and vaulted ceiling, full bath with dual vanities and separate soaking tub and shower. Spacious 2nd bedroom with lots of natural light, ceiling fan, and also has its own upgraded full bath Two assigned parking spaces with plenty of guest parking. The building backs to trees and a peaceful stream. Enjoy the social amenities of Belmont Country Club including the Olympic sized pool, clubhouse and more. *Cable/internet included in HOA dues!* Close proximity to Dulles Airport, Rt. 7/28, Belmont Chase Shopping Center, One Loudoun, and a top-rated schools. WELCOME HOME!
Sold for $445,000
$445,000
43415 Madison Renee Ter Unit 120, Ashburn, VA 20147
2beds
1,440sqft
Townhouse
Built in 2008
-- sqft lot
$457,300 Zestimate®
$309/sqft
$2,767 Estimated rent
Home value
$457,300
$434,000 - $480,000
$2,767/mo
Zestimate® history
Owner options
List your home for rent
$2,767/mo
Rent Zestimate®
Find your next renter with Zillow Rental Manager. Plus, with online applications, you can quickly screen prospective tenants – for free.
$2,767/mo
Rent Zestimate®
Refinance and save
$2,890/mo
Est. payment
Refinancing to a lower rate could help reduce your monthly payments and save thousands over the life of the loan.
$2,890/mo
Est. payment
Explore your selling options
Work with a Zillow partner agent
Leverage their expertise and Zillow's premium Showcase listings to get your home seen by more buyers.
Get startedList with your own agent
Get your home in front of millions of buyers by listing it on Zillow.
Learn how to do itSell it yourself
Take full control of how buyers see your home on Zillow by listing For Sale by Owner (FSBO).
List your homeWhat's special
Bedroom level laundryNew bath fixturesOpen floor planCorner unitNew carpetNew lvp flooringRecessed lighting
Zillow last checked:
Listing updated:
Listed by:
Angela Hull 703-561-9555,
Reliance Real Estate Services LLC
Bought with:
Seti Tabatabai, 0225073149
Long & Foster Real Estate, Inc.
Source: Bright MLS,MLS#: VALO2097970
Facts & features
Interior
Bedrooms & bathrooms
- Bedrooms: 2
- Bathrooms: 3
- Full bathrooms: 2
- 1/2 bathrooms: 1
- Main level bathrooms: 1
Rooms
- Room types: Living Room, Dining Room, Primary Bedroom, Bedroom 2, Kitchen, Foyer, Breakfast Room, Laundry, Bathroom 2, Primary Bathroom, Half Bath
Primary bedroom
- Features: Ceiling Fan(s), Flooring - Carpet, Walk-In Closet(s), Window Treatments
- Level: Upper
Bedroom 2
- Features: Ceiling Fan(s), Flooring - Carpet, Window Treatments
- Level: Upper
Primary bathroom
- Features: Soaking Tub, Bathroom - Walk-In Shower, Flooring - Ceramic Tile, Window Treatments
- Level: Upper
Bathroom 2
- Features: Flooring - Ceramic Tile
- Level: Upper
Breakfast room
- Features: Flooring - Ceramic Tile, Window Treatments
- Level: Main
Dining room
- Features: Crown Molding, Flooring - Luxury Vinyl Plank
- Level: Main
Foyer
- Features: Flooring - Luxury Vinyl Plank
- Level: Lower
Half bath
- Features: Flooring - Ceramic Tile
- Level: Main
Kitchen
- Features: Breakfast Bar, Breakfast Room, Granite Counters, Flooring - Ceramic Tile, Kitchen - Gas Cooking, Recessed Lighting, Pantry
- Level: Main
Laundry
- Level: Upper
Living room
- Features: Flooring - Luxury Vinyl Plank, Recessed Lighting, Crown Molding
- Level: Main
Heating
- Programmable Thermostat, Central, Forced Air, Natural Gas
Cooling
- Ceiling Fan(s), Programmable Thermostat, Central Air, Electric
Appliances
- Included: Microwave, Dishwasher, Disposal, Dryer, Oven/Range - Gas, Refrigerator, Stainless Steel Appliance(s), Washer, Gas Water Heater
- Laundry: Dryer In Unit, Upper Level, Washer In Unit, Laundry Room
Features
- Breakfast Area, Ceiling Fan(s), Combination Dining/Living, Crown Molding, Dining Area, Family Room Off Kitchen, Open Floorplan, Pantry, Recessed Lighting, Bathroom - Tub Shower, Walk-In Closet(s), Soaking Tub, Chair Railings, Kitchen - Gourmet, Primary Bath(s), Upgraded Countertops, 9'+ Ceilings
- Flooring: Carpet, Hardwood, Ceramic Tile
- Doors: Sliding Glass, Six Panel
- Windows: Insulated Windows, Double Pane Windows, Screens, Sliding, Window Treatments
- Has basement: No
- Has fireplace: No
Interior area
- Total structure area: 1,440
- Total interior livable area: 1,440 sqft
- Finished area above ground: 1,440
- Finished area below ground: 0
Property
Parking
- Total spaces: 2
- Parking features: Assigned, Lighted, Parking Space Conveys, Parking Lot
- Details: Assigned Parking, Assigned Space #: 120 & 120
Accessibility
- Accessibility features: None
Features
- Levels: Three
- Stories: 3
- Exterior features: Street Lights, Sidewalks, Balcony
- Pool features: Community
- Has view: Yes
- View description: Trees/Woods
Lot
- Features: Backs - Open Common Area, Backs to Trees, Corner Lot, Landscaped, Suburban
Details
- Additional structures: Above Grade, Below Grade
- Parcel number: 115190502020
- Zoning: PDH4
- Special conditions: Standard
Construction
Type & style
- Home type: Townhouse
- Architectural style: Colonial
- Property subtype: Townhouse
Materials
- Masonry, Brick, Vinyl Siding
- Foundation: Concrete Perimeter
Condition
- Excellent
- New construction: No
- Year built: 2008
- Major remodel year: 2021
Utilities & green energy
- Sewer: Public Sewer
- Water: Public
- Utilities for property: Cable Connected, Phone, Natural Gas Available, Electricity Available, Water Available, Sewer Available, Fiber Optic
Community & HOA
Community
- Features: Pool
- Security: Fire Sprinkler System, Smoke Detector(s)
- Condo and coop fee: $315 monthly
- Subdivision: Ridges At Belmont
HOA
- Has HOA: Yes
- Amenities included: Clubhouse, Golf Course Membership Available, Jogging Path, Pool, Reserved/Assigned Parking, Tot Lots/Playground
- Services included: Cable TV, Common Area Maintenance, Maintenance Structure, Internet, Lawn Care Front, Lawn Care Rear, Lawn Care Side, Maintenance Grounds, Management, Pool(s), Snow Removal, Water, Sewer
- HOA fee: $184 monthly
- Second HOA name: Ridges At Belmont Country Club
Location
- Region: Ashburn
Financial & listing details
- Price per square foot: $309/sqft
- Tax assessed value: $398,780
- Annual tax amount: $3,348
- Date on market: 6/1/2025
- Listing agreement: Exclusive Right To Sell
- Listing terms: FHA,VA Loan,Cash,Private Financing Available
- Ownership: Condominium
Price history
| Date | Event | Price |
|---|---|---|
| 7/16/2025 | Sold | $445,000+2.8%$309/sqft |
Source:  Bright MLS #VALO2097970 Report a problem Bright MLS #VALO2097970 Report a problem | ||
| 6/22/2025 | Contingent | $432,900$301/sqft |
Source: Bright MLS #VALO2097970 Report a problem | ||
| 6/7/2025 | Price change | $432,900-3.6%$301/sqft |
Source: Bright MLS #VALO2097970 Report a problem | ||
| 6/1/2025 | Listed for sale | $449,000+39.9%$312/sqft |
Source: Bright MLS #VALO2097970 Report a problem | ||
| 5/1/2023 | Listing removed | -- |
Source: Bright MLS #VALO431618 Report a problem | ||
| 5/3/2021 | Sold | $321,000$223/sqft |
Source: Public Record Report a problem | ||
| 3/6/2021 | Pending sale | $321,000$223/sqft |
Source:  Keller Williams #VALO431618 Report a problem Keller Williams #VALO431618 Report a problem | ||
| 3/5/2021 | Contingent | $321,000$223/sqft |
Source: Bright MLS #VALO431618 Report a problem | ||
| 2/26/2021 | Listed for sale | $321,000+16.7%$223/sqft |
Source: Bright MLS #VALO431618 Report a problem | ||
| 5/12/2018 | Listing removed | $1,750$1/sqft |
Source: Brenton Hayden Report a problem | ||
| 5/10/2018 | Listed for rent | $1,750-10.3%$1/sqft |
Source: Brenton Hayden Report a problem | ||
| 11/14/2016 | Sold | $275,000-1.4%$191/sqft |
Source: Public Record Report a problem | ||
| 9/28/2016 | Listed for sale | $279,000+3.4%$194/sqft |
Source: Century 21 New Millennium #LO9776091 Report a problem | ||
| 8/21/2015 | Listing removed | $269,900$187/sqft |
Source: CENTURY 21 New Millennium #LO8687496 Report a problem | ||
| 8/3/2015 | Price change | $269,900-1.8%$187/sqft |
Source: CENTURY 21 New Millennium #LO8687496 Report a problem | ||
| 7/9/2015 | Listed for sale | $274,900+14.1%$191/sqft |
Source: CENTURY 21 New Millennium #LO8687496 Report a problem | ||
| 6/13/2015 | Listing removed | $1,950$1/sqft |
Source: Premier Realty Group #LO8592704 Report a problem | ||
| 5/31/2015 | Price change | $1,950-2.5%$1/sqft |
Source: Premier Realty Group #LO8592704 Report a problem | ||
| 3/31/2015 | Listed for rent | $2,000$1/sqft |
Source: Premeir Realty Group Report a problem | ||
| 6/25/2009 | Sold | $240,950$167/sqft |
Source: Public Record Report a problem | ||
Public tax history
| Year | Property taxes | Tax assessment |
|---|---|---|
| 2025 | $3,210 -4.1% | $398,780 +3% |
| 2024 | $3,348 +1.5% | $387,000 +2.7% |
| 2023 | $3,299 +8.4% | $377,000 +10.2% |
| 2022 | $3,044 -0.9% | $342,000 +9.2% |
| 2021 | $3,070 -1.7% | $313,280 +3.8% |
| 2020 | $3,123 | $301,760 +8.5% |
| 2019 | $3,123 +12.2% | $278,040 +8.4% |
| 2018 | $2,782 -4.1% | $256,440 -0.6% |
| 2017 | $2,901 +1.4% | $257,880 +4.1% |
| 2016 | $2,862 | $247,800 +39.9% |
| 2015 | $2,862 +0.6% | $177,120 +3.4% |
| 2014 | $2,845 +4.4% | $171,360 +13.3% |
| 2013 | $2,726 | $151,200 |
| 2012 | -- | -- |
| 2011 | -- | -- |
| 2010 | -- | -- |
| 2009 | -- | $249,200 |
Find assessor info on the county website
Neighborhood: 20147
Nearby homes
- $320,0002 bd1 ba889 sqft43415 Madison Renee Ter UNIT 112, Ashburn, VA 20147Sold

- $435,0002 bd3 ba1.5k sqft43415 Madison Renee Ter UNIT 104, Ashburn, VA 20147Sold

- $455,0002 bd3 ba1.5k sqft43415 Madison Renee Ter UNIT 117, Ashburn, VA 20147Sold

- $327,5002 bd2 ba995 sqft43415 Madison Renee Ter UNIT 102, Ashburn, VA 20147Sold
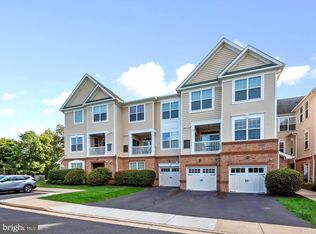
- $452,7002 bd3 ba1.6k sqft43415 Madison Renee Ter UNIT 107, Ashburn, VA 20147Off Market
- $448,0002 bd3 ba1.6k sqft43415 Madison Renee Ter UNIT 114, Ashburn, VA 20147Off Market
- $340,6002 bd1 ba891 sqft43415 Madison Renee Ter UNIT 109, Ashburn, VA 20147Off Market
- $412,4002 bd3 ba1.4k sqft43415 Madison Renee Ter UNIT 106, Ashburn, VA 20147Off Market
Nearby schools
GreatSchools rating
- 8/10Newton-Lee Elementary SchoolGrades: PK-5Distance: 0.4 mi
- 10/10Trailside Middle SchoolGrades: 6-8Distance: 0.2 mi
- 9/10Stone Bridge High SchoolGrades: 9-12Distance: 0.6 mi
Schools provided by the listing agent
- Elementary: Newton-lee
- Middle: Trailside
- High: Stone Bridge
- District: Loudoun County Public Schools
Source: Bright MLS. This data may not be complete. We recommend contacting the local school district to confirm school assignments for this home.
Get a cash offer in 3 minutes
Find out how much your home could sell for in as little as 3 minutes with a no-obligation cash offer.
Estimated market value
$457,300
Get a cash offer in 3 minutes
Find out how much your home could sell for in as little as 3 minutes with a no-obligation cash offer.
Estimated market value
$457,300
- Virginia
- Loudoun County
- Ashburn
- 20147
- 43415 Madison Renee Ter Unit 120
Nearby cities
Nearby neighborhoods
Nearby zip codes
Other Ashburn Topics
