Welcome to one-level living at its finest in the sought-after Ridges at Belmont Country Club! This charming 2-bedroom, 1-full bath condo offers a serene location backing to trees, providing a peaceful retreat from the hustle and bustle of everyday life.Step inside to discover the bright and airy feel of the open concept living. Upgraded lighting and wide plank engineered hardwood floors add a touch of elegance to the space.The gourmet kitchen is sure to delight with its white cabinets and stainless steel appliances, perfect for preparing meals and entertaining guests. A convenient laundry room right off of the kitchen makes getting chores done a breeze!Relax in the private owner's bedroom featuring a walk-in closet and ceiling fan for added comfort. The renovated bathroom offers a new tub, lighting, tile, mirror (on order), and vanity (completed September 2020), creating a spa-like atmosphere. The condo includes a spacious second bedroom with a ceiling fan, ideal for guests or a home office. Step outside onto the patio and enjoy views of the wooded common area, providing a tranquil outdoor space to unwind. Enjoy the convenience of two assigned parking spaces.HOA/Condo fees cover cable and internet through Comcast, water/sewer, community pool access, and more, ensuring a hassle-free lifestyle. Belmont Country Club is a premier residential community offering a picturesque Arnold Palmer 18-hole golf course and a massive clubhouse. Situated in one of the most sought-after locations in Loudoun County, Virginia, Belmont boasts miles of landscaped walking and cycling trails, as well as easy access to shopping, dining, and entertainment options. Don't miss your chance to experience the unparalleled lifestyle offered at Belmont Country Club – schedule a visit today and make Belmont your home!
Sold for $320,000
$320,000
43415 Madison Renee Ter Unit 112, Ashburn, VA 20147
2beds
889sqft
Condominium
Built in 2008
-- sqft lot
$336,400 Zestimate®
$360/sqft
$2,226 Estimated rent
Home value
$336,400
$320,000 - $353,000
$2,226/mo
Zestimate® history
Owner options
List your home for rent
$2,226/mo
Rent Zestimate®
Find your next renter with Zillow Rental Manager. Plus, with online applications, you can quickly screen prospective tenants – for free.
$2,226/mo
Rent Zestimate®
Refinance and save
$2,106/mo
Est. payment
Refinancing to a lower rate could help reduce your monthly payments and save thousands over the life of the loan.
$2,106/mo
Est. payment
Explore your selling options
Work with a Zillow partner agent
Leverage their expertise and Zillow's premium Showcase listings to get your home seen by more buyers.
Get startedList with your own agent
Get your home in front of millions of buyers by listing it on Zillow.
Learn how to do itSell it yourself
Take full control of how buyers see your home on Zillow by listing For Sale by Owner (FSBO).
List your homeWhat's special
Community pool accessSpacious second bedroomWalk-in closetRenovated bathroomEasy access to shoppingNew tubUpgraded lighting
Zillow last checked:
Listing updated:
Listed by:
Lena Perales 571-436-7682,
Pearson Smith Realty, LLC
Bought with:
Rebecca Haughian, 5011569
Redfin Corporation
Source: Bright MLS,MLS#: VALO2065368
Facts & features
Interior
Bedrooms & bathrooms
- Bedrooms: 2
- Bathrooms: 1
- Full bathrooms: 1
- Main level bathrooms: 1
- Main level bedrooms: 2
Basement
- Area: 0
Heating
- Forced Air, Natural Gas
Cooling
- Central Air, Electric
Appliances
- Included: Microwave, Dishwasher, Disposal, Dryer, Refrigerator, Cooktop, Washer, Gas Water Heater
- Laundry: Has Laundry, Dryer In Unit, Main Level, Washer In Unit, In Unit
Features
- Ceiling Fan(s), Combination Dining/Living, Entry Level Bedroom, Family Room Off Kitchen, Open Floorplan, Kitchen - Gourmet, Kitchen - Galley, Upgraded Countertops, Walk-In Closet(s)
- Flooring: Hardwood, Wood
- Has basement: No
- Has fireplace: No
Interior area
- Total structure area: 889
- Total interior livable area: 889 sqft
- Finished area above ground: 889
- Finished area below ground: 0
Property
Parking
- Parking features: Assigned, Other
- Details: Assigned Parking
Accessibility
- Accessibility features: Entry Slope <1', Accessible Entrance
Features
- Levels: One
- Stories: 1
- Patio & porch: Patio
- Exterior features: Sidewalks, Street Lights
- Pool features: Community
- Has view: Yes
- View description: Trees/Woods
Details
- Additional structures: Above Grade, Below Grade
- Parcel number: 115190502012
- Zoning: PDH4
- Special conditions: Standard
Construction
Type & style
- Home type: Condo
- Architectural style: Other
- Property subtype: Condominium
- Attached to another structure: Yes
Materials
- Frame
Condition
- New construction: No
- Year built: 2008
Details
- Builder name: Toll Brothers
Utilities & green energy
- Sewer: Public Sewer
- Water: Public
Community & HOA
Community
- Security: Main Entrance Lock, Fire Sprinkler System
- Condo and coop fee: $301 monthly
- Subdivision: Ridges At Belmont
HOA
- Has HOA: Yes
- Amenities included: Basketball Court, Clubhouse, Common Grounds, Community Center, Dining Rooms, Golf Course Membership Available, Golf Course, Jogging Path, Pool, Tot Lots/Playground
- Services included: Common Area Maintenance, Maintenance Structure, Internet, Lawn Care Front, Lawn Care Rear, Lawn Care Side, Maintenance Grounds, Pool(s), Road Maintenance, Snow Removal, Trash, Sewer, Water
- HOA fee: $177 monthly
- HOA name: BELMONT COMMUNITY ASSOCIATION
- Second HOA name: Ridges At Belmont Country Club
Location
- Region: Ashburn
Financial & listing details
- Price per square foot: $360/sqft
- Tax assessed value: $300,130
- Annual tax amount: $2,626
- Date on market: 3/1/2024
- Listing agreement: Exclusive Right To Sell
- Listing terms: Cash,FHA,Bank Portfolio,VA Loan
- Ownership: Condominium
Price history
| Date | Event | Price |
|---|---|---|
| 4/9/2024 | Sold | $320,000$360/sqft |
Source:  Bright MLS #VALO2065368 Report a problem Bright MLS #VALO2065368 Report a problem | ||
| 3/13/2024 | Pending sale | $320,000$360/sqft |
Source: Bright MLS #VALO2065368 Report a problem | ||
| 3/1/2024 | Listed for sale | $320,000+25.5%$360/sqft |
Source: Bright MLS #VALO2065368 Report a problem | ||
| 10/26/2020 | Sold | $255,000+2%$287/sqft |
Source: Public Record Report a problem | ||
| 10/2/2020 | Pending sale | $250,000$281/sqft |
Source: Pearson Smith Realty, LLC #VALO422118 Report a problem | ||
| 10/2/2020 | Listed for sale | $250,000+19%$281/sqft |
Source: Pearson Smith Realty, LLC #VALO422118 Report a problem | ||
| 6/29/2014 | Listing removed | $1,450$2/sqft |
Source: Keller Williams Realty #LO8383140 Report a problem | ||
| 6/21/2014 | Listed for rent | $1,450$2/sqft |
Source: Keller Williams Realty #LO8383140 Report a problem | ||
| 10/30/2008 | Sold | $210,000$236/sqft |
Source: Public Record Report a problem | ||
Public tax history
| Year | Property taxes | Tax assessment |
|---|---|---|
| 2025 | $2,505 -3.5% | $311,210 +3.7% |
| 2024 | $2,596 -1.1% | $300,130 |
| 2023 | $2,626 +12% | $300,130 +14% |
| 2022 | $2,344 -0.4% | $263,360 +9.7% |
| 2021 | $2,352 +2.3% | $240,020 +8% |
| 2020 | $2,300 | $222,240 -0.3% |
| 2019 | $2,300 -1.8% | $222,910 +3.3% |
| 2018 | $2,341 +4.2% | $215,800 +8% |
| 2017 | $2,248 -5.9% | $199,790 -5.1% |
| 2016 | $2,389 | $210,460 +49.8% |
| 2015 | $2,389 -1.7% | $140,460 |
| 2014 | $2,431 +13.6% | $140,460 +30.6% |
| 2013 | $2,140 | $107,570 |
| 2012 | -- | -- |
| 2011 | -- | -- |
| 2010 | -- | -- |
| 2009 | -- | $205,400 |
Find assessor info on the county website
Neighborhood: 20147
Nearby homes
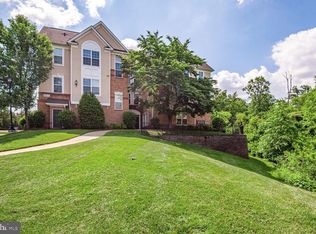
- $445,0002 bd3 ba1.4k sqft43415 Madison Renee Ter UNIT 120, Ashburn, VA 20147Sold
- $435,0002 bd3 ba1.5k sqft43415 Madison Renee Ter UNIT 104, Ashburn, VA 20147Sold

- $455,0002 bd3 ba1.5k sqft43415 Madison Renee Ter UNIT 117, Ashburn, VA 20147Sold

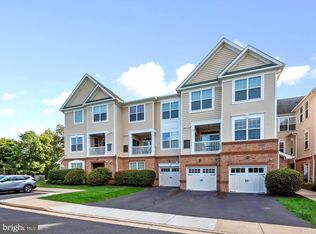
- $327,5002 bd2 ba995 sqft43415 Madison Renee Ter UNIT 102, Ashburn, VA 20147Sold
- $452,7002 bd3 ba1.6k sqft43415 Madison Renee Ter UNIT 107, Ashburn, VA 20147Off Market
- $450,1002 bd3 ba1.6k sqft43415 Madison Renee Ter UNIT 114, Ashburn, VA 20147Off Market
- $339,0002 bd1 ba891 sqft43415 Madison Renee Ter UNIT 109, Ashburn, VA 20147Off Market
- $415,2002 bd3 ba1.4k sqft43415 Madison Renee Ter UNIT 106, Ashburn, VA 20147Off Market
Nearby schools
GreatSchools rating
- 8/10Newton-Lee Elementary SchoolGrades: PK-5Distance: 0.4 mi
- 10/10Trailside Middle SchoolGrades: 6-8Distance: 0.2 mi
- 9/10Stone Bridge High SchoolGrades: 9-12Distance: 0.6 mi
Schools provided by the listing agent
- Elementary: Newton-lee
- Middle: Trailside
- High: Stone Bridge
- District: Loudoun County Public Schools
Source: Bright MLS. This data may not be complete. We recommend contacting the local school district to confirm school assignments for this home.
Get a cash offer in 3 minutes
Find out how much your home could sell for in as little as 3 minutes with a no-obligation cash offer.
Estimated market value
$336,400
Get a cash offer in 3 minutes
Find out how much your home could sell for in as little as 3 minutes with a no-obligation cash offer.
Estimated market value
$336,400
- Virginia
- Loudoun County
- Ashburn
- 20147
- 43415 Madison Renee Ter Unit 112
Nearby cities
Nearby neighborhoods
Nearby zip codes
Other Ashburn Topics
