Ottawa Hills! Stratford in the Hills condominium. Indoor pool, Sauna, Fitness Room, BBQ Area, Community Lounge w/ Kitchen, and Rental Suite. Spacious luxury corner 3rd floor unit with grand double-door entry, two-bed plus den w/ library shelving, open dining to living room, eat-in kitchen, underground parking. Being sold to settle trust.
Sold for $135,000
$135,000
4343 Bancroft St #3L, Toledo, OH 43615
2beds
2,021sqft
Condominium
Built in 1977
-- sqft lot
$135,900 Zestimate®
$67/sqft
$1,317 Estimated rent
Home value
$135,900
$126,000 - $147,000
$1,317/mo
Zestimate® history
Owner options
List your home for rent
$1,317/mo
Rent Zestimate®
Find your next renter with Zillow Rental Manager. Plus, with online applications, you can quickly screen prospective tenants – for free.
$1,317/mo
Rent Zestimate®
Refinance and save
$1,470/mo
Est. payment
Refinancing to a lower rate could help reduce your monthly payments and save thousands over the life of the loan.
$1,470/mo
Est. payment
Explore your selling options
Work with a Zillow partner agent
Leverage their expertise and Zillow's premium Showcase listings to get your home seen by more buyers.
Get startedList with your own agent
Get your home in front of millions of buyers by listing it on Zillow.
Learn how to do itSell it yourself
Take full control of how buyers see your home on Zillow by listing For Sale by Owner (FSBO).
List your homeWhat's special
Indoor poolFitness roomGrand double-door entryBbq areaSpacious luxuryLibrary shelvingEat-in kitchen
Zillow last checked:
Listing updated:
Listed by:
Pamela K. Rose 419-350-0100,
Pamela Rose Auction Company
Bought with:
Holly Orman, 2026001026
Orman Real Estate
Source: NORIS,MLS#: 10000346
Facts & features
Interior
Bedrooms & bathrooms
- Bedrooms: 2
- Bathrooms: 2
- Full bathrooms: 2
Bedroom 2
- Level: Main
- Dimensions: 19 x 12
Other
- Level: Main
- Dimensions: 20 x 12
Den
- Level: Main
- Dimensions: 13 x 14
Dining room
- Level: Main
- Dimensions: 10 x 13
Kitchen
- Level: Main
- Dimensions: 14 x 10
Living room
- Level: Main
- Dimensions: 30 x 16
Utility room
- Level: Main
- Dimensions: 8 x 5
Heating
- Forced Air
Cooling
- Central Air
Appliances
- Included: Dishwasher, Microwave, Disposal, Electric Range, Refrigerator
- Laundry: Other
Features
- Other
- Flooring: Laminate
- Basement: Full
- Has fireplace: No
- Common walls with other units/homes: 1 Common Wall
Interior area
- Total structure area: 2,021
- Total interior livable area: 2,021 sqft
- Finished area below ground: 1
Property
Parking
- Total spaces: 2
- Parking features: Assigned, Underground
- Garage spaces: 2
Features
- Levels: One
- Exterior features: Outdoor Grill
- Has private pool: Yes
- Pool features: Heated
Details
- Parcel number: 8836024
Construction
Type & style
- Home type: Condo
- Property subtype: Condominium
- Attached to another structure: Yes
Materials
- Brick
- Foundation: Block
- Roof: Shingle
Condition
- New construction: No
- Year built: 1977
Utilities & green energy
- Electric: Other, 200+ Amp Service
- Sewer: Public Sewer
- Water: Public
- Utilities for property: Electricity Connected, Sewer Connected, Water Connected
Community & HOA
Community
- Features: Curbs, Sidewalks, Tennis Court(s)
- Subdivision: None
HOA
- Has HOA: Yes
- Amenities included: Barbecue, Basketball Court, Clubhouse, Common Room, Fitness Center, Indoor Pool, Meeting Room, Pool, Recreation Facilities, Sauna, Spa/Hot Tub, Tennis Court(s), Other
- Second HOA fee: $488 monthly
Location
- Region: Toledo
Financial & listing details
- Price per square foot: $67/sqft
- Date on market: 10/20/2025
- Listing terms: Cash,Conventional,FHA,VA Loan
- Electric utility on property: Yes
Price history
| Date | Event | Price |
|---|---|---|
| 5/22/2026 | Sold | $135,000-9.9%$67/sqft |
Source: NORIS #10000346 Report a problem | ||
| 4/23/2026 | Pending sale | $149,900$74/sqft |
Source: NORIS #10000346 Report a problem | ||
| 11/21/2025 | Price change | $149,900-6.3%$74/sqft |
Source: NORIS #10000346 Report a problem | ||
| 10/20/2025 | Listed for sale | $159,900$79/sqft |
Source: NORIS #10000346 Report a problem | ||
Public tax history
Tax history is unavailable.
Neighborhood: 43615
Nearby homes
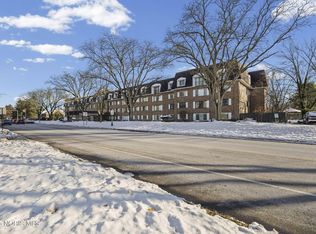
- $135,0002 bd2 ba2k sqft4343 Bancroft St #4F, Toledo, OH 43615Sold
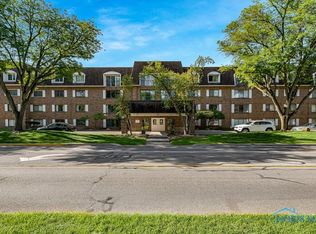
- $154,9002 bd2 ba1.6k sqft4343 Bancroft St #3C, Toledo, OH 43615Sold
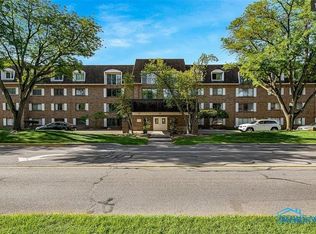
- $120,0001 bd1 ba1.2k sqft4343 Bancroft St APT 4J, Toledo, OH 43615Sold
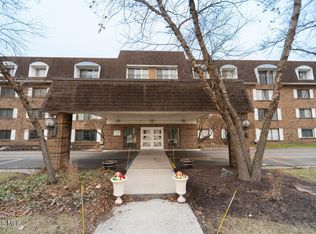
- $129,9001 bd1 ba1.2k sqft4343 Bancroft St #2K, Toledo, OH 43615Sold
- $139,9992 bd2 ba1.8k sqft4343 Bancroft St APT 4-G, Toledo, OH 43615Pending
- $159,9002 bd2 ba1.6k sqft4343 Bancroft St APT 2C, Toledo, OH 43615For Sale
- $160,0002 bd2 ba1.6k sqft4343 Bancroft St UNIT 2-D, Toledo, OH 43615Sold
- $169,9002 bd2 ba2.2k sqft4343 Bancroft St #1-A, Toledo, OH 43615Sold
Nearby schools
GreatSchools rating
- 8/10Ottawa Hills Elementary SchoolGrades: K-6Distance: 0.8 mi
- 9/10Ottawa Hills High SchoolGrades: 7-12Distance: 0.8 mi
Schools provided by the listing agent
- Elementary: Ottawa Hills
- High: Ottawa Hills
Source: NORIS. This data may not be complete. We recommend contacting the local school district to confirm school assignments for this home.
Get a cash offer in 3 minutes
Find out how much your home could sell for in as little as 3 minutes with a no-obligation cash offer.
Estimated market value
$135,900
Get a cash offer in 3 minutes
Find out how much your home could sell for in as little as 3 minutes with a no-obligation cash offer.
Estimated market value
$135,900
- Ohio
- Lucas County
- Ottawa Hills
- 43615
- 4343 Bancroft St Unit 3L
Nearby cities
Nearby zip codes
Other Ottawa Hills Topics
