Experience elevated living in this expansive two-bedroom condo at The Stratford in the Hills, nestled in the highly sought-after Ottawa Hills community. Bathed in abundant natural light, this residence features oversized rooms that create an open, airy feel perfect for both relaxing and entertaining. The thoughtfully designed layout includes two full bathrooms and generous living spaces that offer both comfort and sophistication. Enjoy the convenience of two reserved underground parking spaces and exceptional storage throughout the unit, along with additional basement storage. Residents have access to a suite of premium amenities, including a heated indoor pool, sauna, fully equipped fitness center, and beautifully maintained outdoor gathering spaces, bringing a resort-style lifestyle right to your doorstep.
Pending
Price cut: $4.9K (6/8)
$139,999
4343 Bancroft St APT 4-G, Toledo, OH 43615
2beds
1,848sqft
:
Get pre-qualified$1,490/mo
Condominium
Built in 1977
-- sqft lot
$134,200 Zestimate®
$76/sqft
$420/mo HOA
What's special
Heated indoor poolFully equipped fitness centerOversized roomsGenerous living spacesOpen airy feelExpansive two-bedroom condo
- 87 days |
- 137 |
- 1 |
Zillow last checked:
Listing updated:
Listed by:
Tyler Gill 330-998-4352,
The Danberry Co
Source: NORIS,MLS#: 10007142
Facts & features
Interior
Bedrooms & bathrooms
- Bedrooms: 2
- Bathrooms: 2
- Full bathrooms: 2
Bedroom 2
- Level: Main
- Dimensions: 11 x 14
Other
- Level: Main
- Dimensions: 13 x 20
Dining room
- Level: Main
- Dimensions: 11 x 12
Family room
- Level: Main
- Dimensions: 11 x 15
Kitchen
- Level: Main
- Dimensions: 9 x 12
Living room
- Level: Main
- Dimensions: 14 x 22
Heating
- Central, Forced Air
Cooling
- Central Air
Appliances
- Included: Dishwasher, Electric Range Connection, Refrigerator, Washer/Dryer Stacked
- Laundry: Laundry Closet, Main Level
Features
- Other
- Flooring: Carpet, Tile, Hardwood
- Has basement: No
- Has fireplace: No
- Common walls with other units/homes: 2+ Common Walls
Interior area
- Total structure area: 1,848
- Total interior livable area: 1,848 sqft
Video & virtual tour
Property
Parking
- Total spaces: 2
- Parking features: Accessible Parking, Gated, Off Street, Additional Parking, Garage Door Opener, Guest, Heated Garage
- Garage spaces: 2
Features
- Levels: One
- Has private pool: Yes
- Pool features: Heated, Indoor, Other
Details
- Parcel number: 8836039
Construction
Type & style
- Home type: Condo
- Architectural style: Other
- Property subtype: Condominium
- Attached to another structure: Yes
Materials
- Brick
- Foundation: Block
- Roof: Shingle
Condition
- New construction: No
- Year built: 1977
Utilities & green energy
- Electric: 100 Amp Service
- Sewer: Public Sewer
- Water: Public
- Utilities for property: Cable Available, Electricity Connected
Community & HOA
Community
- Security: Firewall(s), Security Lights
- Subdivision: Ottawa Hills
HOA
- Has HOA: Yes
- Amenities included: Fitness Center, Indoor Pool, Recreation Facilities
- Services included: Insurance, Lawn Care, Maintenance Grounds, Maintenance Structure, Sewer, Snow Removal, Trash, Water
- HOA fee: $420 monthly
Location
- Region: Toledo
Financial & listing details
- Price per square foot: $76/sqft
- Tax assessed value: $131,700
- Annual tax amount: $3,268
- Date on market: 5/1/2026
- Listing terms: 1031 Exchange,Cash,Conventional
- Electric utility on property: Yes
- Road surface type: Asphalt
Estimated market value
$134,200
$127,000 - $141,000
$1,295/mo
Price history
| Date | Event | Price |
|---|---|---|
| 7/2/2026 | Pending sale | $139,999$76/sqft |
Source: NORIS #10007142 Report a problem | ||
| 6/8/2026 | Price change | $139,999-3.4%$76/sqft |
Source: NORIS #10007142 Report a problem | ||
| 5/1/2026 | Price change | $144,900+31.7%$78/sqft |
Source: NORIS #10007142 Report a problem | ||
| 11/20/2025 | Price change | $110,000-26.7%$60/sqft |
Source: NORIS #10001656 Report a problem | ||
| 10/14/2025 | Price change | $150,000-3.2%$81/sqft |
Source: NORIS #6128802 Report a problem | ||
| 7/16/2025 | Listed for sale | $155,000$84/sqft |
Source: NORIS #6128802 Report a problem | ||
| 7/10/2025 | Pending sale | $155,000$84/sqft |
Source: NORIS #6128802 Report a problem | ||
| 6/27/2025 | Listed for sale | $155,000$84/sqft |
Source: NORIS #6128802 Report a problem | ||
| 5/1/2025 | Contingent | $155,000$84/sqft |
Source: NORIS #6128802 Report a problem | ||
| 4/26/2025 | Listed for sale | $155,000+47.6%$84/sqft |
Source: NORIS #6128802 Report a problem | ||
| 11/10/2008 | Sold | $105,000$57/sqft |
Source: Public Record Report a problem | ||
Public tax history
| Year | Property taxes | Tax assessment |
|---|---|---|
| 2025 | $3,268 +2.3% | $46,095 |
| 2024 | $3,194 +54.3% | $46,095 +51% |
| 2023 | $2,069 -2.8% | $30,520 |
| 2022 | $2,130 -1.3% | $30,520 |
| 2021 | $2,158 +10.6% | $30,520 +15.5% |
| 2020 | $1,950 +10.2% | $26,425 |
| 2019 | $1,770 +0.3% | $26,425 |
| 2018 | $1,764 +20.6% | $26,425 +18.2% |
| 2017 | $1,463 +0.9% | $22,365 -65% |
| 2016 | $1,449 -0.4% | $63,900 |
| 2015 | $1,454 +4.2% | $63,900 +185.7% |
| 2014 | $1,396 | $22,370 |
| 2013 | $1,396 +10.3% | $22,370 |
| 2012 | $1,266 -30.6% | $22,370 -24.1% |
| 2011 | $1,824 -28.6% | $29,470 |
| 2010 | $2,553 +9% | $29,470 |
| 2009 | $2,342 -8.8% | $29,470 -15% |
| 2008 | $2,570 +3.3% | $34,690 |
| 2007 | $2,488 +9.4% | $34,690 |
| 2006 | $2,274 -27.7% | $34,690 -25.6% |
| 2004 | $3,143 +8.2% | $46,620 |
| 2003 | $2,906 +8% | $46,620 +14% |
| 2002 | $2,689 +1.4% | $40,880 |
| 2001 | $2,652 -52.8% | $40,880 |
| 2000 | $5,621 | $40,880 |
Find assessor info on the county website
Monthly payment
Est. payment
Payment breakdown
Explore the cost of this home by adjusting the details. Changes won't be saved.Climate risks
Neighborhood: 43615
Nearby schools
GreatSchools rating
- 8/10Ottawa Hills Elementary SchoolGrades: K-6Distance: 0.8 mi
- 9/10Ottawa Hills High SchoolGrades: 7-12Distance: 0.8 mi
Schools provided by the listing agent
- Elementary: Ottawa Hills
- High: Ottawa Hills
Source: NORIS. This data may not be complete. We recommend contacting the local school district to confirm school assignments for this home.
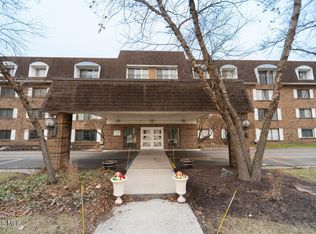
- $129,9001 bd1 ba1.2k sqft4343 Bancroft St #2K, Toledo, OH 43615Sold
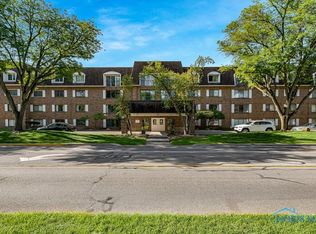
- $154,9002 bd2 ba1.6k sqft4343 Bancroft St #3C, Toledo, OH 43615Sold
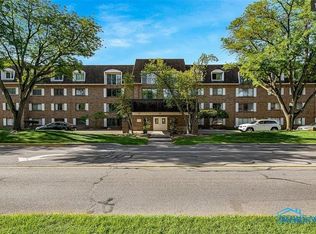
- $120,0001 bd1 ba1.2k sqft4343 Bancroft St APT 4J, Toledo, OH 43615Sold
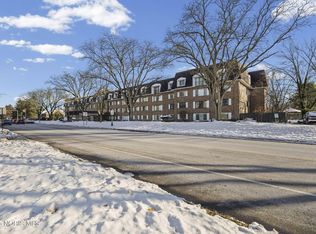
- $135,0002 bd2 ba2k sqft4343 Bancroft St #4F, Toledo, OH 43615Sold
- $135,0002 bd2 ba2k sqft4343 Bancroft St #3L, Toledo, OH 43615Sold
- $159,9002 bd2 ba1.6k sqft4343 Bancroft St APT 2C, Toledo, OH 43615For Sale
- $160,0002 bd2 ba1.6k sqft4343 Bancroft St UNIT 2-D, Toledo, OH 43615Sold
- $169,9002 bd2 ba2.2k sqft4343 Bancroft St #1-A, Toledo, OH 43615Sold
A local agent can set up tours, give advice and negotiate with sellers.
A local lender can help you make sure your offer is ready when you are.
Similar homes
- $159,9002 bd2 ba1.6k sqft4343 Bancroft St APT 2C, Toledo, OH 43615For Sale
 MLS ID #10009999, Rabha M. Saie, Key Realty. NORIS
 - $159,9002 bd2 ba1.3k sqft2148 Richards Rd APT 6, Ottawa Hills, OH 43606For Sale
 MLS ID #10007687, Austin James Cleghorn, LPG Realty. NORIS
 - $164,9002 bd2 ba1.2k sqft2625 Amara Dr #5, Toledo, OH 43615For Sale
 MLS ID #10008567, Suzanne Herron, Keller Williams Citywide. NORIS
 - $159,9002 bd2 ba1.1k sqft5679 Monroe St Unit 119, Sylvania, OH 43560For Sale
 MLS ID #10009028, Jenna Fitch, Key Realty LTD. NORIS
 - $154,9003 bd2 ba1.7k sqft4523 Overland Pkwy, Toledo, OH 43612For SaleMLS ID #10010800, Benjamin Masternak, The Danberry Co. NORIS
- $179,9003 bd2 ba1.7k sqft3825 Whitegate Dr, Toledo, OH 43607For SaleMLS ID #10010726, Jackelyn Lee, LPG Realty. NORIS
- $199,8882 bd2 ba1.3k sqft710 Hilltop Ln, Toledo, OH 43615For SaleMLS ID #10006836, Emory G. Whittington, Whittington Group Realty. NORIS
- $135,0003 bd1 ba1.3k sqft8117 Angola Rd, Holland, OH 43528For SaleMLS ID #10009981, Carson R Helminiak, Key Realty LTD. NORIS
- $114,9002 bd1 ba924 sqft1326 Montain Rd, Toledo, OH 43615For SaleMLS ID #10008586, Jennifer Rayoum, Key Realty LTD. NORIS
- $176,0003 bd1 ba1.6k sqft4766 Ventura Dr, Toledo, OH 43615For SaleMLS ID #10009843, Donna Lynn Schroyer-Riesen, Howard Hanna. NORIS
- $199,9004 bd3 ba1.9k sqft6162 Greenacre Rd, Toledo, OH 43615For SaleMLS ID #10010721, Jodi B. Harrington, Serenity Realty LLC. NORIS
- $139,9004 bd4 ba2.3k sqft2702 Scottwood Ave, Toledo, OH 43610For SaleMLS ID #10008791, Neaira Williams, The Danberry Co. NORIS
- $149,0003 bd1 ba1.4k sqft210 N Curtice Rd, Oregon, OH 43616For SaleMLS ID #10010328, Jack A. Amlin, The Danberry Co.. NORIS
- $149,9003 bd1 ba992 sqft736 N Byrne Rd, Toledo, OH 43607For SaleMLS ID #10009671, Peter Van Niel, Key Realty LTD. NORIS
- $180,0002 bd2 ba2.2k sqft4025 Sherwood Forest Manor Rd APT 4, Toledo, OH 43623For SaleMLS ID #10007179, Judith Miller, The Danberry Co. NORIS
- $144,9004 bd2 ba2.2k sqft4120 Overland Pkwy, Toledo, OH 43612For SaleMLS ID #10007573, Molly Jo Calgie, Howard Hanna. NORIS
- $134,9003 bd1 ba1.6k sqft831 Oak St, Toledo, OH 43605For SaleMLS ID #10010793, Yahya Bdeiri, Serenity Realty LLC. NORIS
- $124,9003 bd2 ba1.4k sqft3805 Lockwood Ave, Toledo, OH 43612For SaleMLS ID #10009699, Tyler Tresize, Blacktree Realty LLC. NORIS
- $147,5003 bd2 ba1.9k sqft2048 Joffre Ave, Toledo, OH 43607For SaleMLS ID #10005246, Tara L. Adkins, Whittington Group Realty. NORIS
- $185,0004 bd2 ba1.2k sqft3747 Rushland Ave, Toledo, OH 43613For SaleMLS ID #10010894, Lisa Donald, The Danberry Co. NORIS
