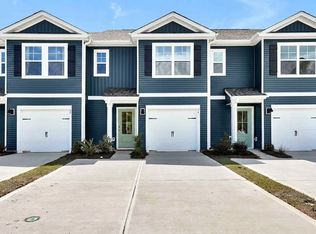
Welcome to the smart home of your dreams in beautiful Wilmington, NC! This 3-bedroom, 2.5-bath gem combines modern convenience with style and charm. Equipped with cutting-edge smart home technology, you can control your lighting, thermostat, and locks effortlessly, whether you're at home or on the go.
Step inside and discover a bright and airy open floor plan designed for both relaxing and entertaining. The kitchen is a showstopper with granite countertops that are as durable as they are dazzling. The bathrooms? Equally elegant, featuring matching granite and a primary suite with a glass shower that feels like your own personal spa.
Outside, enjoy the perks of low-maintenance living with an HOA that takes care of your lawn and exterior upkeep. Plus, you'll have access to incredible amenities like a sparkling community pool, a fun-filled playground, and even a volleyball court for some friendly competition.
This home isn't just where you live—it's where you'll love life! Don't let this opportunity pass you by.
Pending
Price cut: $4K (8/21)
$269,999
4343 Majesty Drive Unit 397, Castle Hayne, NC 28429
3beds
1,418sqft
Townhouse
Built in 2026
1,742 Square Feet Lot
$295,400 Zestimate®
$190/sqft
$305/mo HOA
What's special
Cutting-edge smart home technologyVolleyball courtFun-filled playgroundSparkling community poolGranite countertops
- 194 days
- 128
- 5
Zillow last checked:
Listing updated:
Listed by:
Team D.R. Horton 910-909-4192,
D.R. Horton, Inc
Source: Hive MLS,MLS#: 100555049 Originating MLS: Cape Fear Realtors MLS, Inc.
Originating MLS: Cape Fear Realtors MLS, Inc.Facts & features
Interior
Bedrooms & bathrooms
- Bedrooms: 3
- Bathrooms: 3
- Full bathrooms: 2
- 1/2 bathrooms: 1
Rooms
- Room types: Living Room, Master Bedroom, Bedroom 2, Bedroom 3
Primary bedroom
- Level: Second
- Dimensions: 11.2 x 16.7
Bedroom 2
- Level: Second
- Dimensions: 9.4 x 11.4
Bedroom 3
- Level: Second
- Dimensions: 9.5 x 11.4
Kitchen
- Level: First
- Dimensions: 10.1 x 9.3
Living room
- Level: First
- Dimensions: 13.7 x 12.8
Living room
- Level: First
- Dimensions: 9.1 x 15.6
Heating
- Electric, Heat Pump
Cooling
- Central Air
Appliances
- Included: Electric Oven, Built-In Microwave, Disposal, Dishwasher
- Laundry: Laundry Closet
Features
- Walk-in Closet(s), Pantry, Walk-in Shower, Walk-In Closet(s)
- Flooring: Carpet, Vinyl
- Windows: Thermal Windows
- Basement: None
- Attic: Pull Down Stairs
- Has fireplace: No
Interior area
- Total structure area: 1,418
- Total interior livable area: 1,418 sqft
Property
Parking
- Total spaces: 1
- Parking features: Attached, Garage Door Opener, Off Street, Paved, Garage
- Attached garage spaces: 1
Features
- Levels: Two
- Patio & porch: Patio
- Exterior features: Cluster Mailboxes
- Pool features: See Remarks
- Fencing: None
- Has view: Yes
- View description: Pond, Water
- Has water view: Yes
- Water view: Pond,Water
- Waterfront features: Pond
- Frontage type: Pond Front
Lot
- Size: 1,742 Square Feet
Details
- Parcel number: R01900002483000
- Zoning: R-7
- Special conditions: Standard
Construction
Type & style
- Home type: Townhouse
- Property subtype: Townhouse
Materials
- Vinyl Siding, Wood Frame
- Foundation: Slab
- Roof: Architectural Shingle
Condition
- New construction: Yes
- Year built: 2026
Utilities & green energy
- Sewer: Public Sewer
- Water: Public
- Utilities for property: Cable Available, Sewer Available, Water Available
Green energy
- Green verification: HERS Index Score
- Energy efficient items: Lighting, Thermostat
Community & HOA
Community
- Subdivision: Sidbury Station
HOA
- Has HOA: Yes
- Amenities included: Basketball Court, Billiard Room, Clubhouse, Pool, Fitness Center, Maintenance Common Areas, Party Room, Pickleball, Playground, Sidewalks, Street Lights, Termite Bond, Trash
- HOA fee: $3,660 annually
- HOA name: Sidbury Station Homeowners Association
- HOA phone: 910-679-3012
Location
- Region: Castle Hayne
Financial & listing details
- Price per square foot: $190/sqft
- Tax assessed value: $50,000
- Date on market: 2/17/2026
- Cumulative days on market: 194 days
- Listing agreement: Exclusive Right To Sell
- Listing terms: Cash,Conventional,FHA,USDA Loan,VA Loan
- Road surface type: Paved
Estimated market value
$295,400
$281,000 - $310,000
$2,120/mo
Price history
| Date | Event | Price |
|---|---|---|
| 8/22/2026 | Pending sale | $269,999$190/sqft |
Source:  Hive MLS #100555049 Report a problem Hive MLS #100555049 Report a problem | ||
| 8/21/2026 | Price change | $269,999-1.5%$190/sqft |
Source: Hive MLS #100555049 Report a problem | ||
| 7/16/2026 | Price change | $273,999-3.9%$193/sqft |
Source: Hive MLS #100555049 Report a problem | ||
| 7/2/2026 | Price change | $284,999-1.2%$201/sqft |
Source: Hive MLS #100555049 Report a problem | ||
| 5/28/2026 | Price change | $288,540-0.5%$203/sqft |
Source: Hive MLS #100555049 Report a problem | ||
| 5/13/2026 | Price change | $289,999-1.7%$205/sqft |
Source: Hive MLS #100555049 Report a problem | ||
| 4/13/2026 | Price change | $294,999-2.5%$208/sqft |
Source: Hive MLS #100555049 Report a problem | ||
| 2/17/2026 | Listed for sale | $302,540$213/sqft |
Source: Hive MLS #100555049 Report a problem | ||
Public tax history
Tax history is unavailable.
Monthly payment
Est. payment
Payment breakdown
Explore the cost of this home by adjusting the details. Changes won't be saved.Climate risks
Neighborhood: 28429
Nearby schools
Schools provided by the listing agent
- Elementary: Castle Hayne
- Middle: Holly Shelter
- High: Laney
Source: Hive MLS. This data may not be complete. We recommend contacting the local school district to confirm school assignments for this home.
- $300,9994 bd3 ba1.5k sqft4345 Majesty Dr UNIT 396, Castle Hayne, NC 28429New Construction

- $288,9993 bd3 ba1.4k sqft4341 Majesty Dr UNIT 398, Castle Hayne, NC 28429Sold
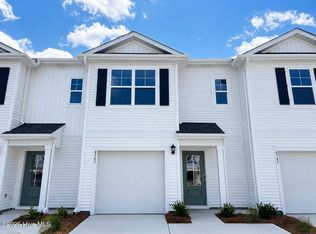
- $273,9993 bd3 ba1.4k sqft4331 Majesty Dr UNIT 401, Castle Hayne, NC 28429Pending
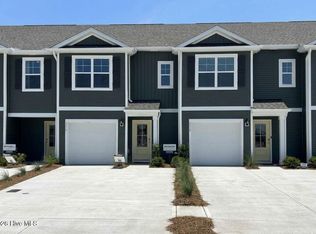
- $269,9993 bd3 ba1.4k sqft4329 Majesty Dr UNIT 402, Castle Hayne, NC 28429New Construction
Similar homes
- from $274,9903 bd3 ba1.4k sqftPEARSON TH Plan, The Landing at Sidbury Station, Castle Hayne, NC 28429New Construction
 DR Horton
 - from $300,9904 bd3 ba1.5k sqftMITCHELL TH Plan, The Landing at Sidbury Station, Castle Hayne, NC 28429New Construction
 DR Horton
 - $325,6404 bd3 ba1.9k sqft4362 Majesty Drive Unit 368, Castle Hayne, NC 28429New Construction

 MLS ID #100579037, Team D.R. Horton, D.R. Horton, Inc. Hive MLS
 - $295,9903 bd3 ba1.4k sqft20 Perry Creek Way Unit 38, Wilmington, NC 28411New Construction
 DR Horton
 - $290,1403 bd3 ba1.4k sqft148 Cashmere Court Unit 27, Wilmington, NC 28411New ConstructionMLS ID #100591435, Team D.R. Horton, D.R. Horton, Inc. Hive MLS
- $290,1403 bd3 ba1.4k sqft144 Cashmere Court Unit 25, Wilmington, NC 28411New ConstructionMLS ID #100591373, Team D.R. Horton, D.R. Horton, Inc. Hive MLS
- $290,1403 bd3 ba1.4k sqft146 Cashmere Court Unit 26, Wilmington, NC 28411New ConstructionMLS ID #100591415, Team D.R. Horton, D.R. Horton, Inc. Hive MLS
- $270,0003 bd3 ba1.6k sqft3306 Primrose Drive, Leland, NC 28451For SaleMLS ID #100593028, Uncharted Realty Group, Keller Williams Innovate-Wilmington. Hive MLS
- $269,9903 bd2 ba1.2k sqft2820 Bloomfield Lane Unit 207, Wilmington, NC 28412For SaleMLS ID #100598804, Doris B Ramirez Garcia, REAL Broker LLC. Hive MLS
- $319,0003 bd3 ba1.9k sqft3224 Beaus Drive, Castle Hayne, NC 28429New ConstructionMLS ID #100528893, The Rising Tide Team, Intracoastal Realty Corporation. Hive MLS
- $339,0003 bd3 ba1.9k sqft3216 Beaus Drive, Castle Hayne, NC 28429New ConstructionMLS ID #100554905, The Rising Tide Team, Intracoastal Realty Corporation. Hive MLS
- $279,9003 bd3 ba1.4k sqft79 W Pioneer Way #104, Hampstead, NC 28443New ConstructionMLS ID #100585205, Logan Homes Team, Coldwell Banker Sea Coast Advantage. Hive MLS
- $296,0003 bd3 ba1.7k sqft2117 Southern Bayberry Lane Unit 28, Leland, NC 28451For SaleMLS ID #100571613, Tidal Realty Partners, REAL Broker LLC. Hive MLS
- $359,9003 bd3 ba2k sqft1508 Dove Shell Way, Wilmington, NC 28405For SaleMLS ID #100551560, The Rising Tide Team, Intracoastal Realty Corporation. Hive MLS
