Welcome to easy, low-maintenance living in the heart of Tulsa! This charming second-story condo at 4344 E 67th St, Unit 807 offers a comfortable layout, convenient amenities, and a fantastic location close to shopping, dining, entertainment, and everyday essentials.
Step inside to an inviting living area featuring a cozy fireplace, a large picture window that brings in natural light, and a mini-split system for added comfort. The open living space flows into a dining area just off the kitchen, creating a functional layout for everyday living or entertaining guests. Step outside onto the private balcony to enjoy your morning coffee or unwind after a long day.
The kitchen offers a convenient pantry for additional storage. The primary suite features a spacious walk-in closet, offering plenty of room to keep everything organized.
Residents can also enjoy access to the community swimming pool, perfect for cooling off during Oklahoma's warmer months!
Located in South Tulsa, this condo puts you within easy reach of the Southern Hills area, Woodland Hills Mall, LaFortune Park, and the shopping and dining options along 71st Street. With convenient access to major roadways, commuting to downtown Tulsa, nearby medical facilities, and other parts of the metro is a breeze.
Whether you're looking for your first home, a place to downsize, or a low-maintenance property in a convenient location, this condo offers plenty of possibilities. Come see what makes this South Tulsa location so appealing!
For sale
$67,900
4344 E 67th St Unit 807, Tulsa, OK 74136
1beds
786sqft
Condominium
Built in 1976
-- sqft lot
$55,700 Zestimate®
$86/sqft
$306/mo HOA
What's special
Private balconyCozy fireplace
- 3 days
- 103
- 4
Zillow last checked:
Listing updated:
Listed by:
Holly Hamilton 918-758-6687,
Walters Real Estate
Source: MLS Technology, Inc.,MLS#: 2640160 Originating MLS: MLS Technology
Facts & features
Interior
Bedrooms & bathrooms
- Bedrooms: 1
- Bathrooms: 1
- Full bathrooms: 1
Heating
- Central, Electric
Cooling
- Central Air
Appliances
- Included: Dishwasher, Electric Water Heater, Disposal, Oven, Range, Refrigerator, Stove
Features
- High Speed Internet, Laminate Counters, Cable TV, Wired for Data, Ceiling Fan(s), Electric Oven Connection, Electric Range Connection
- Flooring: Laminate
- Windows: Vinyl
- Basement: None
- Number of fireplaces: 1
- Fireplace features: Other
Interior area
- Total structure area: 786
- Total interior livable area: 786 sqft
Video & virtual tour
Property
Features
- Levels: One
- Stories: 1
- Patio & porch: Balcony
- Exterior features: Rain Gutters
- Pool features: Gunite, In Ground
- Fencing: None
Lot
- Size: 10,018 Square Feet
- Features: Mature Trees
Details
- Additional structures: None
- Parcel number: 74125830431418
Construction
Type & style
- Home type: Condo
- Architectural style: Other
- Property subtype: Condominium
Materials
- Other, Stone, Wood Frame
- Foundation: Slab
- Roof: Asphalt,Fiberglass
Condition
- Year built: 1976
Utilities & green energy
- Sewer: Public Sewer
- Water: Public
- Utilities for property: Cable Available, Electricity Available, Phone Available, Water Available
Community & HOA
Community
- Features: Gutter(s), Sidewalks
- Security: No Safety Shelter
- Subdivision: Willow Creek Resub Livingston Park
HOA
- Has HOA: Yes
- Amenities included: Other
- Services included: Maintenance Structure, Sewer, Trash, Water
- HOA fee: $306 monthly
Location
- Region: Tulsa
Financial & listing details
- Price per square foot: $86/sqft
- Tax assessed value: $54,600
- Annual tax amount: $849
- Date on market: 11/6/2026
- Cumulative days on market: 6 days
- Listing terms: Conventional,FHA,VA Loan
Estimated market value
$55,700
$48,000 - $63,000
$977/mo
Price history
| Date | Event | Price |
|---|---|---|
| 11/9/2026 | Listed for sale | $67,900+4.5%$86/sqft |
Source:  MLS Technology, Inc. #2640160 Report a problem | ||
| 8/13/2025 | Listing removed | -- |
Source: Owner Report a problem | ||
| 5/15/2025 | Pending sale | $65,000$83/sqft |
Source: Owner Report a problem | ||
| 2/28/2025 | Listed for sale | $65,000+25%$83/sqft |
Source: Owner Report a problem | ||
| 2/25/2025 | Listing removed | $975$1/sqft |
Source: Zillow Rentals Report a problem | ||
| 3/16/2024 | Listed for rent | $975$1/sqft |
Source: Zillow Rentals Report a problem | ||
| 3/4/2024 | Listing removed | -- |
Source: Zillow Rentals Report a problem | ||
| 1/27/2024 | Listed for rent | $975-18.8%$1/sqft |
Source: Zillow Rentals Report a problem | ||
| 8/18/2023 | Sold | $52,000-10.3%$66/sqft |
Source: MLS Technology, Inc. #2324859 Report a problem | ||
| 7/27/2023 | Pending sale | $58,000$74/sqft |
Source: MLS Technology, Inc. #2324859 Report a problem | ||
| 7/18/2023 | Listed for sale | $58,000+22.1%$74/sqft |
Source: MLS Technology, Inc. #2324859 Report a problem | ||
| 6/29/2023 | Listing removed | -- |
Source: Zillow Rentals Report a problem | ||
| 6/8/2023 | Price change | $1,200+20%$2/sqft |
Source: Zillow Rentals Report a problem | ||
| 5/19/2023 | Price change | $1,000-9.1%$1/sqft |
Source: Zillow Rentals Report a problem | ||
| 5/18/2023 | Listed for rent | $1,100$1/sqft |
Source: Zillow Rentals Report a problem | ||
| 8/23/2022 | Sold | $47,500$60/sqft |
Source: MLS Technology, Inc. #2225379 Report a problem | ||
| 8/5/2022 | Pending sale | $47,500$60/sqft |
Source: MLS Technology, Inc. #2225379 Report a problem | ||
| 7/28/2022 | Listed for sale | $47,500$60/sqft |
Source: MLS Technology, Inc. #2225379 Report a problem | ||
Public tax history
| Year | Property taxes | Tax assessment |
|---|---|---|
| 2025 | $849 +9.4% | $6,006 +5% |
| 2024 | $776 +11.5% | $5,720 +9.5% |
| 2023 | $696 +88.7% | $5,225 +94.6% |
| 2022 | $369 -1.4% | $2,685 -27.1% |
| 2021 | $374 +2.2% | $3,685 |
| 2020 | $366 -3.3% | $3,685 |
| 2019 | $378 +0.1% | $3,685 +37.2% |
| 2018 | $378 | $2,685 -27.1% |
| 2017 | $378 +1.9% | $3,685 |
| 2016 | $371 | $3,685 |
| 2015 | $371 -1.9% | $3,685 |
| 2014 | $378 | $3,685 |
| 2013 | -- | $3,685 |
| 2012 | -- | $3,685 |
| 2011 | -- | $3,685 |
| 2010 | -- | $3,685 |
| 2009 | -- | $3,685 |
| 2008 | -- | $3,685 +2.9% |
| 2007 | -- | $3,581 +5% |
| 2006 | -- | $3,410 +22.5% |
| 2005 | -- | $2,783 |
| 2004 | $225 | $2,783 |
| 2003 | -- | $2,783 +5% |
| 2002 | -- | $2,651 +4.8% |
| 2001 | -- | $2,530 |
| 2000 | -- | $2,530 |
Find assessor info on the county website
Monthly payment
Est. payment
Payment breakdown
Explore the cost of this home by adjusting the details. Changes won't be saved.Climate risks
Neighborhood: Willow Creek
Nearby schools
Schools provided by the listing agent
- Elementary: Central
- High: Jenks
- District: Jenks - Sch Dist (5)
Source: MLS Technology, Inc.. This data may not be complete. We recommend contacting the local school district to confirm school assignments for this home.

Similar homes
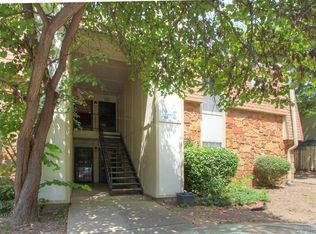
- $81,0002 bd2 ba954 sqft6168 S Madison Pl APT B, Tulsa, OK 74136For Sale
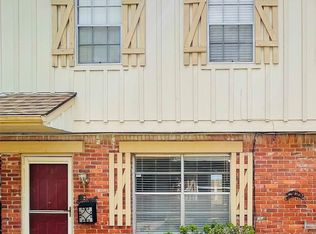 MLS ID #2640428, Isara Zathang, Henry Hinds Realty, LLC. MLS Technology, Inc.
- $67,5001 bd1 ba627 sqft4830 E 68th St Unit 144, Tulsa, OK 74136For Sale
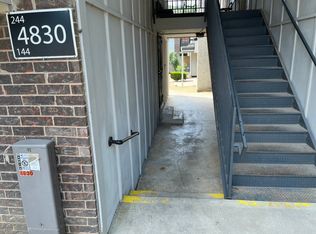 MLS ID #2639469, Betsy Lewallen, HomeSmart Stellar Realty. MLS Technology, Inc.
- $69,9001 bd1 ba784 sqft4340 E 67th St Unit 693, Tulsa, OK 74136For Sale
 MLS ID #2634208, Kim Stafford, Coldwell Banker Select. MLS Technology, Inc.
- $69,0001 bd1 ba735 sqft6803 S Sandusky Ave Unit 463, Tulsa, OK 74136For Sale
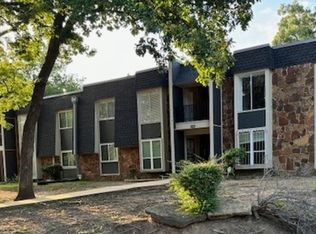 MLS ID #2631818, Betsy Lewallen, HomeSmart Stellar Realty. MLS Technology, Inc.
