Skip main navigation
Sold for $435,000
Street View
  • $435,000

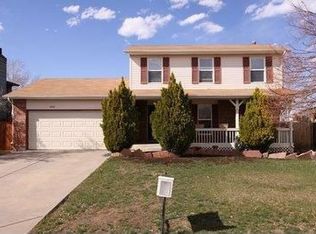
    4344 S Ceylon Way, Aurora, CO 80015

    3beds
    1,372sqft
    Single Family Residence
    Built in 1982
    0.32 Acres Lot
    $435,000 Zestimate®
    $317/sqft
    $2,688 Estimated rent

    Home value

    $435,000

    $409,000 - $461,000

    $2,688/mo

    Zestimate® history
    Loading
    Loading...

    Owner options

    List your home for rent

    $2,688/mo

    Rent Zestimate®

    Find your next renter with Zillow Rental Manager. Plus, with online applications, you can quickly screen prospective tenants – for free.

    Learn more

    $2,688/mo

    Rent Zestimate®

    Refinance and save

    $2,540/mo

    Est. payment

    Refinancing to a lower rate could help reduce your monthly payments and save thousands over the life of the loan.

    See today's rates

    $2,540/mo

    Est. payment

    Explore your selling options

    Work with a Zillow partner agent

    Leverage their expertise and Zillow's premium Showcase listings to get your home seen by more buyers.

    Get started

    List with your own agent

    Get your home in front of millions of buyers by listing it on Zillow.

    Learn how to do it

    Sell it yourself

    Take full control of how buyers see your home on Zillow by listing For Sale by Owner (FSBO).

    List your home

    What's special

    Private deckRich original hardwood flooringGenerous backyardStandout primary suiteInviting family roomIn-unit laundryThree well-appointed bedrooms
    Welcome home to this move-in ready tri-level — the ideal starter home where thoughtful updates, flexible living spaces, and an unbeatable location all come together beautifully, with no HOA fees holding you back. Step inside to find rich original hardwood flooring flowing throughout the main and upper levels, accented by beautiful decorative wood inlay designs that add warmth, charm, and timeless character from the moment you arrive. The updated kitchen dazzles with brand-new quartz countertops and a full suite of stainless-steel appliances, while the sun-filled dining room — framed by a large picture window — makes every meal feel like a special occasion. The inviting family room is anchored by a classic wood-burning fireplace, creating the perfect backdrop for cozy evenings and lively entertaining alike. Three well-appointed bedrooms include a standout primary suite complete with a private deck and walk-in closet — your own personal retreat to unwind after a long day. A second bright and open bedroom with a walk-in closet and a versatile third room, ideal as a home office or guest bedroom, round out the living spaces. Two full bathrooms offer clean, contemporary finishes, and the in-unit laundry keeps daily life simple and organized. Out back, a generous backyard awaits — ready for summer barbecues, gardening, and weekend gatherings. Plus, the major updates have already been taken care of for peace of mind, including a brand-new electrical panel installed at the end of last year, along with a new furnace, central A/C, and water heater installed at the end of 2025. Perfectly located just steps from Quincy Reservoir with gorgeous trails and year-round recreation, and close to public transit, top-rated schools, restaurants, shopping, and groceries — everything you need is just minutes away. Homes this complete, this updated, and with no HOA don’t last long — schedule your showing today!

    Zillow last checked:

    Listing updated:

    Listed by:

    Lina Krylov 720-495-4013 Lina@KrylovGroup.com,

    Keller Williams Integrity Real Estate LLC

    Bought with:

    Richard Frechin, 000259921

    Action Properties Inc

    Source: REcolorado as distributed by MLS GRID,MLS#: 1850167MLS Logo

    Facts & features

    Interior

    Bedrooms & bathrooms
    • Bedrooms: 3
    • Bathrooms: 2
    • Full bathrooms: 1
    • 3/4 bathrooms: 1
    Bedroom
    • Description: Bright, Open Bedroom Offering A Comfortable Retreat With A Generous Walk-In Closet, Providing Ample Storage And An Airy Feel Throughout.
    • Level: Upper
    Bedroom
    • Description: Expansive Primary Bedroom Highlighted By Direct Access To A Private Deck — Perfect For Morning Coffee Or Evening Relaxation — Complemented By A Spacious Walk-In Closet.
    • Features: Primary Suite
    • Level: Upper
    Bedroom
    • Description: Versatile And Light-Filled Room That Adapts Effortlessly To Your Lifestyle — Whether You Need A Comfortable Guest Bedroom, A Quiet Home Office, Or A Dedicated Creative Space.
    • Level: Lower
    Bathroom
    • Description: Well-Appointed Full Bathroom With A Clean, Contemporary Design — Thoughtfully Finished For A Fresh And Polished Everyday Experience.
    • Level: Upper
    Bathroom
    • Description: Efficient Bath With A Dedicated In-Unit Washer And Dryer Space, Keeping Laundry Conveniently Tucked Away For A Clean And Organized Home.
    • Level: Lower
    Dining room
    • Description: Spacious Dining Room Bathed In Natural Light From A Large Picture Window, Creating An Inviting Atmosphere Ideal For Both Everyday Meals And Entertaining Guests.
    • Level: Main
    Family room
    • Description: Warm And Welcoming Family Room Centered Around A Classic Wood-Burning Fireplace, Creating The Perfect Gathering Space For Cozy Evenings And Lively Entertaining Alike.
    • Level: Lower
    Kitchen
    • Description: Beautifully Updated Kitchen Featuring Sleek Quartz Countertops And A Full Suite Of Stainless Steel Appliances, Combining Modern Style With Everyday Functionality.
    • Level: Main
    Heating
    • Forced Air
    Cooling
    • Central Air
    Appliances
    • Included: Dishwasher, Disposal, Dryer, Microwave, Oven, Refrigerator, Washer
    • Laundry: Laundry Closet
    Features
    • Ceiling Fan(s), Quartz Counters, Walk-In Closet(s)
    • Flooring: Carpet, Tile, Wood
    • Has basement: No
    • Number of fireplaces: 1
    • Fireplace features: Family Room, Wood Burning
    Interior area
    • Total structure area: 1,372
    • Total interior livable area: 1,372 sqft
    • Finished area above ground: 1,372

    Property

    Parking
    • Total spaces: 2
    • Parking features: Garage - Attached
    • Attached garage spaces: 2
    Features
    • Levels: Tri-Level
    • Patio & porch: Covered, Deck, Patio
    • Exterior features: Garden, Playground, Private Yard
    • Fencing: Full
    Lot
    • Size: 0.32 Acres
    • Features: Level
    Details
    • Parcel number: 031712971
    • Special conditions: Standard

    Construction

    Type & style
    • Home type: SingleFamily
    • Property subtype: Single Family Residence
    Materials
    • Brick, Frame, Wood Siding
    • Roof: Composition
    Condition
    • Updated/Remodeled
    • Year built: 1982

    Utilities & green energy

    • Sewer: Public Sewer
    • Water: Public
    • Utilities for property: Cable Available, Electricity Connected, Natural Gas Connected

    Community & neighborhood

    Security
    • Security features: Smoke Detector(s)
    Location
    • Region: Aurora
    • Subdivision: Summer Lake

    Other

    Other facts
    • Listing terms: Cash,Conventional,FHA,VA Loan
    • Ownership: Individual
    • Road surface type: Paved

    Price history

    DateEventPrice
    6/23/2026Sold$435,000$317/sqft
    Source: REcolorado as distributed by MLS GRID #1850167 Report a problem
    5/27/2026Pending sale$435,000$317/sqft
    Source: REcolorado as distributed by MLS GRID #1850167 Report a problem
    5/19/2026Listed for sale$435,000$317/sqft
    Source: REcolorado as distributed by MLS GRID #1850167 Report a problem
    5/14/2026Pending sale$435,000$317/sqft
    Source: REcolorado as distributed by MLS GRID #1850167 Report a problem
    5/7/2026Listed for sale$435,000+64.2%$317/sqft
    Source: REcolorado as distributed by MLS GRID #1850167 Report a problem
    11/7/2016Sold$265,000-0.3%$193/sqft
    Source: Public Record Report a problem
    9/21/2016Price change$265,900-1.5%$194/sqft
    Source: RE/MAX ALLIANCE 3000 #9319346 Report a problem
    9/12/2016Listed for sale$270,000+43.6%$197/sqft
    Source: RE/MAX ALLIANCE 3000 #9319346 Report a problem
    1/26/2006Sold$188,000+81.6%$137/sqft
    Source: Public Record Report a problem
    4/29/1996Sold$103,500+22.5%$75/sqft
    Source: Public Record Report a problem
    10/4/1993Sold$84,500$62/sqft
    Source: Public Record Report a problem

    Public tax history

    YearProperty taxesTax assessment
    2025$2,395 +13.4%$28,100 -7.9%
    2024$2,111 +24.4%$30,519 -11.6%
    2023$1,697 -0.6%$34,535 +47.4%
    2022$1,708 $23,428 -2.8%
    2021-- $24,102 +11%
    2020$1,559 +15.3%$21,707
    2019$1,352 --
    2018$1,352 +1.5%$18,338
    2017$1,333 $18,338 +13%
    2016-- $16,231
    2015-- $16,231 +44.4%
    2014$1,197 +27.9%$11,240 -11%
    2013$936 $12,630
    2012-- $12,630
    2011$921 +2.7%$12,630 +6.5%
    2010$896 -21.6%$11,860
    2009$1,143 $11,860 -20.7%
    2008-- $14,949
    2007-- $14,949 +6.8%
    2006-- $14,002
    2005-- $14,002 +5.8%
    2002$975 +16.3%$13,230 +22.6%
    2001$838 $10,790

    Find assessor info on the county website

    Neighborhood: Summer Lake

    Nearby schools

    GreatSchools rating
    Schools provided by the listing agent
    • Elementary: Summit
    • Middle: Horizon
    • High: Eaglecrest
    • District: Cherry Creek 5

    Source: REcolorado as distributed by MLS GRID. This data may not be complete. We recommend contacting the local school district to confirm school assignments for this home.

    Get a cash offer in 3 minutes
    Find out how much your home could sell for in as little as 3 minutes with a no-obligation cash offer.
    Estimated market value
    $435,000
    Get a cash offer in 3 minutes
    Find out how much your home could sell for in as little as 3 minutes with a no-obligation cash offer.
    Estimated market value
    $435,000