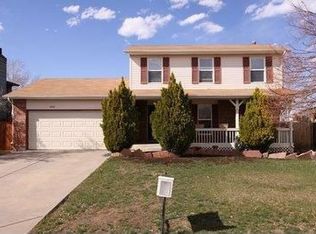
Welcome to your new west-facing 5-bedroom, 3-bath home, offering spacious living areas, flexible floor plan options, an ideal location close to parks, shopping, and major commuter routes with no HOA. This well-maintained home provides multiple living spaces perfect for entertaining, relaxing, or accommodating a growing household. The main level features a welcoming living room and an eat-in kitchen equipped with stainless steel appliances, a breakfast bar, and additional cabinet storage. Just off the kitchen, step outside to a large backyard with turf and a spacious patio, creating a low-maintenance outdoor retreat perfect for entertaining, pets, or family gatherings. Upstairs, you’ll find the primary bedroom with a beautifully remodeled 3/4 bathroom, along with an additional bedroom and a full bathroom. The lower level offers a comfortable family room with a wood-burning fireplace, creating a warm and inviting space to relax. This level also includes an additional bedroom, a remodeled 3/4 bathroom, and a convenient laundry area.
The basement features two non-conforming bedrooms, both with walk-in closets, offering excellent flexibility for guest rooms, home offices, workout areas, or hobby spaces. Additional features include a 2-car attached garage and backyard storage shed for extra storage and functionality. Major upgrades include a new Class 4 roof and exterior paint completed in 2026, radon mitigation system, stainless steel appliances, newer carpet installed in 2022, new furnace and AC in 2021 and new garage door openers. Conveniently located with easy access to parks, walking trails, Quincy Reservoir, Aurora Reservoir, Buckley Space Force Base, VA Medical Center, Anschutz Medical Campus, E-470, I-225, Denver International Airport, Southlands Mall, dining, shopping, and entertainment. This home offers both comfort and convenience in a prime location.
Sold for $510,000
Zillow last checked:
Listing updated:
Bought with:
Cinthia Castillo, 100108377
Megastar Realty
Source: REcolorado as distributed by MLS GRID,MLS#: 5154601
Price history
| Date | Event | Price |
|---|---|---|
| 7/1/2026 | Sold | $510,000$235/sqft |
Source:  REcolorado as distributed by MLS GRID #5154601 Report a problem REcolorado as distributed by MLS GRID #5154601 Report a problem | ||
| 5/24/2026 | Pending sale | $510,000$235/sqft |
Source: REcolorado as distributed by MLS GRID #5154601 Report a problem | ||
| 5/15/2026 | Listed for sale | $510,000+184.9%$235/sqft |
Source: REcolorado as distributed by MLS GRID #5154601 Report a problem | ||
| 5/8/2012 | Sold | $179,000+2.9%$82/sqft |
Source: Public Record Report a problem | ||
| 3/7/2012 | Listed for sale | $173,973+39.2%$80/sqft |
Source: Hothem & Associates #1072238 Report a problem | ||
| 11/16/2011 | Listing removed | $125,000$58/sqft |
Source: ERA Herman Group Real Estate #1047263 Report a problem | ||
| 11/3/2011 | Price change | $125,000+0.8%$58/sqft |
Source: Herman Group Real Estate #1047263 Report a problem | ||
| 10/4/2011 | Listed for sale | $124,000$57/sqft |
Source: Herman Group Real Estate #1047263 Report a problem | ||
| 7/29/2011 | Listing removed | $124,000$57/sqft |
Source: ERA Herman Group Real Estate #962141 Report a problem | ||
| 6/22/2011 | Price change | $124,000-3.9%$57/sqft |
Source: ERA Herman Group Real Estate #962141 Report a problem | ||
| 5/14/2011 | Price change | $129,000-4.4%$59/sqft |
Source: ERA Herman Group Real Estate #962141 Report a problem | ||
| 1/23/2011 | Listed for sale | $135,000-32.2%$62/sqft |
Source: Herman Group Real Estate #962141 Report a problem | ||
| 11/10/2005 | Sold | $199,000$92/sqft |
Source: Public Record Report a problem | ||
Get a cash offer in 3 minutes
Find out how much your home could sell for in as little as 3 minutes with a no-obligation cash offer.
Estimated market value
$506,000
