Located on 4.57 secluded acres, this custom two-level home serves as a functional, private rural getaway. The structure utilizes a passive solar design paired with many windows to maximize natural light and thermal efficiency. On the main level, the open living and dining area features cathedral ceilings, wood flooring, and a wood-burning fireplace. The kitchen is equipped with granite tile and butcher block countertops alongside a free-standing gas range and dual refrigerators. The main bathroom is finished with a tile shower stall and a separate jetted tub. The lower level contains the home's living quarters and walkout access, featuring two below-grade bedrooms, a half bath, and a laundry area with a stacked washer and dryer. Outside, the uncovered deck overlooks the surrounding forest. The acreage includes a cleared, sunny garden space, a separate workshop, a private well with dedicated water storage and room for the chickens. The parking area handles 4+ vehicles with space for an RV.
Active
$415,000
4345 Blackhawk Drive, Willits, CA 95490
2beds
1,971sqft
:
Get pre-qualified$2,741/mo
Single Family Residence
Built in 2006
4.57 Acres Lot
$405,300 Zestimate®
$211/sqft
$-- HOA
What's special
Wood-burning fireplaceSeparate workshopPassive solar designCleared sunny garden spaceTwo below-grade bedroomsSeparate jetted tubWood flooring
- 28 days |
- 548 |
- 23 |
Zillow last checked:
Listing updated:
Listed by:
Clint Hanks DRE #01371736 707-391-6000,
RE/MAX Gold - Selzer and Assoc 707-462-6514
Source: BAREIS,MLS#: 326055892 Originating MLS: Mendocino
Originating MLS: MendocinoFacts & features
Interior
Bedrooms & bathrooms
- Bedrooms: 2
- Bathrooms: 2
- Full bathrooms: 1
- 1/2 bathrooms: 1
Bedroom
- Level: Lower
Bathroom
- Features: Shower Stall(s), Tile, Window
- Level: Lower,Main
Dining room
- Features: Dining/Living Combo
Kitchen
- Features: Butcher Block Counters, Granite Counters
- Level: Main
Living room
- Features: Cathedral/Vaulted
- Level: Main
Heating
- Fireplace(s), Other
Cooling
- Ceiling Fan(s)
Appliances
- Included: Free-Standing Gas Oven, Free-Standing Gas Range, Free-Standing Refrigerator, Gas Water Heater, Tankless Water Heater, Washer/Dryer Stacked
- Laundry: Inside Area
Features
- Cathedral Ceiling(s)
- Flooring: Tile, Wood
- Windows: Dual Pane Full
- Basement: None
- Number of fireplaces: 1
- Fireplace features: Free Standing, Living Room, Wood Burning
Interior area
- Total structure area: 1,971
- Total interior livable area: 1,971 sqft
Property
Parking
- Total spaces: 4
- Parking features: RV Possible, Open, Uncovered Parking Spaces 2+, Gravel
- Uncovered spaces: 4
Features
- Levels: Two
- Stories: 2
- Patio & porch: Deck
- Has spa: Yes
- Spa features: Bath
- Fencing: Partial,Wood
- Has view: Yes
- View description: Forest
Lot
- Size: 4.57 Acres
- Features: Landscape Misc
Details
- Additional structures: Outbuilding, Workshop
- Parcel number: 1473330301
- Special conditions: Offer As Is
Construction
Type & style
- Home type: SingleFamily
- Property subtype: Single Family Residence
Materials
- Ceiling Insulation, Floor Insulation, Frame, Stucco
- Foundation: Concrete Perimeter
- Roof: Other
Condition
- Year built: 2006
Utilities & green energy
- Electric: 220 Volts in Laundry
- Sewer: Septic Connected
- Water: Cistern, Well
- Utilities for property: Electricity Connected, Propane
Community & HOA
Community
- Security: Carbon Monoxide Detector(s), Smoke Detector(s)
HOA
- Has HOA: No
Location
- Region: Willits
Financial & listing details
- Price per square foot: $211/sqft
- Tax assessed value: $443,819
- Annual tax amount: $5,022
- Date on market: 6/26/2026
- Electric utility on property: Yes
Estimated market value
$405,300
$385,000 - $426,000
$2,212/mo
Price history
| Date | Event | Price |
|---|---|---|
| 6/26/2026 | Listed for sale | $415,000+12.5%$211/sqft |
Source:  BAREIS #326055892 Report a problem BAREIS #326055892 Report a problem | ||
| 6/28/2016 | Sold | $369,000$187/sqft |
Source: Public Record Report a problem | ||
| 5/3/2016 | Pending sale | $369,000$187/sqft |
Source: Coldwell Banker Mendo Realty, Inc. #21517357 Report a problem | ||
| 2/5/2016 | Price change | $369,000-6.6%$187/sqft |
Source: Coldwell Banker Mendo Realty, Inc. #21517357 Report a problem | ||
| 7/30/2015 | Listed for sale | $395,000$200/sqft |
Source: Coldwell Banker Mendo Realty #21517357 Report a problem | ||
Public tax history
| Year | Property taxes | Tax assessment |
|---|---|---|
| 2025 | $5,022 +2% | $443,819 +3.6% |
| 2024 | $4,924 +2.1% | $428,246 +2% |
| 2023 | $4,825 +2.7% | $419,850 +0.2% |
| 2022 | $4,699 | $419,119 +1.8% |
| 2021 | -- | $411,799 +3.1% |
| 2020 | $4,456 +0.1% | $399,413 +2% |
| 2019 | $4,451 +5.5% | $391,583 +2% |
| 2018 | $4,220 +2.2% | $383,908 +2% |
| 2017 | $4,128 +100.7% | $376,380 +22.5% |
| 2016 | $2,057 +2.1% | $307,164 +1.5% |
| 2015 | $2,014 +1.8% | $302,552 +2% |
| 2014 | $1,978 | $296,627 +0.5% |
| 2013 | -- | $295,288 +2% |
| 2012 | -- | $289,500 +2% |
| 2011 | -- | $283,824 +0.8% |
| 2010 | -- | $281,703 -0.2% |
| 2009 | -- | $282,375 +2% |
| 2008 | -- | $276,837 +2% |
| 2007 | -- | $271,409 +16.9% |
| 2006 | -- | $232,215 +94.1% |
| 2005 | -- | $119,642 +95.1% |
| 2004 | -- | $61,314 +1.9% |
| 2003 | -- | $60,191 +122.7% |
| 2002 | -- | $27,025 +2% |
| 2001 | -- | $26,490 |
Find assessor info on the county website
Monthly payment
Est. payment
Payment breakdown
Explore the cost of this home by adjusting the details. Changes won't be saved.Climate risks
Neighborhood: 95490
Nearby schools
GreatSchools rating
- 1/10Blosser Lane Elementary SchoolGrades: 3-5Distance: 3.3 mi
- 2/10Baechtel Grove Middle SchoolGrades: 6-8Distance: 3.5 mi
- 3/10Willits High SchoolGrades: 9-12Distance: 4.6 mi
- $342,8002 bd1 ba1.8k sqft4355 Blackhawk Dr, Willits, CA 95490Off Market

- $375,0002 bd2 ba1.2k sqft4335 Blackhawk Dr, Willits, CA 95490Sold

- $131,8142.95 Acres4365 Blackhawk Dr, Willits, CA 95490Off Market
- $75,1394.97 Acres4325 Blackhawk Dr, Willits, CA 95490Off Market
- $399,0002 bd2 ba1.3k sqft4340 Blackhawk Dr, Willits, CA 95490For Sale
- $470,8002 bd1 ba1.5k sqft4350 Blackhawk Dr, Willits, CA 95490Off Market
- $82,077-- bd-- ba-- sqft4375 Blackhawk Dr, Willits, CA 95490Off Market
- $47,575-- bd-- ba-- sqft4370 Blackhawk Dr, Willits, CA 95490Off Market
A local agent can set up tours, give advice and negotiate with sellers.
A local lender can help you make sure your offer is ready when you are.
Similar homes
- $399,0002 bd2 ba1.3k sqft4340 Blackhawk Drive, Willits, CA 95490For Sale
 MLS ID #326003927, Tanya Gilmore, W Real Estate. BAREIS
 - $398,0002 bd2 ba1.7k sqft4000 Ridgewood Road, Willits, CA 95490For Sale
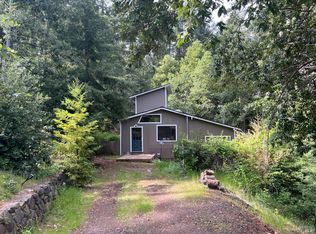 MLS ID #326018159, Carey L Pinson, Coldwell Banker Mendo Realty. BAREIS
 - $429,0003 bd2 ba1.9k sqft29281 Timberline Road, Willits, CA 95490For Sale
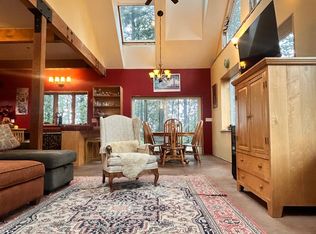 MLS ID #326038795, Orion Walker, Luxe Places International Real. BAREIS
 - $375,0003 bd2 ba1.4k sqft1700 E Hill Road, Willits, CA 95490For Sale
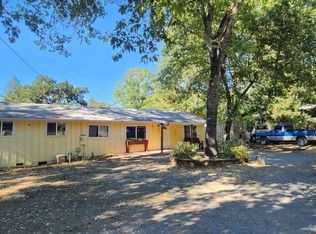 MLS ID #326052083, Sarah Kincade, Luxe Places International Real. BAREIS
 - $430,0004 bd2 ba1.9k sqft4030 Ridge Circle, Willits, CA 95490For SaleMLS ID #326048745, Karena Jolley, RE/MAX Gold - Selzer and Assoc. BAREIS
- $495,0002 bd2 ba1.6k sqft3550 Chinquapin Drive, Willits, CA 95490For SaleMLS ID #326059982, Mike Gott, RE/MAX Gold - Selzer and Assoc. BAREIS
- $475,0003 bd1 ba1.5k sqft1150 Center Valley Road, Willits, CA 95490For SaleMLS ID #326049882, Lia Patterson, Luxe Places International Real. BAREIS
- $369,0003 bd2 ba1.1k sqft373 S Lenore Avenue, Willits, CA 95490For SaleMLS ID #326056943, Lia Patterson, Luxe Places International Real. BAREIS
- $439,0003 bd2 ba1.4k sqft1853 Tulip Place, Willits, CA 95490For SaleMLS ID #326053415, Dara Johnson, RE/MAX Gold - Selzer and Assoc. BAREIS
- $409,0004 bd3 ba1.9k sqft23988 Nutmeg Place, Willits, CA 95490For SaleMLS ID #326035396, Tara M Moratti, Coldwell Banker Mendo Realty. BAREIS
- $415,0003 bd2 ba1.4k sqft1505 Casteel Drive, Willits, CA 95490For SaleMLS ID #326052932, Tara M Moratti, Coldwell Banker Mendo Realty. BAREIS
- $395,0003 bd2 ba1.3k sqft1221 Magnolia Street, Willits, CA 95490For SaleMLS ID #326041075, Clint Hanks, RE/MAX Gold - Selzer and Assoc. BAREIS
- $360,0003 bd2 ba1.4k sqft1618 Daphne Drive, Willits, CA 95490For SaleMLS ID #326036919, Tara M Moratti, Coldwell Banker Mendo Realty. BAREIS
- $475,0003 bd2 ba2k sqft1121 Maize Court, Willits, CA 95490For SaleMLS ID #326054524, Lia Patterson, Luxe Places International Real. BAREIS
- $399,0003 bd3 ba1.4k sqft156 S Humboldt Street, Willits, CA 95490For SaleMLS ID #326048962, Alicia Kepple, Coldwell Banker Mendo Realty. BAREIS
- $395,0004 bd3 ba2.3k sqft487 E Valley Street, Willits, CA 95490For SaleMLS ID #326044481, Alicia Kepple, Coldwell Banker Mendo Realty. BAREIS
- $445,0004 bd4 ba1.1k sqft713 S Main Street, Willits, CA 95490For SaleMLS ID #326058587, Karena Jolley, RE/MAX Gold - Selzer and Assoc. BAREIS
- $449,0003 bd2 ba1.5k sqft5751 Ridgewood Road, Willits, CA 95490For SaleMLS ID #326014121, Yesenia Herrera, W Real Estate. BAREIS
- $450,0003 bd2 ba1.3k sqft1229 Magnolia Street, Willits, CA 95490For SaleMLS ID #326039827, Mayra A Benitez Jaimes, W Real Estate. BAREIS
- $375,0003 bd2 ba1.9k sqft27310 Oriole Drive, Willits, CA 95490For SaleMLS ID #326005925, Joshua Koeppel, Epique Realty. BAREIS
Local buyer's agents are ready to help
