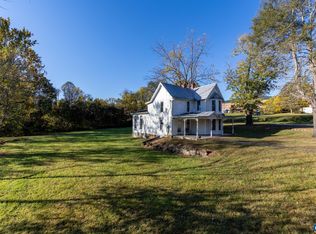
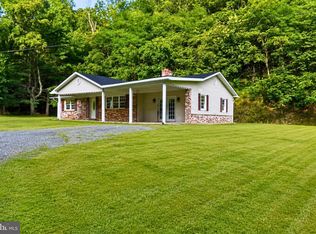
Our Circa 1891 home, just a few minutes from the parkway and Lydia Mountain, has been a Post Office, a residence for many, an air B&B and a showroom for local crafts. We have a new well and are looking for a buyer to appreciate the 3 bedroom, 2.5 bath, 1634 sf home on 1.1 acres. The rooms are now mostly empty. There is a metal roof, oak floors, insulated windows, a propane fireplace, window a/c, a gurgling stream and a 2 level workshop. Its a cash only proposition and around 100k below recent tax assessment
Pending
Price cut: $10.1K (6/16)
$199,900
4345 Spotswood Trl, Stanardsville, VA 22973
3beds
1,634sqft
:
Get pre-qualified$1,236/mo
Farm, Single Family Residence
Built in 1891
1.1 Acres Lot
$-- Zestimate®
$122/sqft
$-- HOA
What's special
Metal roofOver an acreMountains of greene countyGurgling streamOak floorsEnergy efficient windows
- 510 days |
- 75 |
- 1 |
Zillow last checked:
Listing updated:
Listed by:
BEV NASH 434-981-5560,
RE/MAX REALTY SPECIALISTS-CHARLOTTESVILLE 434-974-1500
Source: CAAR,MLS#: 661861 Originating MLS: Charlottesville Area Association of Realtors
Originating MLS: Charlottesville Area Association of RealtorsFacts & features
Interior
Bedrooms & bathrooms
- Bedrooms: 3
- Bathrooms: 3
- Full bathrooms: 2
- 1/2 bathrooms: 1
- Main level bathrooms: 2
- Main level bedrooms: 1
Rooms
- Room types: Bathroom, Bedroom, Family Room, Full Bath, Foyer, Great Room, Half Bath, Kitchen, Living Room, Primary Bathroom, Primary Bedroom
Primary bedroom
- Level: Second
Bedroom
- Level: First
Bedroom
- Level: Second
Primary bathroom
- Level: Second
Bathroom
- Level: First
Foyer
- Level: First
Half bath
- Level: First
Kitchen
- Level: First
Living room
- Level: First
Other
- Level: Second
Other
- Level: First
Heating
- Propane
Cooling
- Window Unit(s)
Appliances
- Included: Dishwasher, Gas Range
- Laundry: Washer Hookup, Dryer Hookup
Features
- Entrance Foyer
- Flooring: Ceramic Tile, Wood
- Windows: Insulated Windows
- Has basement: No
- Has fireplace: Yes
- Fireplace features: Gas Log
Interior area
- Total structure area: 2,334
- Total interior livable area: 1,634 sqft
- Finished area above ground: 1,634
- Finished area below ground: 0
Property
Parking
- Total spaces: 1
- Parking features: Detached, Garage
- Garage spaces: 1
Features
- Levels: Two
- Stories: 2
- Patio & porch: Concrete, Front Porch, Patio, Porch
- Exterior features: Courtyard
- Has view: Yes
- View description: Mountain(s), Rural, Valley, Trees/Woods
Lot
- Size: 1.1 Acres
- Features: Garden, Partially Cleared, Wooded
Details
- Parcel number: 18A30
- Zoning description: R Residential
Construction
Type & style
- Home type: SingleFamily
- Architectural style: Farmhouse
- Property subtype: Farm, Single Family Residence
Materials
- Stick Built, Vinyl Siding
- Foundation: Stone
- Roof: Metal
Condition
- New construction: No
- Year built: 1891
Utilities & green energy
- Sewer: Septic Tank
- Water: Private, Well
- Utilities for property: Fiber Optic Available
Community & HOA
Community
- Features: Stream
- Subdivision: NONE
HOA
- Has HOA: No
Location
- Region: Stanardsville
Financial & listing details
- Price per square foot: $122/sqft
- Tax assessed value: $294,500
- Annual tax amount: $2,032
- Date on market: 3/12/2025
- Cumulative days on market: 92 days
Estimated market value
Not available
Estimated sales range
Not available
$2,323/mo
Price history
| Date | Event | Price |
|---|---|---|
| 6/26/2026 | Pending sale | $199,900$122/sqft |
Source:  CAAR #661861 Report a problem CAAR #661861 Report a problem | ||
| 6/16/2026 | Price change | $199,900-4.8%$122/sqft |
Source: CAAR #661861 Report a problem | ||
| 5/25/2025 | Pending sale | $210,000$129/sqft |
Source: CAAR #661861 Report a problem | ||
| 3/13/2025 | Listed for sale | $210,000$129/sqft |
Source: CAAR #661861 Report a problem | ||
Public tax history
| Year | Property taxes | Tax assessment |
|---|---|---|
| 2025 | $2,032 +3.4% | $294,500 +6.4% |
| 2024 | $1,965 -2.7% | $276,700 |
| 2023 | $2,020 +12.2% | $276,700 +26% |
| 2022 | $1,801 | $219,600 |
| 2021 | $1,801 +9.1% | $219,600 +9.1% |
| 2020 | $1,651 | $201,300 |
| 2019 | $1,651 +8.7% | $201,300 +2.7% |
| 2018 | $1,519 +10.1% | $196,000 |
| 2017 | $1,380 | $196,000 +10.1% |
| 2016 | $1,380 | $178,100 |
| 2015 | $1,380 +3.3% | $178,100 +11.9% |
| 2014 | $1,336 +16.5% | $159,200 |
| 2013 | $1,146 | $159,200 |
Find assessor info on the county website
Monthly payment
Est. payment
Payment breakdown
Explore the cost of this home by adjusting the details. Changes won't be saved.Climate risks
Neighborhood: 22973
Nearby schools
GreatSchools rating
- 4/10Nathanael Greene Elementary SchoolGrades: 3-5Distance: 3.4 mi
- 3/10William Monroe Middle SchoolGrades: 6-8Distance: 3.5 mi
- 7/10William Monroe High SchoolGrades: 9-12Distance: 3.6 mi
Schools provided by the listing agent
- Elementary: Greene Primary
- Middle: William Monroe
- High: William Monroe
Source: CAAR. This data may not be complete. We recommend contacting the local school district to confirm school assignments for this home.
- $525,1002 bd1 ba1.4k sqft3526 Mutton Hollow Rd, Stanardsville, VA 22973Off Market
- $202,2002 bd1 ba988 sqft114 Bull Yearling Rd, Stanardsville, VA 22973Off Market
- $100,4003 bd1 ba1.5k sqft4555 Spotswood Trl, Stanardsville, VA 22973Off Market
- $432,0003 bd2 ba1.4k sqft143 Tower Rd, Stanardsville, VA 22973Off Market
- $47,000-- bd-- ba-- sqft40 Tower Rd, Stanardsville, VA 22973Off Market
- $18,900-- bd-- ba-- sqft40 Tower Rd, Stanardsville, VA 22973Off Market
- $63,3002 bd1 ba896 sqft4645 Spotswood Trl, Stanardsville, VA 22973Off Market
- $203,4003 bd3 ba1.4k sqft3209 Mutton Hollow Rd, Stanardsville, VA 22973Off Market
A local agent can set up tours, give advice and negotiate with sellers.
Similar homes
- $184,9003 bd2 ba1.2k sqft114 Celt Rd, Stanardsville, VA 22973For Sale

 MLS ID #678973, MELANIE MORRIS, OPENING DOORS REAL ESTATE. CAAR
 - $267,0003 bd2 ba1.9k sqft276 Main St, Stanardsville, VA 22973For Sale
 MLS ID #671394, MATTHEW WOODSON, BETTER HOMES & GARDENS R.E.-PATHWAYS. CAAR
 - $230,0003 bd1 ba960 sqft101 Middle River Ridge Rd, Madison, VA 22727For Sale

 MLS ID #VAMA2002898, wina hubbard, Montague, Miller & Company. Bright MLS
 - $220,0003 bd2 ba1.1k sqft3466 Dovel Hollow Rd, Stanley, VA 22851For Sale
 MLS ID #VAPA2006744, Chris Craddock, EXP Realty, LLC. Bright MLS
 - $170,7002 bd1 ba2k sqft551 Medley Mountain Dr, Aroda, VA 22709For SaleMLS ID #VAMA2002886, Aimee Cutright, Town & Country Elite Realty, LLC.. Bright MLS
- $249,9002 bd2 ba846 sqft4157 N East Side Hwy, Elkton, VA 22827For SaleMLS ID #VARO2003260, Jaime Pinto, Funkhouser Real Estate Group. Bright MLS
- $259,9003 bd2 ba1.6k sqft145 Weakley Ln, Stanley, VA 22851For SaleMLS ID #VAPA2006540, Mursal Ghafori, DMV Realty, INC.. Bright MLS
- $259,9003 bd1 ba1.7k sqft536 Honeyville Rd, Stanley, VA 22851For SaleMLS ID #680136, Tiffany Shepherd, Kline May Realty. CAAR
- $235,0002 bd1 ba1k sqft508 7th St, Shenandoah, VA 22849For SaleMLS ID #VAPA2006820, Renee Whitmore, Old Dominion Realty. Bright MLS
- $284,0003 bd1 ba1.5k sqft219 Skyview Ln, Aroda, VA 22709For SaleMLS ID #VAMA2002830, Norman Domingo, XRealty.NET LLC. Bright MLS
- $235,0002 bd2 ba823 sqft296 Keystone Rd, Stanley, VA 22851For SaleMLS ID #VAPA2006226, Sable Ponn, Funkhouser Real Estate Group. Bright MLS
- $270,0003 bd2 ba1.4k sqft205 10th St, Grottoes, VA 24441For SaleMLS ID #VARO2003218, Jason Navrrate henriquez, Long & Foster Real Estate, Inc.. Bright MLS
- $279,0004 bd2 ba1.8k sqft602 1st St, Shenandoah, VA 22849For SaleMLS ID #676925, MICHAEL DAVIS, DOGWOOD REALTY GROUP LLC. CAAR
- $289,0003 bd2 ba1.5k sqft577 Pond Ave, Stanley, VA 22851For SaleMLS ID #VAPA2006598, Kelly Breeden, Nest Realty Harrisonburg. Bright MLS
- $269,9003 bd1 ba1.9k sqft214 Chapel Rd, Stanley, VA 22851For SaleMLS ID #VAPA2006230, Will Dudley, Bill Dudley & Associates Real Estate, Inc. Bright MLS
- $280,0003 bd3 ba1.2k sqft1702 Webland Park, Charlottesville, VA 22901For SaleMLS ID #680261, KENNETH LAWSON, GRANDVIEW REAL ESTATE SERVICES LLC. CAAR
- $229,0002 bd3 ba1.7k sqft516 Wirt Ave, Elkton, VA 22827For SaleMLS ID #11650888, Alessandro Coppola, Lee & Associates. My State MLS
- $190,0002 bd1 ba856 sqft2517 Hydraulic Rd APT 86, Charlottesville, VA 22901For SaleMLS ID #678521, PEG GILLILAND, CHARLOTTESVILLE SOLUTIONS. CAAR
- $200,0002 bd1 ba863 sqft2517 Hydraulic Rd APT 73, Charlottesville, VA 22901For SaleMLS ID #673213, VOE MONTGOMERY, NEST REALTY GROUP. CAAR
- $275,0003 bd2 ba1.2k sqft343 Park Rd, Stanley, VA 22851For SaleMLS ID #VAPA2006758, Carol Holsinger, Funkhouser Real Estate Group. Bright MLS
