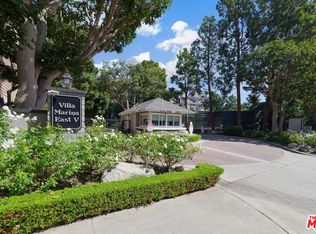
This single-level corner unit offers the gracious layout of a single family home with modern upgrades throughout. Flooded with natural light, the home features an open floor plan with high beam ceilings, recessed lighting, newer flooring and a grand, wide center hallway connecting the oversized living spaces. The beautifully updated kitchen includes a breakfast area overlooking the atrium. In the main living space, a custom fireplace serves as a focal point, complemented by built-in bookcases, and a newly refinished wet bar - all opening onto a large balcony perfect for entertaining and enjoying the ocean breeze. The large primary suite features a walk-in closet and a newly remodeled bathroom with a separate soaking tub, a large walk-in shower, dual sinks, and a dedicated vanity area. The secondary bedroom is ensuite, offering direct access to its own newly remodeled bathroom. Situated in a prime Marina location near waterside dining, shopping, and the beach, this turnkey sanctuary is an exceptional opportunity. This 24-hour gated community offers a tranquil oasis of landscaping, babbling brooks, pool, spa and tennis/pickleball courts .
For sale
Price cut: $50K (11/6)
$1,199,000
4346 Redwood Ave #A101, Marina Del Rey, CA 90292
2beds
1,886sqft
Residential, Condominium
Built in 1981
-- sqft lot
$1,178,300 Zestimate®
$636/sqft
$1,300/mo HOA
What's special
- 48 days
- 267
- 18
Zillow last checked:
Listing updated:
Listed by:
Alexandra North DRE # 00667507 310-271-8068,
North Real Estate Services 310-271-8068
Source: CLAW,MLS#: 26993669
Facts & features
Interior
Bedrooms & bathrooms
- Bedrooms: 2
- Bathrooms: 2
- Full bathrooms: 2
Rooms
- Room types: Bar, Breakfast Area, Center Hall, Dining Room, Living Room, Walk-In Closet, Patio Open
Heating
- Central
Cooling
- Central Air
Appliances
- Included: Dishwasher, Dryer, Microwave, Disposal, Range/Oven, Refrigerator, Washer
- Laundry: Inside, In Kitchen
Features
- Built-Ins, Elevator
- Flooring: Mixed, Stone Tile, Vinyl
- Number of fireplaces: 1
- Fireplace features: Gas, Living Room
Interior area
- Total structure area: 1,886
- Total interior livable area: 1,886 sqft
Property
Parking
- Total spaces: 2
- Parking features: Assigned, Storage, Community Structure
- Garage spaces: 2
Features
- Levels: One
- Exterior features: Balcony, Living Room Balcony
- Pool features: Association, Fenced, Heated And Filtered
- Spa features: Heated, In Ground
- Has view: Yes
- View description: Trees/Woods, Pool
- Has water view: Yes
Lot
- Size: 5.96 Acres
Details
- Parcel number: 4212010005
- Zoning: LARD2
- Special conditions: Standard
Construction
Type & style
- Home type: Condo
- Architectural style: Cape Cod
- Property subtype: Residential, Condominium
- Attached to another structure: Yes
Condition
- Year built: 1981
Community & HOA
Community
- Security: Gated Community with Guard, Carbon Monoxide Detector(s), Smoke Detector(s)
- Subdivision: Villa Marina East V
HOA
- Has HOA: Yes
- Amenities included: Landscaping, Gated Community Guard, Elevator(s), Paddle Tennis, Tennis Court(s), Spa/Hot Tub, Pool, Guest Parking, Sauna
- Services included: Cable TV, Earthquake Insurance, Trash, Water, Maintenance Paid
- HOA fee: $1,300 monthly
Location
- Region: Marina Del Rey
Financial & listing details
- Price per square foot: $636/sqft
- Date on market: 9/29/2026
Estimated market value
$1,178,300
$1.12M - $1.24M
$5,918/mo
Price history
| Date | Event | Price |
|---|---|---|
| 11/6/2026 | Price change | $1,199,000-4%$636/sqft |
Source:  CLAW #26993669 Report a problem | ||
| 10/23/2026 | Price change | $1,249,000-3.6%$662/sqft |
Source: CLAW #26993669 Report a problem | ||
| 9/29/2026 | Listed for sale | $1,295,000$687/sqft |
Source: CLAW #26993669 Report a problem | ||
Public tax history
Tax history is unavailable.
Monthly payment
Est. payment
Payment breakdown
Explore the cost of this home by adjusting the details. Changes won't be saved.Climate risks
Neighborhood: Del Rey
- $6,5002 bd2 ba1.8k sqft4346 Redwood Ave UNIT 101A, Los angeles, CA 90292For Rent
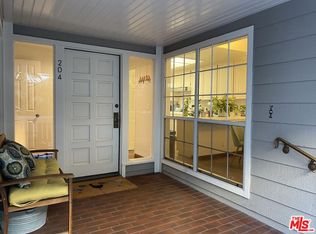
- $1,080,0002 bd2 ba1.9k sqft4346 Redwood Ave #A204, Marina Del Rey, CA 90292Sold
- $1,440,0002 bd2 ba2.2k sqft4346 Redwood Ave #A306, Marina Del Rey, CA 90292Sold

- $1,050,0002 bd2 ba1.9k sqft4338 Redwood Ave #B114, Marina Del Rey, CA 90292For Sale

Similar homes
- $1,239,0002 bd3 ba1.6k sqft13050 Mindanao Way Unit 6, Marina Del Rey, CA 90292For Sale
 MLS ID #26885401, Alessandra Castrogiovanni DRE # 01924066, Compass. CLAW
- $1,039,0002 bd3 ba1.6k sqft4429 Alla Rd Unit 2, Marina Del Rey, CA 90292For Sale
 MLS ID #26993413, Richard Schulman DRE # 01427211, KW Westside Estates. CLAW
- $1,050,0002 bd2 ba1.9k sqft4338 Redwood Ave #B114, Marina Del Rey, CA 90292For SaleMLS ID #26993567, Richard M Chernock DRE # 01369553, KW Westside Estates. CLAW
- $1,199,0002 bd3 ba1.7k sqft4752 S La Villa Marina #H, Marina Del Rey, CA 90292For Sale
 MLS ID #IN26239444, Randal Marin, Quest Realty, inc.. CRMLS
