Nestled along the breathtaking Digby Neck, this beautifully updated two-bedroom home proves that small can truly live large. From the street the great curb appeal draws you in, while inside, warm pine woodwork wraps every room in a welcoming glow that instantly feels like home. The heart of the house is a highly functional kitchen—bright, efficient, and designed with both style and everyday ease in mind, making cooking and gathering an absolute pleasure despite the compact footprint. Economically heated and cooled with an efficient heat pump. Every major worry has been taken care of: a brand-new septic system, completely updated wiring with a generator panel, and a spacious storage shed on the property mean you can move in with total confidence. Step outside and you’re minutes from the free ferry that hops between the islands, endless beaches for combing, and some of the world’s best whale-watching waters right in your backyard. When you want a taste of town life, vibrant Digby—with its famous scallop fleet, bustling wharf, scenic waterfront boardwalk, and daily ferry to Saint John, New Brunswick—is just a scenic 30-minute drive away. Whether you’re dreaming of a peaceful year-round residence, a perfect Nova Scotia getaway, or a turn-key income property, this home is Airbnb gold in one of the province’s most sought-after tourist areas. Move-in ready, low-maintenance, and cute as a button—this is the Digby Neck gem you’ve been waiting for.
For sale
C$155,000
4348 Highway 217, Tiddville, NS B0V 1E0
2beds
490sqft
Single Family Residence
Built in 71
2.23 Acres Lot
$-- Zestimate®
C$316/sqft
C$-- HOA
What's special
Great curb appealHighly functional kitchen
- 6 days |
- 73 |
- 1 |
Zillow last checked:
Listing updated:
Listed by:
Lindsay Leavitt,
Royal LePage Atlantic (Greenwood) Brokerage
Source: NSAR,MLS®#: 202618716 Originating MLS®#: Nova Scotia Association of REALTORS®
Originating MLS®#: Nova Scotia Association of REALTORS®Facts & features
Interior
Bedrooms & bathrooms
- Bedrooms: 2
- Bathrooms: 1
- Full bathrooms: 1
- Main level bathrooms: 1
- Main level bedrooms: 2
Bedroom
- Level: Main
- Area: 73.94
- Dimensions: 9.75 x 7.58
Bedroom 1
- Level: Main
- Area: 61.83
- Dimensions: 8.83 x 7
Bathroom
- Level: Main
- Length: 7.17
Kitchen
- Level: Main
- Area: 101.67
- Dimensions: 10.17 x 10
Living room
- Level: Main
- Area: 109.44
- Dimensions: 12.75 x 8.58
Heating
- Heat Pump
Appliances
- Included: Stove, Refrigerator
Features
- High Speed Internet, Master Downstairs
- Flooring: Laminate, Linoleum
- Basement: Full,Walk-Out Access
- Has fireplace: Yes
- Fireplace features: Wood Burning Stove
Interior area
- Total structure area: 490
- Total interior livable area: 490 sqft
- Finished area above ground: 490
Property
Parking
- Parking features: No Garage, Gravel
Features
- Levels: One
- Stories: 1
- Patio & porch: Deck
Lot
- Size: 2.23 Acres
- Features: Partially Cleared, Wooded, 1 to 2.99 Acres
Details
- Additional structures: Shed(s)
- Parcel number: 30158968
- Zoning: Res
- Other equipment: No Rental Equipment
Construction
Type & style
- Home type: SingleFamily
- Property subtype: Single Family Residence
Materials
- Vinyl Siding
- Roof: Asphalt
Condition
- New construction: No
- Year built: 71
Utilities & green energy
- Sewer: Septic Tank
- Water: Well
- Utilities for property: Cable Connected, Electricity Connected, Phone Connected, Electric
Community & HOA
Community
- Features: Recreation Center, School Bus Service, Place of Worship, Beach
Location
- Region: Tiddville
Financial & listing details
- Price per square foot: C$316/sqft
- Tax assessed value: C$61,600
- Price range: C$155K - C$155K
- Date on market: 7/27/2026
- Ownership: Freehold
- Electric utility on property: Yes
Lindsay Leavitt
Lindsay Leavitt
(902) 308-0563
By pressing Contact Agent, you agree that the real estate professional identified above may call/text you about your search, which may involve use of automated means and pre-recorded/artificial voices. You don't need to consent as a condition of buying any property, goods, or services. Message/data rates may apply. You also agree to our Terms of Use. Zillow does not endorse any real estate professionals. We may share information about your recent and future site activity with your agent to help them understand what you're looking for in a home.
Price history
| Date | Event | Price |
|---|---|---|
| 7/27/2026 | Listed for sale | C$155,000C$316/sqft |
Source:  NSAR #202618716 Report a problem NSAR #202618716 Report a problem | ||
Public tax history
Tax history is unavailable.
Climate risks
Neighborhood: B0V
Nearby schools
GreatSchools rating
No schools nearby
We couldn't find any schools near this home.
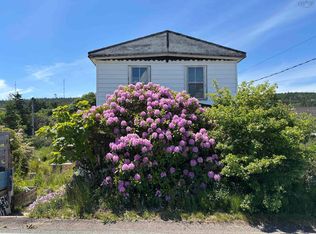
- C$109,0003 bd2 ba1.7k sqft3303 Highway 217, Tiverton, NS B0V1G0For Sale
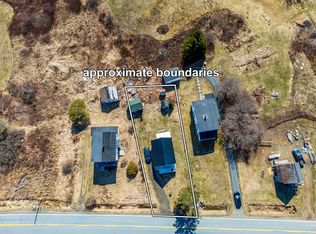
- C$99,0003 bd2 ba1k sqft3148 Highway 217, Tiverton, NS B0V1G0For Sale
- C$72,7004 bd1 ba1.4k sqft1 Boars Head Rd, Tiverton, NS B0V1A0Off Market
- C$100,1003 bd1 ba1.6k sqft3 Boars Head Rd, Tiverton, NS B0V1A0Off Market
- C$79,00012 Acres2856 Highway 217, Tiverton, NS B0V1G0Lot/Land
- C$72,6003 bd1 ba1.3k sqft9 Boars Head Rd, Tiverton, NS B0V1A0Off Market
- C$71,5003 bd1 ba1.1k sqft15 Kendricks Ln, Tiverton, NS B0V1A0Off Market
- C$82,8004 bd1 ba1.4k sqft10 Kendricks Ln, Tiverton, NS B0V1A0Off Market
Similar homes
- C$199,0001 bd1 ba582 sqft638 French Rd, Plympton Station, NS B0W 2R0For Sale
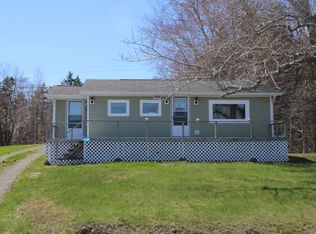 MLS ID #202529336, Paul Wear, RE/MAX Banner Real Estate(Annapolis Royal) Brokerage. NSAR
 - C$79,9002 bd1 ba432 sqft536 F Comeau Rd, Clare, NS B0W 1M0For Sale
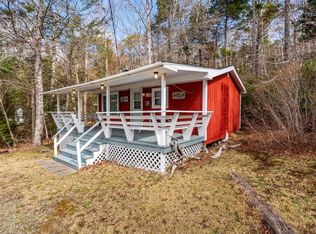 MLS ID #202610392, Jason Thibodeau, RE/MAX Banner Real Estate(Meteghan River) Brokerage. NSAR
