Enjoy the many upgrades to this cozy easy maintenance home. Beginning in 2024 and completed in 2025 there was a major renovation including, new metal roof, all new vinyl windows, light fixtures, laminate and ceramic tile floors, bathrooms and plumbing upgrades. This home features a bright living room and kitchen, 3 bedrooms, a dedicated laundry room and one and a half baths. The low maintenance yard has been landscaped with small trees and shrubs. The house heats easily with a new heat pump. Located on Long Island which boasts 2 well stocked general stores, art galleries, community garden and greenhouse, post offices, churches, Legion Hall, medical centre, museums and public school (primary to grade 12). It is a great place to hike and bike the many trails, kayak, fish, boat, watch whales and sunsets and enjoy nature. Fibre-op wifi are available. Digby with all its amenities is a 5 minute ferry and 35 min drive away. Whether you are in the market for a budget year round home, or a seasonal summer cottage located in a seaside village, don't hesitate to book a showing today!
For sale
C$99,000
3148 Highway 217, Tiverton, NS B0V 1G0
3beds
1,016sqft
Single Family Residence
Built in ----
6,163 Square Feet Lot
$-- Zestimate®
C$97/sqft
C$-- HOA
What's special
Dedicated laundry roomLow maintenance yardNew metal roofAll new vinyl windowsBathrooms and plumbing upgradesNew heat pump
- 124 days |
- 116 |
- 7 |
Zillow last checked:
Listing updated:
Listed by:
Mary Dixon,
RE/MAX Banner Real Estate Brokerage
Source: NSAR,MLS®#: 202605414 Originating MLS®#: Nova Scotia Association of REALTORS®
Originating MLS®#: Nova Scotia Association of REALTORS®Facts & features
Interior
Bedrooms & bathrooms
- Bedrooms: 3
- Bathrooms: 2
- Full bathrooms: 1
- 1/2 bathrooms: 1
- Main level bathrooms: 1
Bedroom
- Level: Second
- Area: 58.5
- Dimensions: 9.75 x 6
Bedroom 1
- Level: Second
- Area: 60.94
- Dimensions: 9.75 x 6.25
Bathroom
- Level: Main
Bathroom 1
- Level: Second
Kitchen
- Level: Main
- Area: 159.18
- Dimensions: 13.08 x 12.17
Living room
- Level: Main
- Area: 158.63
- Dimensions: 13.5 x 11.75
Heating
- Baseboard, Heat Pump -Ductless
Appliances
- Included: Stove, Dryer, Washer, Refrigerator
- Laundry: Laundry Room
Features
- High Speed Internet
- Flooring: Laminate, Tile
- Basement: Partial,Unfinished
Interior area
- Total structure area: 1,016
- Total interior livable area: 1,016 sqft
- Finished area above ground: 1,016
Property
Parking
- Parking features: No Garage, Gravel
Features
- Levels: One and One Half
- Stories: 1
- Patio & porch: Porch
Lot
- Size: 6,163 Square Feet
- Features: Cleared, Landscaped, Under 0.5 Acres
Details
- Additional structures: Shed(s)
- Parcel number: 30174841
- Zoning: General
- Other equipment: Heat Pumps Rented
Construction
Type & style
- Home type: SingleFamily
- Property subtype: Single Family Residence
Materials
- Shingle Siding
- Foundation: Stone
- Roof: Metal
Condition
- New construction: No
Utilities & green energy
- Sewer: Septic Tank, Other
- Water: Dug, Well
- Utilities for property: Electricity Connected, Electric
Community & HOA
Community
- Features: Playground, School Bus Service, Shopping, Place of Worship, Beach
Location
- Region: Tiverton
Financial & listing details
- Price per square foot: C$97/sqft
- Tax assessed value: C$49,800
- Price range: C$99K - C$99K
- Date on market: 3/25/2026
- Ownership: Freehold
- Electric utility on property: Yes
Mary Dixon
Mary Dixon
(902) 308-0298
By pressing Contact Agent, you agree that the real estate professional identified above may call/text you about your search, which may involve use of automated means and pre-recorded/artificial voices. You don't need to consent as a condition of buying any property, goods, or services. Message/data rates may apply. You also agree to our Terms of Use. Zillow does not endorse any real estate professionals. We may share information about your recent and future site activity with your agent to help them understand what you're looking for in a home.
Price history
| Date | Event | Price |
|---|---|---|
| 4/15/2026 | Price change | C$99,000-9.2%C$97/sqft |
Source:  NSAR #202605414 Report a problem NSAR #202605414 Report a problem | ||
| 3/25/2026 | Listed for sale | C$109,000C$107/sqft |
Source: NSAR #202605414 Report a problem | ||
Public tax history
Tax history is unavailable.
Climate risks
Neighborhood: B0V
Nearby schools
GreatSchools rating
No schools nearby
We couldn't find any schools near this home.
Schools provided by the listing agent
- Elementary: Islands Consolidated School
- Middle: Islands Consolidated School
- High: Islands Consolidated School
Source: NSAR. This data may not be complete. We recommend contacting the local school district to confirm school assignments for this home.

- C$155,0002 bd1 ba490 sqft4348 Highway 217, Tiddville, NS B0V1E0For Sale
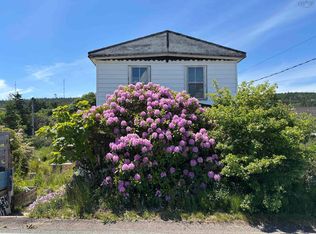
- C$109,0003 bd2 ba1.7k sqft3303 Highway 217, Tiverton, NS B0V1G0For Sale
- C$72,7004 bd1 ba1.4k sqft1 Boars Head Rd, Tiverton, NS B0V1A0Off Market
- C$100,1003 bd1 ba1.6k sqft3 Boars Head Rd, Tiverton, NS B0V1A0Off Market
- C$79,00012 Acres2856 Highway 217, Tiverton, NS B0V1G0Lot/Land
- C$72,6003 bd1 ba1.3k sqft9 Boars Head Rd, Tiverton, NS B0V1A0Off Market
- C$71,5003 bd1 ba1.1k sqft15 Kendricks Ln, Tiverton, NS B0V1A0Off Market
- C$82,8004 bd1 ba1.4k sqft10 Kendricks Ln, Tiverton, NS B0V1A0Off Market
Similar homes
- C$129,9003 bd1 ba1.3k sqft3248 Highway 217, Tiverton, NS B0V 1A0For Sale
 MLS ID #202606250, Mary Dixon, RE/MAX Banner Real Estate Brokerage. NSAR
 - C$109,9003 bd1 ba1.1k sqft1012 Maza Rd, Clare, NS B0W 2Z0For Sale
 MLS ID #202605122, Jordan Langille, Viewpoint Realty Services Inc. (Shelburne) Brokerage. NSAR
