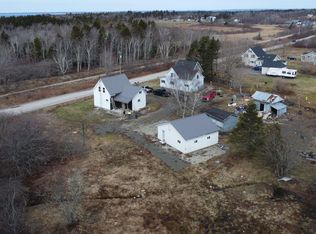
This coastal property is situated on a generous half-acre lot in the community of Tiverton. Enjoy waterfront on a tidal pond and distant ocean views from several windows. The home has 3 bedrooms, 1.5 bathrooms, large kitchen overlooking the water dining, living and family rooms plus a sunroom. The property is being sold as is where is and represents a great opportunity for investors or contractors. A new roof is required and the full bathroom needs renovations. For heating, the main living area features an attractive fireplace, complemented by electric baseboard heaters. Remaining with the property are a Tonton security system featuring two installed cameras and two additional cameras still in the box, a Barska biometric wall safe which is flush-mounted inside the home, a whole home analogue speaker system, and all furnishings. Tiverton connects to the mainland via a reliable, free ferry service that operates hourly 24 hours a day, 7 days a week. The community is proud of the Tivertonian where you will enjoy live music and theatre, beaches, hikes and a well stocked general store. Nearby in Freeport is a Medical Centre and a public school. For major shopping the town of Digby is located a 50 km drive away. This home provides a great opportunity for anyone looking to renovate and add their personal touches while enjoying ocean side living.
For sale
C$109,000
3303 Highway 217, Tiverton, NS B0V 1G0
3beds
1,722sqft
Single Family Residence
Built in ----
0.59 Acres Lot
$-- Zestimate®
C$63/sqft
C$-- HOA
What's special
Generous half-acre lotAttractive fireplace
- 16 days |
- 512 |
- 11 |
Zillow last checked:
Listing updated:
Listed by:
Mary Dixon,
RE/MAX Banner Real Estate Brokerage
Source: NSAR,MLS®#: 202617845 Originating MLS®#: Nova Scotia Association of REALTORS®
Originating MLS®#: Nova Scotia Association of REALTORS®Facts & features
Interior
Bedrooms & bathrooms
- Bedrooms: 3
- Bathrooms: 2
- Full bathrooms: 1
- 1/2 bathrooms: 1
- Main level bathrooms: 1
Bedroom
- Level: Second
- Area: 113.75
- Dimensions: 12.5 x 9.1
Bedroom 1
- Level: Second
Bedroom 2
- Level: Second
- Area: 126
- Dimensions: 12.6 x 10
Bathroom
- Level: Main
- Area: 26.66
- Dimensions: 8.6 x 3.1
Bathroom 1
- Level: Second
- Area: 78.12
- Dimensions: 9.3 x 8.4
Dining room
- Level: Main
- Area: 114.66
- Dimensions: 12.6 x 9.1
Family room
- Level: Main
- Area: 162
- Dimensions: 15 x 10.8
Kitchen
- Level: Main
Living room
- Level: Main
- Area: 163.8
- Dimensions: 12.6 x 13
Heating
- Baseboard, Fireplace(s)
Appliances
- Included: Stove, Refrigerator
- Laundry: Laundry Room
Features
- High Speed Internet
- Flooring: Carpet, Hardwood, Laminate
- Basement: Partial,Unfinished,Walk-Out Access
- Has fireplace: Yes
- Fireplace features: Fireplace(s), Wood Burning
Interior area
- Total structure area: 1,722
- Total interior livable area: 1,722 sqft
- Finished area above ground: 1,722
Property
Parking
- Parking features: Paved
Features
- Levels: Two
- Stories: 2
- Patio & porch: Porch
- Has view: Yes
- View description: Harbour, Ocean
- Has water view: Yes
- Water view: Harbour,Ocean
- Waterfront features: Waterfront, Harbour, River Front, Access: Harbour, River Access, Brackish Water
- Frontage length: Water Frontage(70 Feet)
Lot
- Size: 0.59 Acres
- Features: Partially Cleared, Partial Landscaped, 0.5 to 0.99 Acres
Details
- Additional structures: Barn(s)
- Parcel number: 30175822
- Zoning: General
- Other equipment: No Rental Equipment
Construction
Type & style
- Home type: SingleFamily
- Property subtype: Single Family Residence
Materials
- Shingle Siding, Vinyl Siding
- Foundation: Stone
- Roof: Asphalt
Condition
- Fixer
- New construction: No
Utilities & green energy
- Sewer: Other
- Water: Dug, Shared, Well
- Utilities for property: Electricity Connected, Phone Connected, Electric
Community & HOA
Community
- Features: Playground, School Bus Service, Shopping, Marina, Place of Worship, Beach
Location
- Region: Tiverton
Financial & listing details
- Price per square foot: C$63/sqft
- Tax assessed value: C$86,800
- Price range: C$109K - C$109K
- Date on market: 7/17/2026
- Inclusions: See Addendum
- Ownership: Freehold
- Electric utility on property: Yes
Mary Dixon
Mary Dixon
(902) 308-0298
By pressing Contact Agent, you agree that the real estate professional identified above may call/text you about your search, which may involve use of automated means and pre-recorded/artificial voices. You don't need to consent as a condition of buying any property, goods, or services. Message/data rates may apply. You also agree to our Terms of Use. Zillow does not endorse any real estate professionals. We may share information about your recent and future site activity with your agent to help them understand what you're looking for in a home.
Price history
| Date | Event | Price |
|---|---|---|
| 7/17/2026 | Listed for sale | C$109,000C$63/sqft |
Source:  NSAR #202617845 Report a problem NSAR #202617845 Report a problem | ||
Public tax history
Tax history is unavailable.
Climate risks
Neighborhood: B0V
Nearby schools
GreatSchools rating
No schools nearby
We couldn't find any schools near this home.
Schools provided by the listing agent
- Elementary: Islands Consolidated School
- Middle: Islands Consolidated School
- High: Islands Consolidated School
Source: NSAR. This data may not be complete. We recommend contacting the local school district to confirm school assignments for this home.

- C$155,0002 bd1 ba490 sqft4348 Highway 217, Tiddville, NS B0V1E0For Sale
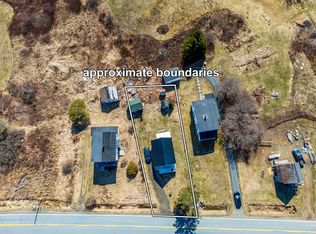
- C$99,0003 bd2 ba1k sqft3148 Highway 217, Tiverton, NS B0V1G0For Sale
- C$72,7004 bd1 ba1.4k sqft1 Boars Head Rd, Tiverton, NS B0V1A0Off Market
- C$100,1003 bd1 ba1.6k sqft3 Boars Head Rd, Tiverton, NS B0V1A0Off Market
- C$79,00012 Acres2856 Highway 217, Tiverton, NS B0V1G0Lot/Land
- C$72,6003 bd1 ba1.3k sqft9 Boars Head Rd, Tiverton, NS B0V1A0Off Market
- C$71,5003 bd1 ba1.1k sqft15 Kendricks Ln, Tiverton, NS B0V1A0Off Market
- C$82,8004 bd1 ba1.4k sqft10 Kendricks Ln, Tiverton, NS B0V1A0Off Market
Similar homes
- C$99,0003 bd2 ba1k sqft3148 Highway 217, Tiverton, NS B0V 1G0For SaleMLS ID #202605414, Mary Dixon, RE/MAX Banner Real Estate Brokerage. NSAR
- C$129,9003 bd1 ba1.3k sqft3248 Highway 217, Tiverton, NS B0V 1A0For Sale
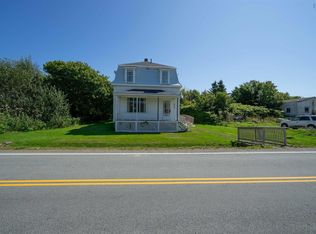 MLS ID #202606250, Mary Dixon, RE/MAX Banner Real Estate Brokerage. NSAR
 - C$79,0003 bd-- ba1.8k sqft3284 Highway 217, Tiverton, NS B0V 1A0For Sale
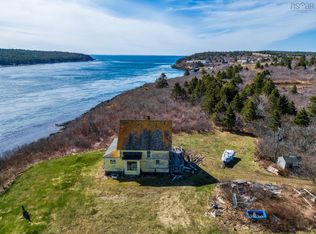 MLS ID #202607644, Mary Dixon, RE/MAX Banner Real Estate Brokerage. NSAR
 - C$109,9003 bd1 ba1.1k sqft1012 Maza Rd, Clare, NS B0W 2Z0For Sale
 MLS ID #202605122, Jordan Langille, Viewpoint Realty Services Inc. (Shelburne) Brokerage. NSAR
 - C$115,0005 bd1 ba1.8k sqft8599 Highway 1, Meteghan Centre, NS B0W 2L0For SaleMLS ID #202614053, Suzanne Amirault, Engel & Volkers (Yarmouth) Brokerage. NSAR
- C$133,0004 bd1 ba2k sqft32 Wellington St, Westport, NS B0V 1A0For SaleMLS ID #202616900, Mary Dixon, RE/MAX Banner Real Estate Brokerage. NSAR
- C$89,0003 bd1 ba1.8k sqft846 Placide Comeau Rd, Clare, NS B0W 2L0For SaleMLS ID #202526751, Chantal Saulnier, Engel & Volkers (Yarmouth) Brokerage. NSAR
- C$159,0003 bd1 ba954 sqft534 Weymouth Falls Rd, Digby, NS B0W 3T0For SaleMLS ID #202523806, Jamie Smith, RE/MAX Banner Real Estate Brokerage. NSAR
