Fully detached sun drenched frame home in desirable Rockaway Park. Situated on a generous 46x100 lot, this property offers a spacious open-concept layout ideal for modern living. The main level features a flexible bonus space perfect for a home office, Zoom room, or computer room, along with a full bathroom.
The second floor includes a work in kitchen, full bathroom, and three bedrooms, including a primary bedroom with a California-style walk-in closet. A finished attic provides additional living space with two bedrooms and a half bath.
The full basement offers a ¾ bathroom and ample storage or recreational potential. Exterior highlights include a private driveway accommodating up to five vehicles, plus a one-car garage.
Enjoy a large rear yard—perfect for entertaining, barbecues, and outdoor gatherings.
For sale
$849,900
435 Beach 124 Street, Rockaway Park, NY 11694
5beds
2,060sqft
Duplex, Multi Family
Built in 1940
-- sqft lot
$-- Zestimate®
$413/sqft
$-- HOA
What's special
One-car garageThree bedroomsSpacious open-concept layout
- 40 days |
- 2,994 |
- 182 |
Likely to sell faster than
Zillow last checked:
Listing updated:
Listed by:
Fillmore Real Estate Fusion 718-615-2007,
Ken MacBride
Source: OneKey® MLS as distributed by MLS GRID,MLS#: 1026087
Facts & features
Interior
Bedrooms & bathrooms
- Bedrooms: 5
- Bathrooms: 3
- Full bathrooms: 3
Heating
- Other
Cooling
- None
Features
- Other
- Basement: Full
- Attic: Finished
- Has fireplace: No
Interior area
- Total structure area: 2,060
- Total interior livable area: 2,060 sqft
Property
Parking
- Total spaces: 6
- Parking features: Driveway
- Garage spaces: 1
- Carport spaces: 5
- Has uncovered spaces: Yes
Lot
- Size: 4,600 Square Feet
- Dimensions: 46 x 100
Details
- Parcel number: 1620622
- Special conditions: None
Construction
Type & style
- Home type: MultiFamily
- Architectural style: Other
- Property subtype: Duplex, Multi Family
Materials
- Vinyl Siding
Condition
- Year built: 1940
Utilities & green energy
- Gas: Separate Gas Meters: 2
- Sewer: Public Sewer
- Water: Public
- Utilities for property: None
Community & HOA
Location
- Region: Rockaway Park
Financial & listing details
- Price per square foot: $413/sqft
- Annual tax amount: $7,612
- Date on market: 7/14/2026
- Cumulative days on market: 41 days
- Listing agreement: Exclusive Right To Sell
- Listing terms: Other
Estimated market value
Not available
Estimated sales range
Not available
Not available
Price history
| Date | Event | Price |
|---|---|---|
| 7/14/2026 | Listed for sale | $849,900$413/sqft |
Source:  OneKey® MLS as distributed by MLS GRID #1026087 Report a problem OneKey® MLS as distributed by MLS GRID #1026087 Report a problem | ||
Public tax history
Tax history is unavailable.
Monthly payment
Climate risks
Neighborhood: Rockaway Park
Nearby schools
GreatSchools rating
- 6/10Ps Ms 114 Belle HarborGrades: PK-8Distance: 0.5 mi
- 9/10Scholars AcademyGrades: 6-12Distance: 1.1 mi
Schools provided by the listing agent
- Elementary: Ps/Ms 114 Belle Harbor
- Middle: Scholars' Academy
- High: Scholars' Academy
Source: OneKey® MLS as distributed by MLS GRID. This data may not be complete. We recommend contacting the local school district to confirm school assignments for this home.
- $1,343,6006 bd4 ba4.6k sqft435 Beach 124th St, Far Rockaway, NY 11694Off Market

- $1,035,700-- bd-- ba2.3k sqft439 Beach 124 St, Far Rockaway, NY 11694Off Market
- $1,085,800-- bd-- ba2.5k sqft431 Beach 124th St, Far Rockaway, NY 11694Off Market
- $701,7003 bd1 ba-- sqft445 Beach 124th St, Belle Harbor, NY 11694Off Market
- $862,200-- bd-- ba1.1k sqft443 Beach 124th St, Far Rockaway, NY 11694Off Market
- $1,137,500-- bd-- ba2.6k sqft429 Beach 124 St, Far Rockaway, NY 11694Off Market
- $881,200-- bd-- ba1.1k sqft445 Beach 124th St, Far Rockaway, NY 11694Off Market
- $880,0003 bd3 ba1.2k sqft436 Beach 125 St, Far Rockaway, NY 11694Off Market
A local agent can set up tours, give advice and negotiate with sellers.
Similar homes
- $1,025,0005 bd3 ba2.2k sqft248 Beach 131st St, Rockaway Park, NY 11694For Sale
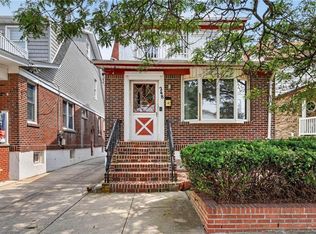 MLS ID #503768, Deborah Brennan, Listing by: RE/MAX Elite. BNYMLS
 - $899,0007 bd3 ba2.6k sqft193 Beach 113th Street, Rockaway Park, NY 11694For Sale

 MLS ID #1039397, Nicole Switzer, Listing by: ROCKAWAY PROPERTIES. OneKey® MLS as distributed by MLS GRID
 - $849,0005 bd3 ba1.9k sqft423 Beach 63rd Street, Arverne, NY 11692For Sale
 MLS ID #1027246, Gabriel Kashi, Listing by: Keystone Realty USA Corp. OneKey® MLS as distributed by MLS GRID
 - $1,079,0006 bd2 ba2.5k sqft167 Beach 118th St, Far Rockaway, NY 11694Active
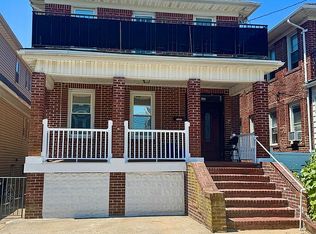 MLS ID #S1839729, Sean Fitzgerald, Listing by: Coastal Real Estate. StreetEasy
 - $849,0006 bd4 ba1.9k sqft643 Beach 67th Street, Arverne, NY 11692For SaleMLS ID #1016630, Sherri L. Slochowsky GRI, Listing by: Weissman Realty Group LLC. OneKey® MLS as distributed by MLS GRID
- $839,0005 bd3 ba2k sqft6226 Elizabeth Road, Arverne, NY 11692For SaleMLS ID #1008063, Marck Derisma, Listing by: Keystone Realty USA Corp. OneKey® MLS as distributed by MLS GRID
- $650,0002 bd2 ba2.2k sqft13812 Rockaway Beach Boulevard, Rockaway Park, NY 11694For SaleMLS ID #1018576, Ralph M. Harvey, Listing by: ListWithFreedom.Com. OneKey® MLS as distributed by MLS GRID
- $900,0006 bd4 ba2.2k sqft341 Beach 67th St, Far Rockaway, NY 11692For SaleMLS ID #2602650, Hitendra Chowdhury, Listing by: Homes R Us Realty of NY, Inc.. SIBOR
- $775,0005 bd3 ba2k sqft624 Beach 64th St, Arverne, NY 11692ActiveMLS ID #S1840405, Michael I Blake, Listing by: ERA Top Service Realty, Inc.. StreetEasy
- $899,9994 bd3 ba2.2k sqft552 Beach 68th Street, Arverne, NY 11692For SaleMLS ID #921345, James Donald, Listing by: EXP Realty. OneKey® MLS as distributed by MLS GRID
- $699,0002 bd2 ba1.1k sqft181 Beach 117th St APT 3, Rockaway Park, NY 11694ActiveMLS ID #S1842128, Vera Capozucca, Listing by: Brown Harris Stevens. StreetEasy
- $815,0003 bd3 ba1.3k sqft171 Beach 100th St #9C, Far Rockaway, NY 11694ActiveMLS ID #S1811748, George Zanetis, Listing by: Zanetis Properties LLC. StreetEasy
- $795,0003 bd3 ba1.8k sqftOne Sixteen, Queens, NY 11694ActiveMLS ID #S1808722, Daniel Kent, Listing by: SERHANT.. StreetEasy
- $769,0003 bd3 ba1.2k sqft208 Beach 124th Street #6, Far Rockaway, NY 11694For SaleMLS ID #934325, Barbara Ferguson, Listing by: ROCKAWAY PROPERTIES. OneKey® MLS as distributed by MLS GRID
- $1,249,0006 bd2 ba2.3k sqft533 Beach 130th St, Far Rockaway, NY 11694For SaleMLS ID #501268, Lee S Wasserman, Listing by: Bergen Basin Realty LLC. BNYMLS
- $840,0003 bd2 ba2.7k sqft304 Beach 91st St, Far Rockaway, NY 11693ActiveMLS ID #S1823591, Onyinyechi Ekpecham, Listing by: Keller Williams Realty NYC Group. StreetEasy
- $915,0005 bd3 ba2k sqft195 Beach 60th St, Arverne, NY 11692ActiveMLS ID #S1835647, Adam Glaser, Listing by: Hauseit LLC. StreetEasy
- $899,9996 bd5 ba2.2k sqft484 Beach 44th Street, Far Rockaway, NY 11691For SaleMLS ID #965820, Dawn Walcott, Listing by: KNS Homes Inc. OneKey® MLS as distributed by MLS GRID
- $1,225,0003 bd2 ba2.3k sqft524 Beach 133rd Street, Rockaway Park, NY 11694For SaleMLS ID #1036401, Sean Fitzgerald, Listing by: Coastal Real Estate LLC. OneKey® MLS as distributed by MLS GRID
- $727,0006 bd2 ba2.5k sqft6932 Gouverneur Avenue, Arverne, NY 11692For SaleMLS ID #1036683, Jayson Severin, Listing by: Legacy Estate Realty. OneKey® MLS as distributed by MLS GRID
