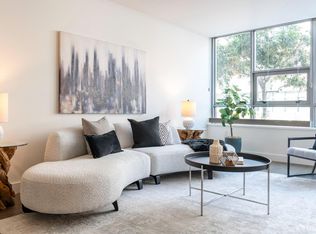
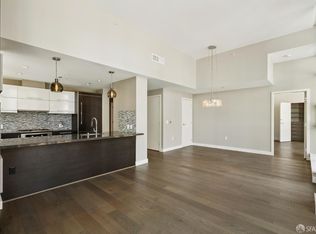
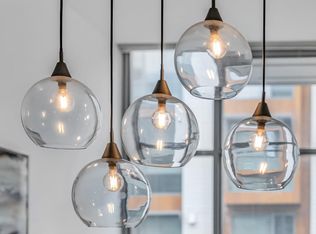
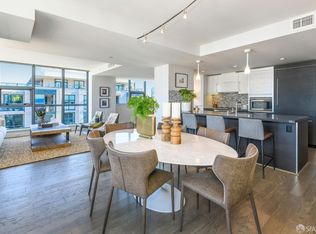
Seize this rare chance to own a 2-bedroom, 2-bathroom home in the distinguished Madrone building. This residence stands out with its large private outdoor patio, inviting the serene urban retreat right into your living space. The interior shines with a sunlit living area that harmoniously blends indoor comfort with outdoor tranquility. A chef's dream, the kitchen is equipped with high-end appliances and sleek countertops, while recent electrical updates facilitate the addition of custom lighting in the dining area. Enjoy the convenience of expansive windows dressed with remote-controlled shades, and control your environment with an Alexa-compatible Ecobee thermostat. The primary suite is a relaxation haven, featuring a spacious walk-in closet and an ensuite. The second bathroom has been enhanced with new glass installations. The unit also boasts practical perks like in-unit laundry, air conditioning, extra storage, and garage parking with EV charging. The Madrone offers unmatched resort-like amenities including a heated lap pool, Jacuzzi, and BBQ areas, all designed for your enjoyment and convenience. Positioned ideally near parks, stadiums, restaurants, and markets, with easy access to freeways, public transit, and Cal Train. Don't miss this rare opportunity!
Sold for $1,450,000
$1,450,000
435 China Basin St Unit 423, San Francisco, CA 94158
2beds
1,234sqft
Condominium
Built in 2012
-- sqft lot
$1,505,500 Zestimate®
$1,175/sqft
$7,699 Estimated rent
Home value
$1,505,500
$1.40M - $1.63M
$7,699/mo
Zestimate® history
Owner options
List your home for rent
$7,699/mo
Rent Zestimate®
Find your next renter with Zillow Rental Manager. Plus, with online applications, you can quickly screen prospective tenants – for free.
$7,699/mo
Rent Zestimate®
Refinance and save
$10,355/mo
Est. payment
Refinancing to a lower rate could help reduce your monthly payments and save thousands over the life of the loan.
$10,355/mo
Est. payment
Explore your selling options
Work with a Zillow partner agent
Leverage their expertise and Zillow's premium Showcase listings to get your home seen by more buyers.
Get startedList with your own agent
Get your home in front of millions of buyers by listing it on Zillow.
Learn how to do itSell it yourself
Take full control of how buyers see your home on Zillow by listing For Sale by Owner (FSBO).
List your homeWhat's special
Zillow last checked:
Listing updated:
Listed by:
Michelle Kim DRE #01499868 415-205-0742,
Mosaik Real Estate 415-205-0742
Bought with:
Lan Nguyen, DRE #02135422
Fine Homes Realty
Source: SFAR,MLS#: 424020697 Originating MLS: San Francisco Association of REALTORS
Originating MLS: San Francisco Association of REALTORSFacts & features
Interior
Bedrooms & bathrooms
- Bedrooms: 2
- Bathrooms: 2
- Full bathrooms: 2
Primary bedroom
- Features: Walk-In Closet
- Area: 0
- Dimensions: 0 x 0
Bedroom 1
- Area: 0
- Dimensions: 0 x 0
Bedroom 2
- Area: 0
- Dimensions: 0 x 0
Bedroom 3
- Area: 0
- Dimensions: 0 x 0
Bedroom 4
- Area: 0
- Dimensions: 0 x 0
Primary bathroom
- Features: Bidet, Double Vanity, Low-Flow Toilet(s), Shower Stall(s)
Bathroom
- Features: Low-Flow Toilet(s), Tub w/Shower Over
Dining room
- Features: Dining/Living Combo
- Area: 0
- Dimensions: 0 x 0
Family room
- Area: 0
- Dimensions: 0 x 0
Kitchen
- Features: Butlers Pantry, Kitchen Island, Kitchen/Family Combo, Pantry Closet, Quartz Counter
- Area: 0
- Dimensions: 0 x 0
Living room
- Features: View
- Area: 0
- Dimensions: 0 x 0
Heating
- Central
Cooling
- Central Air
Appliances
- Included: Dishwasher, Disposal, Gas Cooktop, Range Hood, Ice Maker, Microwave, Washer/Dryer Stacked
- Laundry: Laundry Closet
Features
- Flooring: Wood
- Has fireplace: No
Interior area
- Total structure area: 1,234
- Total interior livable area: 1,234 sqft
Property
Parking
- Total spaces: 1
- Parking features: Assigned, Attached, Enclosed, Electric Vehicle Charging Station(s), Side By Side, On Site
- Has attached garage: Yes
Features
- Patio & porch: Uncovered Patio
- Exterior features: Uncovered Courtyard
- Pool features: In Ground, Community, Gas Heat
- Has spa: Yes
- Spa features: Spa/Hot Tub Built-In
Lot
- Size: 2.82 Acres
Details
- Parcel number: 8720225
- Special conditions: Standard
Construction
Type & style
- Home type: Condo
- Property subtype: Condominium
- Attached to another structure: Yes
Condition
- Year built: 2012
Utilities & green energy
- Sewer: Public Sewer
- Water: Public
Community & HOA
Community
- Security: Secured Access
HOA
- Has HOA: Yes
- Amenities included: Barbecue, Clubhouse, Gym, Pool, Sauna, Spa/Hot Tub
- Services included: Common Areas, Door Person, Gas, Insurance, Insurance on Structure, Maintenance Structure, Maintenance Grounds, Management, Security, Trash, Water
- HOA fee: $1,143 monthly
- HOA name: Madrone HOA
Location
- Region: San Francisco
- Elevation: 0
Financial & listing details
- Price per square foot: $1,175/sqft
- Tax assessed value: $1,479,000
- Annual tax amount: $20,007
- Price range: $1.5M - $1.5M
- Date on market: 4/4/2024
- Cumulative days on market: 32 days
- Total actual rent: 0
Price history
| Date | Event | Price |
|---|---|---|
| 5/13/2024 | Sold | $1,450,000-1.4%$1,175/sqft |
Source:  SFAR #424020697 Report a problem SFAR #424020697 Report a problem | ||
| 5/2/2024 | Pending sale | $1,470,000$1,191/sqft |
Source: SFAR #424020697 Report a problem | ||
| 4/4/2024 | Listed for sale | $1,470,000$1,191/sqft |
Source: SFAR #424020697 Report a problem | ||
Public tax history
| Year | Property taxes | Tax assessment |
|---|---|---|
| 2025 | $20,007 +32.3% | $1,479,000 +36% |
| 2024 | $15,121 +1.7% | $1,087,754 +2% |
| 2023 | $14,863 +2% | $1,066,426 +2% |
| 2022 | $14,571 +1.9% | $1,045,516 +2% |
| 2021 | $14,300 -0.2% | $1,025,016 +1% |
| 2020 | $14,331 +3.4% | $1,014,506 +2% |
| 2019 | $13,862 +3.3% | $994,614 +2% |
| 2018 | $13,413 +3.7% | $975,112 +2% |
| 2017 | $12,941 +1.8% | $955,994 +2% |
| 2016 | $12,715 +1.4% | $937,250 +1.5% |
| 2015 | $12,545 +2.6% | $923,172 +2% |
| 2014 | $12,223 | $905,090 +0.5% |
| 2013 | -- | $901,000 +101.6% |
| 2012 | -- | $446,978 |
Find assessor info on the county website
Neighborhood: Mission Bay
Nearby homes
- $790,0001 bd1 ba842 sqft435 China Basin St UNIT 116, San Francisco, CA 94158Sold
- $1,633,8002 bd2 ba1.4k sqft435 China Basin St UNIT 219, San Francisco, CA 94158Off Market
- $940,4001 bd1 ba881 sqft435 China Basin St UNIT 216, San Francisco, CA 94158Off Market
- $1,600,0002 bd3 ba1.6k sqft435 China Basin St UNIT 547, San Francisco, CA 94158Sold
- $1,530,0002 bd2 ba1.1k sqft435 China Basin St UNIT 541, San Francisco, CA 94158Sold
- $1,035,0002 bd1 ba1.1k sqft435 China Basin St UNIT 440, San Francisco, CA 94158Sold
- $1,500,0002 bd2 ba1.2k sqft435 China Basin St UNIT 336, San Francisco, CA 94158For Sale
- $803,0001 bd1 ba900 sqft435 China Basin St UNIT 118, San Francisco, CA 94158Sold
Nearby schools
GreatSchools rating
- 8/10Daniel Webster Elementary SchoolGrades: K-5Distance: 0.9 mi
- 2/10S.F. International High SchoolGrades: 8-12Distance: 0.9 mi
- 4/10O'Connell (John) High SchoolGrades: 9-12Distance: 1.6 mi
Get a cash offer in 3 minutes
Find out how much your home could sell for in as little as 3 minutes with a no-obligation cash offer.
Estimated market value
$1,505,500
Get a cash offer in 3 minutes
Find out how much your home could sell for in as little as 3 minutes with a no-obligation cash offer.
Estimated market value
$1,505,500
- California
- San Francisco County
- San Francisco
- 94158
- Mission Bay
- 435 China Basin St Unit 423
Nearby cities
Nearby neighborhoods
Nearby zip codes
Other San Francisco Topics
