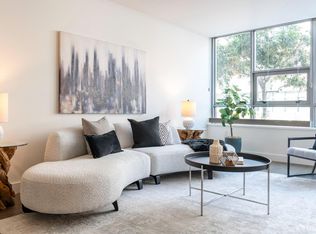
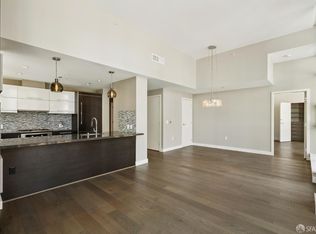
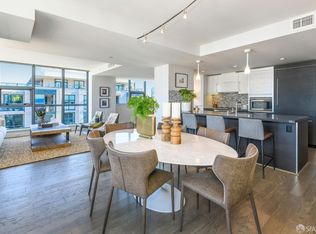
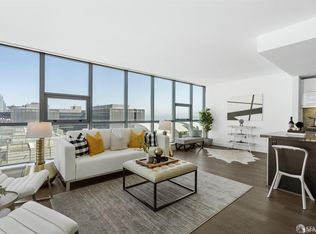
Experience Resort Style Living at Madrone in Hot Mission Bay. Beautifully designed 2 bedroom, 2 bath residence featuring a rare indoor-outdoor layout with direct walk-out access to the building's lush gardens, sun deck, and pool and Clubhouse amenities. Positioned on the highly desirable third floor courtyard level, this sophisticated South facing home blends the comfort of a private retreat with the energy of Mission Bay just outside your door. Floor to ceiling windows fill the home with natural light, while the expansive open-concept living and dining area flows seamlessly onto a spacious private terrace, perfect for morning coffee, outdoor dining, entertaining, or simply relaxing among the landscaped greenery beyond your private gate. The seamless connection between the home and the resort style outdoor spaces creates an exceptional living experience rarely found in the city. The chef's kitchen features sleek European style cabinetry, Caesarstone countertops, designer tile backsplash, premium Bosch appliances, and a built-in Thermador refrigerator. The generous primary suite offers a peaceful sanctuary with walk-in closet and a spa-inspired ensuite bath with dual vanities and a glass-enclosed shower. The well appointed second bedroom is ideal for guests, a home office, or flexible living. Additional features include wide-plank flooring, in-unit laundry, central A/C, dedicated storage, and deeded garage parking. Residents of Madrone enjoy one of Mission Bay's premier amenity collections including a 24/7 attended lobby, 75-foot heated outdoor pool, spa, sauna, fitness center, outdoor BBQ and dining areas, resident lounge, theater, business center, and beautifully landscaped courtyards. Ideally located moments from Chase Center, Oracle Park, waterfront parks and trails, Spark Social, UCSF, acclaimed dining, shopping, Caltrain, MUNI, and major commuter routes this is elevated San Francisco living at its finest.
Under contract
$1,500,000
435 China Basin St Unit 336, San Francisco, CA 94158
2beds
1,246sqft
:
Get pre-qualified$10,948/mo
Condominium
Built in 2012
-- sqft lot
$1,491,700 Zestimate®
$1,204/sqft
$1,362/mo HOA
What's special
Beautifully landscaped courtyardsWide-plank flooringDedicated storageIn-unit laundry
- 43 days |
- 108 |
- 2 |
Zillow last checked:
Listing updated:
Listed by:
Dana K. Lee DRE #01899001 415-895-8811,
Mosaik Real Estate 415-205-0742
Source: SFAR,MLS#: 426134531 Originating MLS: San Francisco Association of REALTORS
Originating MLS: San Francisco Association of REALTORSFacts & features
Interior
Bedrooms & bathrooms
- Bedrooms: 2
- Bathrooms: 2
- Full bathrooms: 2
Rooms
- Room types: Laundry, Living Room
Primary bedroom
- Features: Walk-In Closet
- Area: 0
- Dimensions: 0 x 0
Bedroom 1
- Area: 0
- Dimensions: 0 x 0
Bedroom 2
- Area: 0
- Dimensions: 0 x 0
Bedroom 3
- Area: 0
- Dimensions: 0 x 0
Bedroom 4
- Area: 0
- Dimensions: 0 x 0
Primary bathroom
- Features: Double Vanity, Stone, Tub w/Shower Over
Bathroom
- Features: Tile, Tub w/Shower Over
Dining room
- Features: Dining/Living Combo
- Level: Main
- Area: 0
- Dimensions: 0 x 0
Family room
- Area: 0
- Dimensions: 0 x 0
Kitchen
- Features: Kitchen Island, Quartz Counter
- Level: Main
- Area: 0
- Dimensions: 0 x 0
Living room
- Features: Deck Attached
- Level: Main
- Area: 0
- Dimensions: 0 x 0
Heating
- Central
Cooling
- Central Air
Appliances
- Included: Dishwasher, Disposal, Range Hood, Microwave, Washer/Dryer Stacked
- Laundry: Laundry Closet
Features
- Flooring: Carpet, Wood
- Has fireplace: No
Interior area
- Total structure area: 1,246
- Total interior livable area: 1,246 sqft
Property
Parking
- Total spaces: 1
- Parking features: Attached, Garage Door Opener, Side By Side, On Site - Mapped (Condo Only)
- Attached garage spaces: 1
Features
- Patio & porch: Patio
- Exterior features: Outdoor Grill
- Pool features: In Ground, Pool/Spa Combo, See Remarks
- Has view: Yes
- View description: Garden
Lot
- Size: 2.82 Acres
Details
- Parcel number: 8720197
- Special conditions: Standard
Construction
Type & style
- Home type: Condo
- Property subtype: Condominium
- Attached to another structure: Yes
Condition
- Original
- Year built: 2012
Utilities & green energy
- Sewer: Public Sewer
- Water: Public
- Utilities for property: Electricity Available, Internet Available, Natural Gas Connected, Public, Sewer Connected
Green energy
- Energy efficient items: Appliances, HVAC, Heating
Community & HOA
Community
- Security: Carbon Monoxide Detector(s), Fire Alarm, Fire Suppression System, Smoke Detector(s)
HOA
- Has HOA: Yes
- Amenities included: Barbecue, Clubhouse, Gym, Park, Pool, Recreation Facilities, Sauna, Spa/Hot Tub, Other, See Remarks
- Services included: Common Areas, Door Person, Elevator, Insurance on Structure, Maintenance Structure, Maintenance Grounds, Management, Pool, Recreation Facility, Sewer, Trash, Water
- HOA fee: $1,362 monthly
- HOA name: Madrone Owners Association
- HOA phone: 415-558-1678
Location
- Region: San Francisco
- Elevation: 0
Financial & listing details
- Price per square foot: $1,204/sqft
- Tax assessed value: $1,070,098
- Annual tax amount: $15,171
- Price range: $1.5M - $1.5M
- Date on market: 6/16/2026
- Total actual rent: 0
Estimated market value
$1,491,700
$1.42M - $1.57M
$7,735/mo
Price history
| Date | Event | Price |
|---|---|---|
| 6/16/2026 | Contingent | $1,500,000$1,204/sqft |
Source:  SFAR #426134531 Report a problem SFAR #426134531 Report a problem | ||
| 6/16/2026 | Listed for sale | $1,500,000+72.6%$1,204/sqft |
Source: SFAR #426134531 Report a problem | ||
| 11/7/2012 | Sold | $869,000$697/sqft |
Source: Agent Provided Report a problem | ||
Public tax history
| Year | Property taxes | Tax assessment |
|---|---|---|
| 2025 | $15,171 +2.9% | $1,070,098 +2% |
| 2024 | $14,750 +1.7% | $1,049,116 +2% |
| 2023 | $14,499 +2% | $1,028,546 +2% |
| 2022 | $14,215 +1.9% | $1,008,380 +2% |
| 2021 | $13,952 -0.6% | $988,608 +1% |
| 2020 | $14,033 +3.7% | $978,472 +2% |
| 2019 | $13,528 +3.3% | $959,288 +2% |
| 2018 | $13,092 +3.7% | $940,480 +2% |
| 2017 | $12,625 +1.8% | $922,040 +2% |
| 2016 | $12,405 +1.3% | $903,962 +1.5% |
| 2015 | $12,240 +2.6% | $890,384 +2% |
| 2014 | $11,927 | $872,944 +0.5% |
| 2013 | -- | $869,000 +92.5% |
| 2012 | -- | $451,539 |
Find assessor info on the county website
Monthly payment
Est. payment
Payment breakdown
Explore the cost of this home by adjusting the details. Changes won't be saved.Climate risks
Neighborhood: Mission Bay
Nearby schools
GreatSchools rating
- 8/10Daniel Webster Elementary SchoolGrades: K-5Distance: 0.9 mi
- 2/10S.F. International High SchoolGrades: 8-12Distance: 0.9 mi
- 4/10O'Connell (John) High SchoolGrades: 9-12Distance: 1.6 mi
- $790,0001 bd1 ba842 sqft435 China Basin St UNIT 116, San Francisco, CA 94158Sold
- $1,628,2002 bd2 ba1.4k sqft435 China Basin St UNIT 219, San Francisco, CA 94158Off Market
- $932,9001 bd1 ba881 sqft435 China Basin St UNIT 216, San Francisco, CA 94158Off Market
- $1,600,0002 bd3 ba1.6k sqft435 China Basin St UNIT 547, San Francisco, CA 94158Sold
- $1,530,0002 bd2 ba1.1k sqft435 China Basin St UNIT 541, San Francisco, CA 94158Sold
- $1,450,0002 bd2 ba1.2k sqft435 China Basin St UNIT 423, San Francisco, CA 94158Sold
- $1,035,0002 bd1 ba1.1k sqft435 China Basin St UNIT 440, San Francisco, CA 94158Sold
- $803,0001 bd1 ba900 sqft435 China Basin St UNIT 118, San Francisco, CA 94158Sold
A local agent can set up tours, give advice and negotiate with sellers.
Similar homes
- $1,375,0001 bd2 ba1.1k sqft480 Mission Bay Blvd #917, San Francisco, CA 94158For Sale
 MLS ID #426144300, Jing Fang DRE #01998784, Real Brokerage Technologies. SFAR
 - $1,495,0002 bd2 ba1.3k sqft950 Tennessee St Unit 313, San Francisco, CA 94107For Sale
 MLS ID #426146586, Bradley W. Joe DRE #01956822, City Real Estate. SFAR
 - $1,549,0002 bd2 ba1.3k sqft301 Main St #10F, San Francisco, CA 94107For Sale
 MLS ID #426149131, Paul Hwang DRE #01371169, Skybox Realty. SFAR
 - $1,499,0002 bd2 ba1.2k sqft400 Beale St APT 2401, San Francisco, CA 94105For Sale
 MLS ID #426136848, Paul Hwang DRE #01371169, Skybox Realty. SFAR
 - $1,500,0003 bd2 ba1.6k sqft301 Mission St APT 31F, San Francisco, CA 94105For SaleMLS ID #426128511, Joske M. Thompson DRE #00843865, Compass. SFAR
- $1,250,0002 bd2 ba1.1k sqft250 King St Unit 722, San Francisco, CA 94107For SaleMLS ID #426146721, Monica R. Sagullo DRE #01440109, Hatch Realty Group, Inc.. SFAR
- $1,178,0001 bd2 ba965 sqft330 Mission Bay Blvd #402, San Francisco, CA 94158For SaleMLS ID #426147320, Mark Anthony Venegas DRE #01858283, Pinnacle Realty Advisors. SFAR
- $1,250,0002 bd2 ba1k sqft170 King St Unit 1027, San Francisco, CA 94107For SaleMLS ID #426147943, Pam Godbold DRE #01315264, Compass. SFAR
- $1,498,5002 bd2 ba1.3k sqft300 3rd St APT 1101, San Francisco, CA 94107For SaleMLS ID #426126984, Afisaneh Valizadeh DRE #01239922, Compass. SFAR
- $1,195,0001 bd1 ba974 sqft330 N Mission Bay Boulevard #509, San Francisco, CA 94158For SaleMLS ID #426141110, Cheryl Spence, Jupiter Real Estate Group. BAREIS
- $1,650,0002 bd2 ba1.1k sqft501 Beale St Unit 15H, San Francisco, CA 94105For SaleMLS ID #426148428, Callum C. Hutchins DRE #01176371, Sotheby's International Realty. SFAR
- $1,739,0002 bd2 ba1.2k sqft425 1st St Unit 2003, San Francisco, CA 94105For SaleMLS ID #426130512, Robyn L. Kaufman DRE #01074779, Vivre Real Estate. SFAR
- $1,695,0002 bd2 ba1.5k sqft301 Mission St APT 39A, San Francisco, CA 94105For SaleMLS ID #426108795, James Testa DRE #01844991, Compass. SFAR
- $1,499,0002 bd2 ba1.7k sqft1340 Clay St Unit 603, San Francisco, CA 94109For SaleMLS ID #426139490, Peter J. Monti DRE #01412225, Compass. SFAR
- $1,360,0002 bd2 ba1k sqft501 Beale St Unit 12B, San Francisco, CA 94105For SaleMLS ID #426105409, Jennifer C. Davis DRE #01362352, Christie's Int'l Real Estate. SFAR
- $1,799,0002 bd2 ba1.2k sqft425 1st St Unit 3703, San Francisco, CA 94105For SaleMLS ID #425081765, Paul Hwang DRE #01371169, Skybox Realty. SFAR
- $1,495,0003 bd2 ba1.7k sqft73 Sumner St APT 101, San Francisco, CA 94103For SaleMLS ID #426144828, Guy Hardi DRE #02134478, Compass. SFAR
- $1,799,0002 bd2 ba1.3k sqft401 Harrison St APT 18B, San Francisco, CA 94105For SaleMLS ID #426096610, Masoumeh M. Pahlbod DRE #01104825, Engel & Voelkers San Francisco. SFAR
- $1,295,0002 bd3 ba1k sqft1288 Howard St #330, San Francisco, CA 94103For SaleMLS ID #426138608, Frank A. Nolan DRE #01300017, Vanguard Properties. SFAR
- $1,190,0002 bd2 ba1k sqft403 Main St APT 801N, San Francisco, CA 94105For SaleMLS ID #41137863, John Beltramo. bridgeMLS/CCAR/Bay East AOR
Local buyer's agents are ready to help
