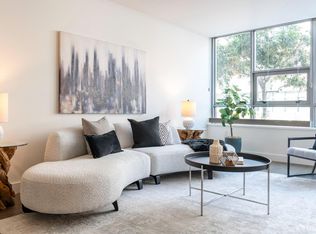
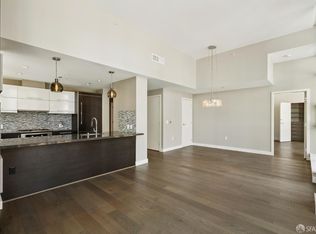
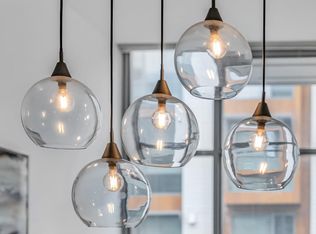
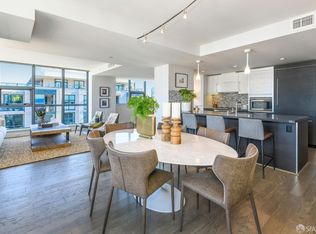
Welcome to the Madrone, where elevated city living meets resort-style amenities in the heart of Mission Bay. This sun-soaked 2-bed, 2-bath residence offers an ideal blend of comfort, sophistication, and functionality. The thoughtfully designed layout features an open-concept living, perfect for entertaining or relaxing at home, with seamless indoor-outdoor flow to a private balcony, and newly installed recessed lights throughout the home. The chef's kitchen is outfitted with sleek cabinetry and modern finishes, and the home's flexible floor plan easily accommodates a dedicated work-from-home setup without sacrificing living or entertaining space. The spacious primary suite, complete with a spa-like bathroom, generous closet space, and a tranquil, hotel-inspired feel. A well-proportioned second bedroom and full bath offer versatility for guests, a home office, or both. The Madrone is defined by its exceptional, full-service amenities. Residents enjoy a 75-foot heated saltwater pool, hot tub, dry sauna, and steam room, along with an outdoor lounge and barbecue terrace perfect for hosting friends. Additional highlights include a a fitness center, game room, and a private movie theater. Convenience and security are paramount, with assigned parking, private storage, 24/7 concierge and lobby attendant, and security patrol. Located moments from OpenAI, Oracle Park, Chase Center, Arsicault, Spark Social, Gus' s Market, Cafee Central, China Basin Park, Bayfront Park, and premier dining and nightlife, with effortless access to Caltrain, Muni, and Highway 280, this home offers the perfect balance of urban energy and everyday ease. Turnkey, luxurious, and perfectly suited for modern living - this is Mission Bay at its finest.
Sold for $1,530,000
$1,530,000
435 China Basin St Unit 541, San Francisco, CA 94158
2beds
1,176sqft
Condominium
Built in 2012
-- sqft lot
$1,618,600 Zestimate®
$1,301/sqft
$7,406 Estimated rent
Home value
$1,618,600
$1.46M - $1.80M
$7,406/mo
Zestimate® history
Owner options
List your home for rent
$7,406/mo
Rent Zestimate®
Find your next renter with Zillow Rental Manager. Plus, with online applications, you can quickly screen prospective tenants – for free.
$7,406/mo
Rent Zestimate®
Refinance and save
$11,048/mo
Est. payment
Refinancing to a lower rate could help reduce your monthly payments and save thousands over the life of the loan.
$11,048/mo
Est. payment
Explore your selling options
Work with a Zillow partner agent
Leverage their expertise and Zillow's premium Showcase listings to get your home seen by more buyers.
Get startedList with your own agent
Get your home in front of millions of buyers by listing it on Zillow.
Learn how to do itSell it yourself
Take full control of how buyers see your home on Zillow by listing For Sale by Owner (FSBO).
List your homeWhat's special
Zillow last checked:
Listing updated:
Listed by:
James Kil DRE #02120566 415-377-9307,
Coldwell Banker Realty 415-474-1750
Bought with:
Agnes Huang, DRE #01880611
Keller Williams Thrive
Source: SFAR,MLS#: 426107376 Originating MLS: San Francisco Association of REALTORS
Originating MLS: San Francisco Association of REALTORSFacts & features
Interior
Bedrooms & bathrooms
- Bedrooms: 2
- Bathrooms: 2
- Full bathrooms: 2
Rooms
- Room types: Kitchen, Living Room, Storage
Primary bedroom
- Features: Walk-In Closet
- Area: 0
- Dimensions: 0 x 0
Bedroom 1
- Area: 0
- Dimensions: 0 x 0
Bedroom 2
- Area: 0
- Dimensions: 0 x 0
Bedroom 3
- Area: 0
- Dimensions: 0 x 0
Bedroom 4
- Area: 0
- Dimensions: 0 x 0
Primary bathroom
- Features: Double Vanity, Quartz, Tile
Bathroom
- Features: Quartz, Tile
Dining room
- Features: Dining/Family Combo
- Area: 0
- Dimensions: 0 x 0
Family room
- Area: 0
- Dimensions: 0 x 0
Kitchen
- Features: Quartz Counter
- Level: Main
- Area: 0
- Dimensions: 0 x 0
Living room
- Features: Cathedral/Vaulted, View
- Level: Main
- Area: 0
- Dimensions: 0 x 0
Heating
- Central
Cooling
- Central Air
Appliances
- Included: Gas Cooktop, Microwave, Washer/Dryer Stacked
Features
- Flooring: Luxury Vinyl Plank
- Has fireplace: No
Interior area
- Total structure area: 1,176
- Total interior livable area: 1,176 sqft
Property
Parking
- Total spaces: 1
- Parking features: Enclosed, Garage Door Opener, Side By Side, On Site
- Has garage: Yes
Features
- Levels: Three Or More
- Entry location: Upper Level
- Patio & porch: Uncovered Patio
- Exterior features: Balcony
- Pool features: Above Ground, Fenced, See Remarks
- Has view: Yes
- View description: Other
Lot
- Size: 2.82 Acres
Details
- Parcel number: 8720290
- Special conditions: Trust,Standard
Construction
Type & style
- Home type: Condo
- Architectural style: See Remarks
- Property subtype: Condominium
- Attached to another structure: Yes
Materials
- See Remarks
- Foundation: See Remarks
- Roof: See Remarks
Condition
- Updated/Remodeled
- New construction: No
- Year built: 2012
Utilities & green energy
- Sewer: Public Sewer
Green energy
- Energy efficient items: HVAC, Heating, Thermostat
Community & HOA
Community
- Security: See Remarks
HOA
- Has HOA: Yes
- Amenities included: Barbecue, Gym, Pool, Sauna, Spa/Hot Tub, See Remarks
- Services included: Door Person, Elevator, Gas, Insurance, Maintenance Grounds, Management, Pool, Roof, Trash, Water, Other
- HOA fee: $1,362 monthly
- HOA name: Madrone Owners Association
Location
- Region: San Francisco
- Elevation: 0
Financial & listing details
- Price per square foot: $1,301/sqft
- Tax assessed value: $1,094,728
- Annual tax amount: $15,462
- Date on market: 3/10/2026
- Cumulative days on market: 1 day
- Total actual rent: 0
- Road surface type: Paved Sidewalk, Paved
Price history
| Date | Event | Price |
|---|---|---|
| 3/27/2026 | Sold | $1,530,000+3.7%$1,301/sqft |
Source:  SFAR #426107376 Report a problem SFAR #426107376 Report a problem | ||
| 3/14/2026 | Pending sale | $1,475,000$1,254/sqft |
Source: SFAR #426107376 Report a problem | ||
| 3/10/2026 | Listed for sale | $1,475,000+65.9%$1,254/sqft |
Source: SFAR #426107376 Report a problem | ||
| 1/20/2025 | Listing removed | $5,800$5/sqft |
Source: SFAR #424072152 Report a problem | ||
| 1/8/2025 | Price change | $5,800-9.4%$5/sqft |
Source: SFAR #424072152 Report a problem | ||
| 10/14/2024 | Listed for rent | $6,400$5/sqft |
Source: SFAR #424072152 Report a problem | ||
| 11/28/2012 | Sold | $889,000$756/sqft |
Source: Agent Provided Report a problem | ||
Public tax history
| Year | Property taxes | Tax assessment |
|---|---|---|
| 2025 | $15,462 +3.4% | $1,094,728 +2% |
| 2024 | $14,951 +1.7% | $1,073,264 +2% |
| 2023 | $14,695 +2% | $1,052,220 +2% |
| 2022 | $14,406 +1.9% | $1,031,590 +2% |
| 2021 | $14,139 -0.2% | $1,011,364 +1% |
| 2020 | $14,169 +3.4% | $1,000,994 +2% |
| 2019 | $13,706 +3.3% | $981,368 +2% |
| 2018 | $13,262 +3.7% | $962,126 +2% |
| 2017 | $12,792 +1.8% | $943,262 +2% |
| 2016 | $12,568 +1.4% | $924,768 +1.5% |
| 2015 | $12,400 +2.6% | $910,878 +2% |
| 2014 | $12,081 | $893,036 +0.5% |
| 2013 | -- | $889,000 +97.5% |
| 2012 | -- | $450,019 |
Find assessor info on the county website
Neighborhood: Mission Bay
Nearby homes
- $790,0001 bd1 ba842 sqft435 China Basin St UNIT 116, San Francisco, CA 94158Sold
- $1,633,8002 bd2 ba1.4k sqft435 China Basin St UNIT 219, San Francisco, CA 94158Off Market
- $940,4001 bd1 ba881 sqft435 China Basin St UNIT 216, San Francisco, CA 94158Off Market
- $1,600,0002 bd3 ba1.6k sqft435 China Basin St UNIT 547, San Francisco, CA 94158Sold
- $1,450,0002 bd2 ba1.2k sqft435 China Basin St UNIT 423, San Francisco, CA 94158Sold
- $1,035,0002 bd1 ba1.1k sqft435 China Basin St UNIT 440, San Francisco, CA 94158Sold
- $1,500,0002 bd2 ba1.2k sqft435 China Basin St UNIT 336, San Francisco, CA 94158For Sale
- $803,0001 bd1 ba900 sqft435 China Basin St UNIT 118, San Francisco, CA 94158Sold
Nearby schools
GreatSchools rating
- 8/10Daniel Webster Elementary SchoolGrades: K-5Distance: 0.9 mi
- 2/10S.F. International High SchoolGrades: 8-12Distance: 0.9 mi
- 4/10O'Connell (John) High SchoolGrades: 9-12Distance: 1.6 mi
Get a cash offer in 3 minutes
Find out how much your home could sell for in as little as 3 minutes with a no-obligation cash offer.
Estimated market value
$1,618,600
Get a cash offer in 3 minutes
Find out how much your home could sell for in as little as 3 minutes with a no-obligation cash offer.
Estimated market value
$1,618,600
- California
- San Francisco County
- San Francisco
- 94158
- Mission Bay
- 435 China Basin St Unit 541
Nearby cities
Nearby neighborhoods
Nearby zip codes
Other San Francisco Topics
