Village of Cypress Creek: A Regency Homebuilders community in Eads. This Belle floor plan is a 2650 square foot home featuring 9 foot ceilings downstairs and 8 foot ceilings upstairs, as well as open concept living.
Pending
$516,490
435 Cypress Village Ln, Eads, TN 38028
5beds
2,650sqft
:
Get pre-qualified$2,919/mo
Single Family Residence
Built in 2026
8,712 Square Feet Lot
$-- Zestimate®
$195/sqft
$-- HOA
What's special
Open concept living
- 137 days |
- 4 |
- 0 |
Zillow last checked:
Listing updated:
Listed by:
Amanda F Hamilton,
Regency Realty, LLC 901-350-5050
Source: MAAR,MLS#: 10216522
Facts & features
Interior
Bedrooms & bathrooms
- Bedrooms: 5
- Bathrooms: 3
- Full bathrooms: 3
Rooms
- Room types: Loft/Balcony, Attic
Primary bedroom
- Features: Walk-In Closet(s), Vaulted/Coffered Ceiling, Smooth Ceiling, Carpet
- Level: First
- Area: 221
- Dimensions: 13 x 17
Bedroom 2
- Features: Shared Bath, Smooth Ceiling, Carpet
- Level: First
- Area: 168
- Dimensions: 12 x 14
Bedroom 3
- Features: Walk-In Closet(s), Shared Bath, Vaulted/Coffered Ceilings, Smooth Ceiling, Carpet
- Level: First
- Area: 168
- Dimensions: 12 x 14
Bedroom 4
- Features: Shared Bath, Smooth Ceiling, Carpet
- Level: Second
- Area: 288
- Dimensions: 16 x 18
Bedroom 5
- Features: Shared Bath, Smooth Ceiling, Carpet
- Level: Second
- Area: 130
- Dimensions: 10 x 13
Primary bathroom
- Features: Double Vanity, Separate Shower, Vaulted/Coffered Ceiling, Smooth Ceiling, Tile Floor, Full Bath
Dining room
- Dimensions: 0 x 0
Kitchen
- Features: Separate Breakfast Room, Pantry, Kitchen Island
- Area: 156
- Dimensions: 12 x 13
Living room
- Features: Great Room
- Dimensions: 0 x 0
Den
- Area: 340
- Dimensions: 17 x 20
Heating
- Central, Natural Gas
Cooling
- Central Air, Ceiling Fan(s)
Appliances
- Included: Gas Water Heater, Range/Oven, Gas Cooktop, Disposal, Dishwasher, Microwave
- Laundry: Laundry Room
Features
- 1 or More BR Down, Primary Down, Vaulted/Coffered Primary, Split Bedroom Plan, Double Vanity Bath, Separate Tub & Shower, Full Bath Down, Smooth Ceiling, High Ceilings, Vaulted/Coff/Tray Ceiling, Cable Wired, Walk-In Closet(s), Den/Great Room, Kitchen, Primary Bedroom, 2nd Bedroom, 3rd Bedroom, 2 or More Baths, Laundry Room, Breakfast Room, 4th or More Bedrooms, 1 Bath, Square Feet Source: Floor Plans (Builder/Architecture)
- Flooring: Part Hardwood, Part Carpet, Tile
- Windows: Double Pane Windows
- Attic: Attic Access
- Number of fireplaces: 1
- Fireplace features: Ventless, In Den/Great Room
Interior area
- Total interior livable area: 2,650 sqft
Property
Parking
- Total spaces: 2
- Parking features: Garage Door Opener, Garage Faces Front
- Has garage: Yes
- Covered spaces: 2
Features
- Stories: 2
- Patio & porch: Porch, Covered Patio
- Pool features: None
Lot
- Size: 8,712 Square Feet
- Dimensions: .2
- Features: Professionally Landscaped
Details
- Parcel number: 085LB04100000
Construction
Type & style
- Home type: SingleFamily
- Architectural style: Traditional
- Property subtype: Single Family Residence
Materials
- Brick Veneer, Wood/Composition
- Foundation: Slab
- Roof: Composition Shingles
Condition
- New construction: Yes
- Year built: 2026
Details
- Builder name: Regency Homebuilders
Utilities & green energy
- Sewer: Septic Tank
- Water: Public
Community & HOA
Community
- Security: Security System, Smoke Detector(s), Dead Bolt Lock(s)
- Subdivision: Village Of Cypress Creek
Location
- Region: Eads
Financial & listing details
- Price per square foot: $195/sqft
- Tax assessed value: $70,000
- Annual tax amount: $274
- Price range: $516.5K - $516.5K
- Date on market: 3/11/2026
Estimated market value
Not available
Estimated sales range
Not available
$3,512/mo
Price history
| Date | Event | Price |
|---|---|---|
| 3/11/2026 | Pending sale | $516,490$195/sqft |
Source:  MAAR #10216522 Report a problem MAAR #10216522 Report a problem | ||
| 3/11/2026 | Listed for sale | $516,490+416.5%$195/sqft |
Source: MAAR #10216522 Report a problem | ||
| 2/5/2026 | Sold | $100,000$38/sqft |
Source: Public Record Report a problem | ||
Public tax history
| Year | Property taxes | Tax assessment |
|---|---|---|
| 2025 | $274 -18.7% | $17,500 |
| 2024 | $337 | $17,500 |
| 2023 | $337 | $17,500 |
Find assessor info on the county website
Monthly payment
Est. payment
Payment breakdown
Explore the cost of this home by adjusting the details. Changes won't be saved.Climate risks
Neighborhood: 38028
Nearby schools
GreatSchools rating
- 3/10Oakland Elementary SchoolGrades: PK-5Distance: 2.8 mi
- 4/10West Junior High SchoolGrades: 6-8Distance: 3.3 mi
- 3/10Fayette Ware Comprehensive High SchoolGrades: 9-12Distance: 12 mi
- $70,000-- bd-- ba-- sqft425 Cypress Village Ln, Eads, TN 38028Off Market
- $100,000-- bd-- ba-- sqft340 Bibury Ln, Eads, TN 38028Sold
- $701,4925 bd4 ba3.2k sqft430 Cypress Village Ln, Eads, TN 38028Sold

- $701,4925 bd4 ba3.2k sqft430 Cypress Village Ln LOT 44, Eads, TN 38028Sold

- $546,1315 bd3 ba2.8k sqft415 Cypress Village Ln, Eads, TN 38028Sold
- $546,1315 bd3 ba-- sqft415 Cypress Village Ln LOT 39, Eads, TN 38028Sold
- $70,000-- bd-- ba-- sqft440 Cypress Village Ln, Eads, TN 38028Off Market
- $500,5744 bd3 ba2.2k sqft450 Cypress Village Ln, Eads, TN 38028Sold
A local agent can set up tours, give advice and negotiate with sellers.
A local lender can help you make sure your offer is ready when you are.
Similar homes
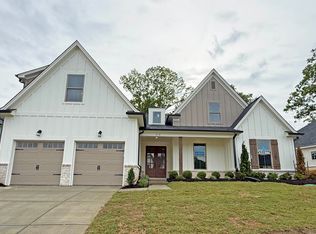
- $494,9005 bd3 ba2.4k sqft410 Cypress Village Ln, Eads, TN 38028New Construction
 MLS ID #10210865, Kaylee Carlson, Regency Realty, LLC. MAAR
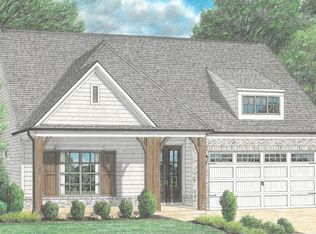
 - $469,9004 bd2 ba2.3k sqft120 Tewkesbury Ln, Eads, TN 38028New Construction
 MLS ID #10223529, Kaylee Carlson, Regency Realty, LLC. MAAR
 - $499,9004 bd3 ba2.6k sqft145 Tommie Valley Dr, Oakland, TN 38060New Construction
 MAAR

MAAR - $499,0004 bd3 ba3k sqft380 Marrietta Dr, Oakland, TN 38060For Sale
 MLS ID #10208717, Joyce A McKenzie, Crye-Leike, Inc., REALTORS. MAAR
 - $484,9004 bd3 ba2.5k sqft275 Valleyview Ln, Oakland, TN 38060New ConstructionMAAR
- $489,9004 bd3 ba2.4k sqft115 Tommie Valley Dr, Oakland, TN 38060New ConstructionMAAR
- $555,0004 bd5 ba2.9k sqft25 Wellington Cir N, Somerville, TN 38068New ConstructionMLS ID #10217840, CareyMichael Collins, Grind City Realty. MAAR
- $489,9004 bd3 ba2.4k sqft115 Tommie Valley Dr Lot 25, Oakland, TN 38060New ConstructionRegency Homebuilders
- $530,0004 bd4 ba2.5k sqft5387 Shetland Trail Cv, Arlington, TN 38002New ConstructionMLS ID #10224002, Jonathan Nunez, Fast Track Realty, LLC. MAAR
- $464,9004 bd4 ba2.5k sqft350 Chesnut Ridge Cv, Oakland, TN 38060New ConstructionMAAR
- $449,9004 bd3 ba2.4k sqft85 Ridgefield Dr, Oakland, TN 38060New ConstructionMAAR
- $449,9004 bd3 ba2.4k sqft110 Laurel Wood Ln, Oakland, TN 38060New ConstructionMAAR
- from $409,9004 bd3 ba2.2k sqftStockton Plan, Valleybrook, Oakland, TN 38060New ConstructionRegency Homebuilders
- $429,9004 bd3 ba2.2k sqft115 Ridgefield Dr, Oakland, TN 38060New ConstructionMAAR
- from $429,9004 bd3 ba2.4k sqftNewport Plan, Fairway Village, Oakland, TN 38060New ConstructionRegency Homebuilders
- from $419,9005 bd3 ba2.3k sqftBallard II Plan, Fairway Village, Oakland, TN 38060New ConstructionRegency Homebuilders
- from $469,9004 bd4 ba2.5k sqftWHS Lot 307 Custom Plan, Waters of Hidden Springs, Oakland, TN 38060New ConstructionRegency Homebuilders
- $513,9004 bd3 ba2.5k sqft484 Ranch Trail Dr, Collierville, TN 38017For SaleMLS ID #10216610, Lisa W Fitzgerald, Main Street, REALTORS. MAAR
- $449,9004 bd3 ba2.4k sqft85 Ridgefield Dr Lot 274, Oakland, TN 38060New ConstructionRegency Homebuilders
- $479,9504 bd3 ba2.3k sqft12518 Ivy Bluff Dr N, Arlington, TN 38002New ConstructionMLS ID #10219701, Evette Reaves, Grant & Co., REALTORS. MAAR
