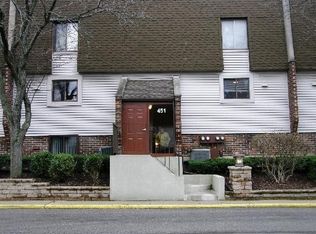
Welcome to 435 Elm Street, Unit 4G- a beautifully updated two-story, two-bedroom, two-and-a-half-bath condo in the highly desirable Deerfield Crossing community. This spacious and light-filled home offers a perfect blend of comfort, style, and convenience, all within walking distance to downtown Deerfield, the Metra station, restaurants, shops, and top-rated schools. The main level features a welcoming foyer with a hall closet and a refreshed powder room with a new toilet. Gleaming bamboo floors flow throughout the open living and dining area, where you'll find a cozy fireplace and sliding glass doors leading to a large private balcony - ideal for morning coffee or evening gatherings. The kitchen overlooks the living space and includes tile flooring, Corian countertops, laminate cabinets, and stainless-steel appliances including a refrigerator, range, and dishwasher. Upstairs, brand-new carpet installed in 2025 adds a fresh touch to both bedrooms. The spacious primary suite offers a custom-organized walk-in closet and a beautifully remodeled private bath with a soaking tub, custom vanity, separate shower, tile floor and surround, and a linen closet. The second bedroom includes a double closet with built-in organization and easy access to the full hall bath, which features a tiled shower, modern vanity, and the in-unit washer and dryer. Additional updates include newer premium windows, a newer washer and dryer, and a newer furnace and AC condenser. The unit also comes with one deeded garage parking space, one outdoor parking space, and a private storage closet located conveniently near the unit. Residents enjoy access to the community's outdoor pool and sundeck. This is an exceptional opportunity to own a stylish and move-in ready home in one of Deerfield's most convenient and walkable locations, with easy access to the highway and award-winning Deerfield schools.
Closed
Zillow last checked:
Listing updated:
Bought with:
Arlyn Tratt, ABR,GREEN
NextHome Elite
Source: MRED as distributed by MLS GRID,MLS#: 12492039
Price history
| Date | Event | Price |
|---|---|---|
| 1/9/2026 | Sold | $255,000-1.5%$235/sqft |
Source:  MRED as distributed by MLS GRID #12492039 Report a problem MRED as distributed by MLS GRID #12492039 Report a problem | ||
| 10/20/2025 | Contingent | $259,000$239/sqft |
Source: MRED as distributed by MLS GRID #12492039 Report a problem | ||
| 10/10/2025 | Listed for sale | $259,000+135.5%$239/sqft |
Source: MRED as distributed by MLS GRID #12492039 Report a problem | ||
| 6/17/1994 | Sold | $110,000$102/sqft |
Source: Public Record Report a problem | ||
Get a cash offer in 3 minutes
Find out how much your home could sell for in as little as 3 minutes with a no-obligation cash offer.
Estimated market value
$297,800
