THE TRIBUNE TOWER RESIDENCES-Experience the pinnacle of urban sophistication in this masterfully curated 3,345-square-foot, 3-bedroom, 3.5-bath residence within the legendary Tribune Tower. A true architectural rarity, this home is defined by its extraordinary 1,470-square-foot private terrace, offering a sprawling outdoor sanctuary virtually unparalleled in the Chicago market. This expansive al fresco retreat serves as a grand stage for entertaining or a serene private oasis set against the city's most iconic skyline. Located directly on Michigan Avenue, the residence places Chicago's finest dining and the world-class shopping of the Magnificent Mile at your doorstep. The interior is a study in timeless elegance, featuring wide-plank white oak flooring and soaring ceilings that lead through an open-concept layout enriched by custom millwork and sophisticated wall coverings. The gourmet chef's kitchen is a culinary masterpiece, outfitted with a premier suite of Sub-Zero, Wolf, and Miele appliances, complemented by exquisite quartzite surfaces and custom Bovelli cabinetry. Every detail has been meticulously elevated, from the designer lighting and invisible high-end audio systems to the motorized window treatments that frame breathtaking views. The residence is designed for effortless comfort, featuring a separate laundry room, abundant storage, and two spacious secondary bedrooms, each offering a private ensuite bath. The expansive primary suite serves as a serene retreat, providing a quiet escape with refined finishes. As a resident of this neo-Gothic landmark, you enjoy over 55,000 square feet of world-class amenities, including a 75-foot indoor lap pool, a state-of-the-art wellness center, and the exclusive 25th-floor Crown Terrace. With 24/7 personalized service, two deeded parking spaces, and a private storage locker, this is a rare opportunity to own a piece of Chicago's history at its most prestigious address.
Closed
$3,950,000
435 N Michigan Ave #1203, Chicago, IL 60611
3beds
3,345sqft
Condominium, Single Family Residence
Built in 2021
-- sqft lot
$3,953,500 Zestimate®
$1,181/sqft
$4,281 Estimated rent
Home value
$3,953,500
$3.60M - $4.35M
$4,281/mo
Zestimate® history
Owner options
List your home for rent
$4,281/mo
Rent Zestimate®
Find your next renter with Zillow Rental Manager. Plus, with online applications, you can quickly screen prospective tenants – for free.
$4,281/mo
Rent Zestimate®
Refinance and save
$28,415/mo
Est. payment
Refinancing to a lower rate could help reduce your monthly payments and save thousands over the life of the loan.
$28,415/mo
Est. payment
Explore your selling options
Work with a Zillow partner agent
Leverage their expertise and Zillow's premium Showcase listings to get your home seen by more buyers.
Get startedList with your own agent
Get your home in front of millions of buyers by listing it on Zillow.
Learn how to do itSell it yourself
Take full control of how buyers see your home on Zillow by listing For Sale by Owner (FSBO).
List your homeWhat's special
Refined finishesSophisticated wall coveringsSoaring ceilingsBreathtaking viewsWide-plank white oak flooringExpansive primary suiteDesigner lighting
Zillow last checked:
Listing updated:
Listed by:
Tere Proctor 312-320-0863,
@properties Christie's International Real Estate
Bought with:
Kate Gaffey
Fulton Grace Realty
Melissa Cartolano
Fulton Grace Realty
Source: MRED as distributed by MLS GRID,MLS#: 12568292
Facts & features
Interior
Bedrooms & bathrooms
- Bedrooms: 3
- Bathrooms: 4
- Full bathrooms: 3
- 1/2 bathrooms: 1
Rooms
- Room types: Walk In Closet, Foyer, Terrace, Pantry
Primary bedroom
- Features: Flooring (Hardwood), Window Treatments (Blinds, Curtains/Drapes), Bathroom (Full, Double Sink, Tub & Separate Shwr)
- Level: Main
- Area: 238 Square Feet
- Dimensions: 17X14
Bedroom 2
- Features: Flooring (Hardwood), Window Treatments (Blinds)
- Level: Main
- Area: 306 Square Feet
- Dimensions: 18X17
Bedroom 3
- Features: Flooring (Hardwood), Window Treatments (Blinds)
- Level: Main
- Area: 380 Square Feet
- Dimensions: 19X20
Dining room
- Features: Flooring (Hardwood), Window Treatments (Curtains/Drapes)
- Level: Main
- Area: 266 Square Feet
- Dimensions: 14X19
Foyer
- Features: Flooring (Hardwood)
- Level: Main
- Area: 64 Square Feet
- Dimensions: 8X8
Kitchen
- Features: Kitchen (Eating Area-Breakfast Bar, Island, Custom Cabinetry), Flooring (Hardwood), Window Treatments (Blinds)
- Level: Main
- Area: 180 Square Feet
- Dimensions: 10X18
Laundry
- Features: Flooring (Porcelain Tile)
- Level: Main
- Area: 84 Square Feet
- Dimensions: 12X7
Living room
- Features: Flooring (Hardwood), Window Treatments (Blinds, Curtains/Drapes)
- Level: Main
- Area: 572 Square Feet
- Dimensions: 26X22
Pantry
- Features: Flooring (Hardwood)
- Level: Main
- Area: 24 Square Feet
- Dimensions: 8X3
Other
- Features: Flooring (Other)
- Level: Main
- Area: 1568 Square Feet
- Dimensions: 56X28
Walk in closet
- Features: Flooring (Hardwood)
- Level: Main
- Area: 77 Square Feet
- Dimensions: 11X7
Heating
- Natural Gas, Forced Air
Cooling
- Central Air
Appliances
- Included: Range, Microwave, Dishwasher, High End Refrigerator, Freezer, Washer, Dryer, Disposal, Stainless Steel Appliance(s), Wine Refrigerator, Range Hood
- Laundry: Washer Hookup, Gas Dryer Hookup, In Unit, Sink
Features
- Storage, Walk-In Closet(s), High Ceilings, Open Floorplan, Cocktail Lounge, Doorman, Lobby, Paneling, Pantry
- Flooring: Hardwood
- Windows: Drapes
- Basement: None
- Number of fireplaces: 1
- Fireplace features: Gas Log, Living Room
Interior area
- Total structure area: 3,345
- Total interior livable area: 3,345 sqft
Property
Parking
- Total spaces: 2
- Parking features: Concrete, Garage Door Opener, Heated Garage, Yes, Garage Owned, Attached, Garage
- Attached garage spaces: 2
- Has uncovered spaces: Yes
Accessibility
- Accessibility features: No Disability Access
Features
- Exterior features: Balcony
Details
- Additional parcels included: 17101300281261,17101300281262
- Parcel number: 17101300281100
- Special conditions: Exclusions-Call List Office,List Broker Must Accompany
- Other equipment: TV-Cable
Construction
Type & style
- Home type: Condo
- Property subtype: Condominium, Single Family Residence
Materials
- Concrete
Condition
- New construction: No
- Year built: 2021
Utilities & green energy
- Electric: Circuit Breakers, 200+ Amp Service
- Sewer: Public Sewer
- Water: Lake Michigan
Community & HOA
Community
- Security: Fire Sprinkler System, Carbon Monoxide Detector(s)
- Subdivision: Tribune Tower Residences
HOA
- Has HOA: Yes
- Amenities included: Bike Room/Bike Trails, Door Person, Elevator in Residence, Exercise Room, Storage, Health Club, On Site Manager/Engineer, Park, Party Room, Sundeck, Indoor Pool, Receiving Room, Sauna, Service Elevator(s), Steam Room, Patio
- Services included: Heat, Air Conditioning, Water, Gas, Insurance, Doorman, Cable TV, Exercise Facilities, Pool, Exterior Maintenance, Lawn Care, Scavenger, Snow Removal, Internet
- HOA fee: $5,165 monthly
Location
- Region: Chicago
Financial & listing details
- Price per square foot: $1,181/sqft
- Annual tax amount: $99,840
- Date on market: 2/20/2026
- Listing terms: Cash
- Ownership: Condo
Price history
| Date | Event | Price |
|---|---|---|
| 6/30/2026 | Sold | $3,950,000-7.1%$1,181/sqft |
Source:  MRED as distributed by MLS GRID #12568292 Report a problem MRED as distributed by MLS GRID #12568292 Report a problem | ||
| 5/22/2026 | Pending sale | $4,250,000$1,271/sqft |
Source: MRED as distributed by MLS GRID #12568292 Report a problem | ||
| 5/20/2026 | Listing removed | $4,250,000$1,271/sqft |
Source: MRED as distributed by MLS GRID #12568292 Report a problem | ||
| 4/24/2026 | Pending sale | $4,250,000$1,271/sqft |
Source: MRED as distributed by MLS GRID #12568292 Report a problem | ||
| 3/18/2026 | Contingent | $4,250,000$1,271/sqft |
Source: MRED as distributed by MLS GRID #12568292 Report a problem | ||
| 2/20/2026 | Listed for sale | $4,250,000-13.2%$1,271/sqft |
Source: MRED as distributed by MLS GRID #12568292 Report a problem | ||
| 11/17/2025 | Listing removed | $4,899,000$1,465/sqft |
Source: MRED as distributed by MLS GRID #12398867 Report a problem | ||
| 7/10/2025 | Listed for sale | $4,899,000+8%$1,465/sqft |
Source: MRED as distributed by MLS GRID #12398867 Report a problem | ||
| 8/31/2021 | Sold | $4,536,000$1,356/sqft |
Source: MRED as distributed by MLS GRID #11266438 Report a problem | ||
Public tax history
Tax history is unavailable.
Neighborhood: Streeterville
Nearby homes
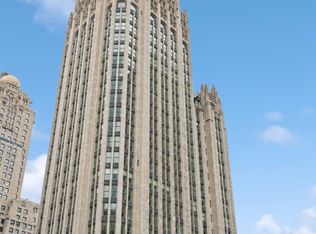
- $2,995,0003 bd4 ba3.3k sqft435 N Michigan Ave UNIT 1803, Chicago, IL 60611For Sale
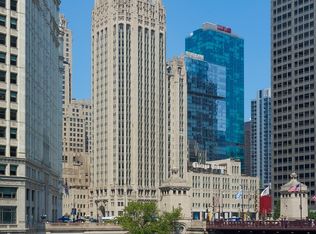
- $7,000,0003 bd4 ba-- sqft435 N Michigan Ave #2203, Chicago, IL 60611For Sale
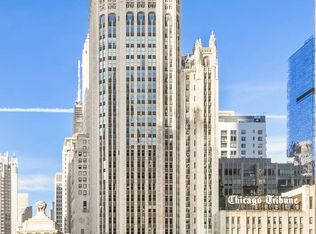
- $3,400,0003 bd4 ba3.3k sqft435 N Michigan Ave UNIT 1703, Chicago, IL 60611For Sale
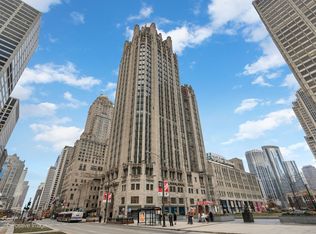
- $4,500,0002 bd3 ba-- sqft435 N Michigan Ave #2601, Chicago, IL 60611For Sale
- $--1 bd2 ba1.2k sqft435 N Michigan Ave UNIT 1010, Chicago, IL 60611Off Market
- $763,200-- bd-- ba-- sqft435 N Michigan Ave UNIT 520, Chicago, IL 60611Off Market
- $778,900-- bd-- ba-- sqft435 N Michigan Ave #812, Chicago, IL 60611Off Market
- $533,300-- bd-- ba-- sqft435 N Michigan Ave #P20, Chicago, IL 60611Off Market
- $533,300-- bd-- ba-- sqft435 N Michigan Ave #P105, Chicago, IL 60611Off Market
Nearby schools
GreatSchools rating
- 4/10Ogden Elementary SchoolGrades: PK-8Distance: 0.8 mi
- 1/10Wells Community Academy High SchoolGrades: 9-12Distance: 2.4 mi
Schools provided by the listing agent
- Elementary: Ogden Elementary
- Middle: Ogden Elementary
- District: 299
Source: MRED as distributed by MLS GRID. This data may not be complete. We recommend contacting the local school district to confirm school assignments for this home.
Get a cash offer in 3 minutes
Find out how much your home could sell for in as little as 3 minutes with a no-obligation cash offer.
Estimated market value
$3,953,500
Get a cash offer in 3 minutes
Find out how much your home could sell for in as little as 3 minutes with a no-obligation cash offer.
Estimated market value
$3,953,500
- Illinois
- Cook County
- Chicago
- 60611
- Streeterville
- 435 N Michigan Ave Unit 1203
Nearby cities
Nearby neighborhoods
Nearby zip codes
Other Chicago Topics
