Sold before print. Tribune Tower Residences offers a once-in-a-lifetime opportunity to own a home in one of Chicago's most iconic buildings. There are 162 residences with 56 different floor plans, creating many one-of-a-kind residences. It is appointed with the most luxurious finishes: custom millwork and cabinetry, SubZero, Wolf, and Miele appliances, marble master bath, wide plank white oak wood floors, to name a few. Consider the over 55,000+ SF of amenity space an extension of your home: Fitness Center, 7th Floor rooftop with an indoor pool, lounging and grilling, a nearly 1/3 acre private park, an abundance of social gathering spaces including the unparalleled Crown Terrace surrounded by spectacular flying buttresses. 24/7 staff. It is a lifestyle beyond compare.
Closed
$4,370,000
435 N Michigan Ave #2302, Chicago, IL 60611
4beds
4,185sqft
Condominium, Single Family Residence
Built in 2021
-- sqft lot
$4,374,100 Zestimate®
$1,044/sqft
$-- Estimated rent
Home value
$4,374,100
$3.46M - $5.56M
Not available
Zestimate® history
Owner options
List your home for rent
Find your next renter with Zillow Rental Manager. Plus, with online applications, you can quickly screen prospective tenants – for free.
Refinance and save
$32,070/mo
Est. payment
Refinancing to a lower rate could help reduce your monthly payments and save thousands over the life of the loan.
$32,070/mo
Est. payment
Explore your selling options
Work with a Zillow partner agent
Leverage their expertise and Zillow's premium Showcase listings to get your home seen by more buyers.
Get startedList with your own agent
Get your home in front of millions of buyers by listing it on Zillow.
Learn how to do itSell it yourself
Take full control of how buyers see your home on Zillow by listing For Sale by Owner (FSBO).
List your homeWhat's special
Zillow last checked:
Listing updated:
Listed by:
Jeanne Martini 312-440-8800,
Golub & Company of Illinois LLC,
Karen Randich Stone,
Golub & Company of Illinois LLC
Bought with:
Non Member
NON MEMBER
Source: MRED as distributed by MLS GRID,MLS#: 12189086
Facts & features
Interior
Bedrooms & bathrooms
- Bedrooms: 4
- Bathrooms: 6
- Full bathrooms: 4
- 1/2 bathrooms: 2
Rooms
- Room types: Library, Walk In Closet, Foyer
Primary bedroom
- Features: Flooring (Hardwood), Bathroom (Full, Double Sink, Tub & Separate Shwr)
- Level: Main
- Area: 216 Square Feet
- Dimensions: 18X12
Bedroom 2
- Features: Flooring (Hardwood)
- Level: Main
- Area: 195 Square Feet
- Dimensions: 15X13
Bedroom 3
- Features: Flooring (Hardwood)
- Level: Main
- Area: 180 Square Feet
- Dimensions: 15X12
Bedroom 4
- Features: Flooring (Hardwood)
- Level: Main
- Area: 192 Square Feet
- Dimensions: 16X12
Dining room
- Features: Flooring (Hardwood)
- Level: Main
- Dimensions: COMBO
Foyer
- Features: Flooring (Hardwood)
- Level: Main
- Area: 147 Square Feet
- Dimensions: 21X7
Kitchen
- Features: Kitchen (Eating Area-Breakfast Bar, Island, Custom Cabinetry), Flooring (Hardwood)
- Level: Main
- Area: 252 Square Feet
- Dimensions: 18X14
Laundry
- Features: Flooring (Porcelain Tile)
- Level: Main
- Area: 77 Square Feet
- Dimensions: 11X7
Library
- Features: Flooring (Hardwood)
- Level: Main
- Area: 224 Square Feet
- Dimensions: 16X14
Living room
- Features: Flooring (Hardwood)
- Level: Main
- Area: 814 Square Feet
- Dimensions: 37X22
Walk in closet
- Features: Flooring (Hardwood)
- Level: Main
- Area: 48 Square Feet
- Dimensions: 8X6
Heating
- Natural Gas, Forced Air
Cooling
- Central Air, Zoned
Appliances
- Included: Double Oven, Microwave, Dishwasher, High End Refrigerator, Washer, Dryer, Disposal, Wine Refrigerator, Cooktop, Range Hood, Gas Cooktop
- Laundry: Main Level, In Unit, Sink
Features
- Storage, Walk-In Closet(s), High Ceilings
- Flooring: Hardwood
- Basement: None
- Number of fireplaces: 1
- Fireplace features: Gas Log, Gas Starter, Living Room
Interior area
- Total structure area: 0
- Total interior livable area: 4,185 sqft
Property
Parking
- Total spaces: 2
- Parking features: Garage Door Opener, Heated Garage, On Site, Attached, Garage
- Attached garage spaces: 2
- Has uncovered spaces: Yes
Accessibility
- Accessibility features: Accessible Hallway(s), No Disability Access
Details
- Parcel number: 17101300250000
- Special conditions: None
- Other equipment: TV-Cable
Construction
Type & style
- Home type: Condo
- Property subtype: Condominium, Single Family Residence
Materials
- Concrete
Condition
- New construction: No
- Year built: 2021
Utilities & green energy
- Water: Lake Michigan
Community & HOA
Community
- Security: Fire Sprinkler System, Carbon Monoxide Detector(s)
- Subdivision: Tribune Tower Residences
HOA
- Has HOA: Yes
- Amenities included: Bike Room/Bike Trails, Door Person, Elevator(s), Exercise Room, Storage, Health Club, On Site Manager/Engineer, Park, Party Room, Sundeck, Indoor Pool, Receiving Room, Sauna, Service Elevator(s), Steam Room
- Services included: Heat, Air Conditioning, Water, Gas, Insurance, Security, Doorman, Cable TV, Exercise Facilities, Pool, Exterior Maintenance, Lawn Care, Scavenger, Snow Removal, Internet
- HOA fee: $6,348 monthly
Location
- Region: Chicago
Financial & listing details
- Price per square foot: $1,044/sqft
- Date on market: 10/15/2024
- Listing terms: Cash
- Ownership: Condo
Price history
| Date | Event | Price |
|---|---|---|
| 10/24/2024 | Sold | $4,370,000+4%$1,044/sqft |
Source:  MRED as distributed by MLS GRID #12189086 Report a problem MRED as distributed by MLS GRID #12189086 Report a problem | ||
| 10/18/2024 | Pending sale | $4,200,000$1,004/sqft |
Source: MRED as distributed by MLS GRID #12189086 Report a problem | ||
| 10/15/2024 | Contingent | $4,200,000$1,004/sqft |
Source: MRED as distributed by MLS GRID #12189086 Report a problem | ||
| 10/15/2024 | Listed for sale | $4,200,000-39.2%$1,004/sqft |
Source: MRED as distributed by MLS GRID #12189086 Report a problem | ||
| 1/19/2023 | Listing removed | -- |
Source: MRED as distributed by MLS GRID #11320098 Report a problem | ||
| 2/8/2022 | Listed for sale | $6,906,000$1,650/sqft |
Source: MRED as distributed by MLS GRID #11320098 Report a problem | ||
Public tax history
Tax history is unavailable.
Neighborhood: Streeterville
Nearby homes
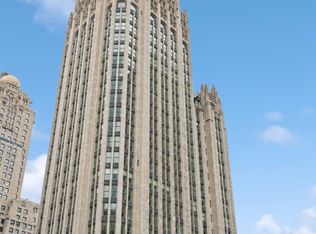
- $2,995,0003 bd4 ba3.3k sqft435 N Michigan Ave UNIT 1803, Chicago, IL 60611For Sale
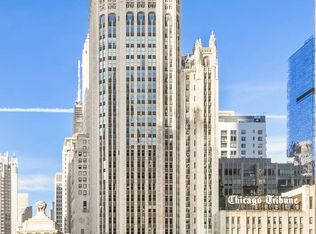
- $7,000,0003 bd4 ba-- sqft435 N Michigan Ave #2203, Chicago, IL 60611For Sale

- $3,400,0003 bd4 ba3.3k sqft435 N Michigan Ave UNIT 1703, Chicago, IL 60611For Sale
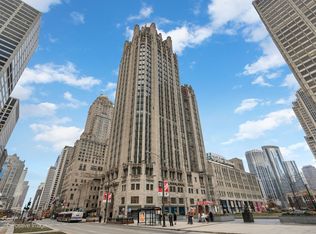
- $4,500,0002 bd3 ba-- sqft435 N Michigan Ave #2601, Chicago, IL 60611For Sale
- $--1 bd2 ba1.2k sqft435 N Michigan Ave UNIT 1010, Chicago, IL 60611Off Market
- $757,000-- bd-- ba-- sqft435 N Michigan Ave UNIT 520, Chicago, IL 60611Off Market
- $778,400-- bd-- ba-- sqft435 N Michigan Ave #812, Chicago, IL 60611Off Market
- $541,200-- bd-- ba-- sqft435 N Michigan Ave #P20, Chicago, IL 60611Off Market
- $541,200-- bd-- ba-- sqft435 N Michigan Ave #P105, Chicago, IL 60611Off Market
Nearby schools
GreatSchools rating
- 4/10Ogden Elementary SchoolGrades: PK-8Distance: 0.8 mi
- 1/10Wells Community Academy High SchoolGrades: 9-12Distance: 2.4 mi
Schools provided by the listing agent
- Elementary: Ogden Elementary
- Middle: Ogden Elementary
- District: 299
Source: MRED as distributed by MLS GRID. This data may not be complete. We recommend contacting the local school district to confirm school assignments for this home.
Get a cash offer in 3 minutes
Find out how much your home could sell for in as little as 3 minutes with a no-obligation cash offer.
Estimated market value
$4,374,100
Get a cash offer in 3 minutes
Find out how much your home could sell for in as little as 3 minutes with a no-obligation cash offer.
Estimated market value
$4,374,100
- Illinois
- Cook County
- Chicago
- 60611
- Streeterville
- 435 N Michigan Ave Unit 2302
Nearby cities
Nearby neighborhoods
Nearby zip codes
Other Chicago Topics
