**SOLD before input** Welcome to this beautifully updated ranch in Lindsborg, where timeless character meets modern style! Original hardwood floors and charming rounded doorways preserve the home's classic appeal, while updated finishes offer today's comfort and convenience. The spacious living room, dining room, and kitchen provide plenty of room to gather and entertain. French doors open to the outdoor living area with a concrete patio and shade cover, perfect for relaxing or hosting friends. The main floor features three bedrooms, a full bath, and a spacious laundry room with a soaker sink, great storage, and room for folding. Outside, enjoy a large privacy-fenced yard, mature landscaping, and a putting green! The oversized 30' x 24' garage/workshop features plumbing and spray foam insulation, making it ideal for hobbies, projects, or the ultimate man cave. A concrete third parking space, alley access, and additional gravel parking offer room for a camper, boat, or trailer. The finished basement, completed by Brent Sherwood, adds exceptional living space with a private primary suite and walk-in closet, family room, large guest bedroom, office space, full bath, and abundant storage. Combining original charm, modern updates, versatile living spaces, and outstanding parking and workshop amenities, this Lindsborg home is ready to welcome you home!
Pending
$225,000
435 N Roosevelt St, Lindsborg, KS 67456
5beds
2,771sqft
Single Family Residence
Built in 1948
0.31 Acres Lot
$-- Zestimate®
$81/sqft
$-- HOA
What's special
- 29 days
- 74
- 2
Zillow last checked:
Listing updated:
Listed by:
Mari Loder 785-452-5314,
Central Kansas Realty
Source: Mid Kansas MLS & Prairie Land Realtors as distributed by MLS GRID,MLS#: 55711
Facts & features
Interior
Bedrooms & bathrooms
- Bedrooms: 5
- Bathrooms: 2
- Full bathrooms: 2
- Main level bathrooms: 1
- Main level bedrooms: 3
Heating
- Has Heating (Unspecified Type)
Cooling
- Ceiling Fan(s), Electric
Appliances
- Included: Dishwasher, Disposal, Microwave, Gas Range, Refrigerator, Gas Water Heater
- Laundry: Main Level
Features
- Windows: Vinyl Windows
- Basement: Full,Interior Entry,Finished
- Has fireplace: No
Interior area
- Total structure area: 2,771
- Total interior livable area: 2,771 sqft
Property
Parking
- Total spaces: 2
- Parking features: Garage Door Opener, Alley Access
- Garage spaces: 2
Features
- Patio & porch: Patio, Covered
- Exterior features: Guttering
- Fencing: Privacy,Wood
Lot
- Size: 0.31 Acres
Details
- Additional structures: Shed(s)
- Parcel number: 0341701002001010
Construction
Type & style
- Home type: SingleFamily
- Architectural style: Ranch
- Property subtype: Single Family Residence
Materials
- Frame
- Roof: Composition
Condition
- Year built: 1948
Utilities & green energy
- Sewer: Public Sewer
- Water: Public
Community & HOA
HOA
- Has HOA: No
Location
- Region: Lindsborg
Financial & listing details
- Price per square foot: $81/sqft
- Tax assessed value: $195,970
- Annual tax amount: $2,602
- Date on market: 10/20/2026
- Listing terms: Cash,Conventional,FHA,VA Loan,Rural Development
- Road surface type: Paved
Estimated market value
Not available
Estimated sales range
Not available
$2,052/mo
Price history
| Date | Event | Price |
|---|---|---|
| 10/20/2026 | Contingent | $225,000$81/sqft |
Source: Mid Kansas MLS & Prairie Land Realtors as distributed by MLS GRID #55711 Report a problem | ||
| 10/20/2026 | Pending sale | $225,000$81/sqft |
Source: SCKMLS as distributed by MLS GRID #680744 Report a problem | ||
Public tax history
| Year | Property taxes | Tax assessment |
|---|---|---|
| 2026 | -- | $22,537 +9.8% |
| 2025 | $2,634 +3% | $20,519 +3% |
| 2024 | $2,556 +1.4% | $19,921 +3% |
| 2023 | $2,521 +4.3% | $19,341 +5% |
| 2022 | $2,417 +2.9% | $18,420 +5% |
| 2021 | $2,349 +9.4% | $17,543 +2.3% |
| 2020 | $2,146 -2.4% | $17,149 -4% |
| 2019 | $2,198 +6.8% | $17,870 +3% |
| 2018 | $2,057 | $17,349 +2% |
| 2017 | -- | $17,008 +17.6% |
| 2016 | -- | $14,464 +2% |
| 2015 | -- | $14,180 +1.8% |
| 2014 | -- | $13,930 +5.5% |
| 2013 | -- | $13,203 |
| 2012 | -- | -- |
Find assessor info on the county website
Monthly payment
Est. payment
Payment breakdown
Explore the cost of this home by adjusting the details. Changes won't be saved.Climate risks
Neighborhood: 67456
Nearby schools
Schools provided by the listing agent
- Elementary: Soderstrom - Smoky Valley
- Middle: Smoky Valley
- High: Smoky Valley
- District: Soderstrom-Smoky Val
Source: Mid Kansas MLS & Prairie Land Realtors as distributed by MLS GRID. This data may not be complete. We recommend contacting the local school district to confirm school assignments for this home.

Similar homes
- $219,0004 bd3 ba1.8k sqft523 N 2nd St, Lindsborg, KS 67456For Sale
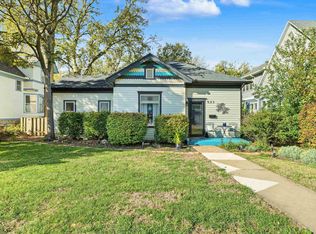 MLS ID #55835, Mari Loder, Central Kansas Realty. Mid Kansas MLS & Prairie Land Realtors as distributed by MLS GRID
- $215,0003 bd2 ba1.5k sqft118 S Chestnut St, Lindsborg, KS 67456For Sale
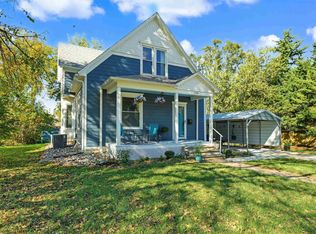 MLS ID #55799, Mari Loder, Central Kansas Realty. Mid Kansas MLS & Prairie Land Realtors as distributed by MLS GRID
- $165,0003 bd1 ba2.1k sqft401 N McKinley St, Lindsborg, KS 67456For Sale
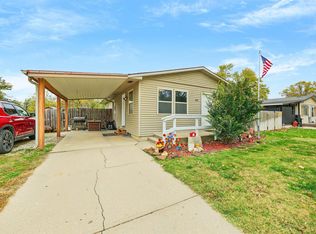 MLS ID #55881, Mari Loder, Central Kansas Realty. Mid Kansas MLS & Prairie Land Realtors as distributed by MLS GRID
- $295,0004 bd3 ba2.5k sqft104 N 1st St, Lindsborg, KS 67456For Sale
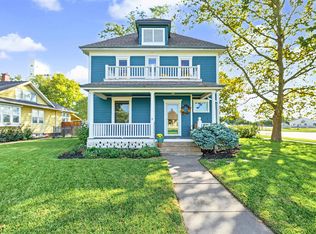 MLS ID #55664, Mari Loder, Central Kansas Realty. Mid Kansas MLS & Prairie Land Realtors as distributed by MLS GRID
