Luxury living nestled among the trees inside the Milton city limits! This spacious 2/2 plan includes a private, single car garage large enough to provide additional storage space. Garage is in the same building and is conveniently located right next to the stairs that lead to unit. The kitchen has been updated and features granite countertops, modern tile backsplash, new appliances (refrigerator stays), recessed lighting, white cabinets and large pantry. Other updates that set this home apart are the hardiplank flooring that covers the entire unit, new neutral paint throughout, newer HVAC (6 years), and water heater (3 years). The living room has a cathedral ceiling and is one of the few units that include a wood burning fireplace with new electric logs ready to offer a cozy ambiance at the touch of a button. Off the living room, you will find the most peaceful, private deck in all of the Villages of Devinshire, perfect for al fresco dining and relaxation. Both bedrooms are bright, large and have walk-in closets with plenty of storage space. The bathrooms have new granite counter tops, rainfall shower heads and soaker tubs. The amenities are endless and include a resort style pool, gyms, pool table, juice bar, event space available to rent, business center, nature trails and more. Avalon, Halcyon, downtown Alpharetta, Verizon Wireless Amphitheater, and GA-400 are also just minutes away!
Closed
$360,000
435 Pembrooke Cir Unit 435, Alpharetta, GA 30004
2beds
1,321sqft
Condominium, Residential
Built in 1997
-- sqft lot
$334,900 Zestimate®
$273/sqft
$2,121 Estimated rent
Home value
$334,900
$315,000 - $355,000
$2,121/mo
Zestimate® history
Owner options
List your home for rent
$2,121/mo
Rent Zestimate®
Find your next renter with Zillow Rental Manager. Plus, with online applications, you can quickly screen prospective tenants – for free.
$2,121/mo
Rent Zestimate®
Refinance and save
$2,426/mo
Est. payment
Refinancing to a lower rate could help reduce your monthly payments and save thousands over the life of the loan.
$2,426/mo
Est. payment
Explore your selling options
Work with a Zillow partner agent
Leverage their expertise and Zillow's premium Showcase listings to get your home seen by more buyers.
Get startedList with your own agent
Get your home in front of millions of buyers by listing it on Zillow.
Learn how to do itSell it yourself
Take full control of how buyers see your home on Zillow by listing For Sale by Owner (FSBO).
List your homeWhat's special
Zillow last checked:
Listing updated:
Listed by:
MEREDITH BOWMAN,
Zellerman
Bought with:
Aris Safoutin, 336528
Keller Williams North Atlanta
Source: FMLS GA,MLS#: 7415450
Facts & features
Interior
Bedrooms & bathrooms
- Bedrooms: 2
- Bathrooms: 2
- Full bathrooms: 2
- Main level bathrooms: 2
- Main level bedrooms: 2
Rooms
- Room types: Attic, Bathroom, Bedroom, Computer Room
Primary bedroom
- Features: Roommate Floor Plan
- Level: Roommate Floor Plan
Bedroom
- Features: Roommate Floor Plan
Primary bathroom
- Features: Double Vanity, Soaking Tub, Tub/Shower Combo
Dining room
- Features: Open Concept
Kitchen
- Features: Breakfast Bar, Cabinets White, Pantry, Solid Surface Counters, View to Family Room
Heating
- Central, Electric
Cooling
- Ceiling Fan(s), Central Air, Electric
Appliances
- Included: Dishwasher, Electric Oven, Microwave, Refrigerator
- Laundry: In Hall, Main Level
Features
- Cathedral Ceiling(s), Double Vanity, Recessed Lighting, Walk-In Closet(s)
- Flooring: Other
- Windows: Double Pane Windows
- Basement: None
- Number of fireplaces: 1
- Fireplace features: Electric, Family Room, Glass Doors, Living Room
- Common walls with other units/homes: No One Above
Interior area
- Total structure area: 1,321
- Total interior livable area: 1,321 sqft
Property
Parking
- Total spaces: 1
- Parking features: Attached, Covered, Deeded, Drive Under Main Level, Garage, Parking Lot, Storage
- Attached garage spaces: 1
Accessibility
- Accessibility features: None
Features
- Levels: Three Or More
- Patio & porch: Covered, Deck
- Exterior features: Balcony, Rear Stairs, Tennis Court(s), No Dock
- Pool features: In Ground
- Spa features: None
- Fencing: None
- Has view: Yes
- View description: Trees/Woods
- Waterfront features: None
- Body of water: None
Lot
- Size: 1,319 Square Feet
- Features: Wooded
Details
- Additional structures: None
- Parcel number: 22 543010431230
- Other equipment: None
- Horse amenities: None
Construction
Type & style
- Home type: Condo
- Architectural style: Traditional
- Property subtype: Condominium, Residential
- Attached to another structure: Yes
Materials
- Brick, Cement Siding
- Foundation: Slab
- Roof: Composition
Condition
- Resale
- New construction: No
- Year built: 1997
Utilities & green energy
- Electric: 110 Volts
- Sewer: Public Sewer
- Water: Public
- Utilities for property: Cable Available, Electricity Available, Sewer Available, Underground Utilities, Water Available
Green energy
- Energy efficient items: None
- Energy generation: None
Community & HOA
Community
- Features: Business Center, Clubhouse, Fitness Center, Gated, Homeowners Assoc, Near Shopping, Near Trails/Greenway, Pickleball, Playground, Pool, Tennis Court(s)
- Security: Fire Alarm, Secured Garage/Parking, Security Gate, Security Lights, Smoke Detector(s)
- Subdivision: Villages Of Devinshire
HOA
- Has HOA: Yes
- HOA fee: $224 monthly
Location
- Region: Alpharetta
Financial & listing details
- Price per square foot: $273/sqft
- Annual tax amount: $583
- Date on market: 7/3/2024
- Cumulative days on market: 10 days
- Ownership: Fee Simple
- Electric utility on property: Yes
- Road surface type: Asphalt
Price history
| Date | Event | Price |
|---|---|---|
| 8/30/2024 | Sold | $360,000-5.3%$273/sqft |
Source:  FMLS GA #7415450 Report a problem FMLS GA #7415450 Report a problem | ||
| 7/21/2024 | Pending sale | $380,000$288/sqft |
Source: FMLS GA #7415450 Report a problem | ||
| 7/5/2024 | Listed for sale | $380,000$288/sqft |
Source: FMLS GA #7415450 Report a problem | ||
Public tax history
Tax history is unavailable.
Neighborhood: 30004
Nearby homes
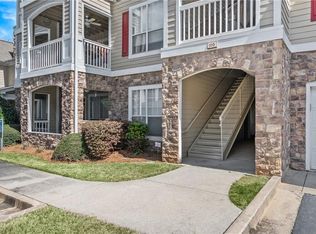
- $346,0002 bd2 ba1.3k sqft116 Edinburgh Ct #116, Milton, GA 30004Sold
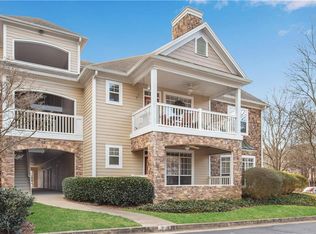
- $250,0001 bd1 ba941 sqft314 Pembrooke Cir, Milton, GA 30004Sold
- $350,0002 bd2 ba1.3k sqft533 Sandringham Dr, Milton, GA 30004Sold

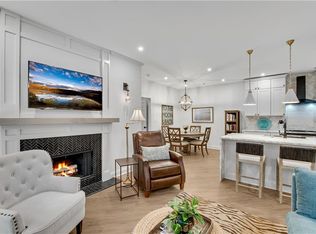
- $298,0001 bd1 ba941 sqft3112 Pembrooke Cir, Milton, GA 30004Sold
- $274,9002 bd2 ba1.3k sqft924 Sandringham Dr, Milton, GA 30004Sold
- $295,0001 bd1 ba1.1k sqft1011 Whitshire Way #1011, Milton, GA 30004Sold
- $365,0003 bd2 ba1.5k sqft1112 Whitshire Way #1112, Milton, GA 30004Sold
- $330,0002 bd2 ba1.3k sqft1123 Whitshire Way #1123, Milton, GA 30004Sold
- $363,5002 bd2 ba1.3k sqft1134 Whitshire Way, Milton, GA 30004Sold
Nearby schools
GreatSchools rating
- 8/10Manning Oaks Elementary SchoolGrades: PK-5Distance: 1.3 mi
- 9/10Hopewell Middle SchoolGrades: 6-8Distance: 0.8 mi
- 10/10Alpharetta High SchoolGrades: 9-12Distance: 1.9 mi
Schools provided by the listing agent
- Elementary: Manning Oaks
- Middle: Hopewell
- High: Alpharetta
Source: FMLS GA. This data may not be complete. We recommend contacting the local school district to confirm school assignments for this home.
Get a cash offer in 3 minutes
Find out how much your home could sell for in as little as 3 minutes with a no-obligation cash offer.
Estimated market value
$334,900
Get a cash offer in 3 minutes
Find out how much your home could sell for in as little as 3 minutes with a no-obligation cash offer.
Estimated market value
$334,900
- Georgia
- Fulton County
- Milton
- 30004
- 435 Pembrooke Cir Unit 435
Nearby cities
Nearby neighborhoods
Nearby zip codes
Other Milton Topics
