Located on a historic-like street with walking distance to the lakefront on one end and the Historic St Cloud shopping district with movies, restaurants, & shopping on the other end. Be festive, enjoy the Christmas parade from your front porch as it passes by this home, or thank our Veterans in the Veteran's parade. This home was built circa 1925, but don't let that fool you. It's lovingly labeled "The Bunkah" for a reason. It was built by a true craftsman with an ability to sculpt concrete from top to bottom with detail that you would expect from someone who truly loved their job and had a mission to make something to stand the test of time. Even the soffits are detailed in arches of concrete and incredible detail everywhere! Inside you will find 1900 square feet of living space featuring a split plan layout with 3 bedrooms & 2 baths. The living room features high soaring ceilings, gorgeous wood and concrete detail, arched ceilings and a brick fireplace. The large kitchen offers plenty of cabinets & counter space with modern appliances and conveniences you would expect in a custom home. The master bedroom has a walk in closet and a bonus room that can be used as a sitting room, office or a nursery. Master bath has a Jacuzzi tub and separate shower. The kitchen overlooks the family room or dining room area (however way you decide to occupy it) which opens up into a large screened in swimming pool area with beautiful landscaping and private fencing all the way around for a true oasis build for relaxation! Electrical 1990, Water Heater Replaced 2018, Complete Plumbing Re-pipe 2018, Roof replaced late 2022, HVAC replaced 2022, Meticulously Maintained! A must see!
Sold for $465,000
$465,000
435 PENNSYLVANIA AVENUE, ST CLOUD, FL 34769
3beds
1,900sqft
Single Family Residence
Built in 1925
7,492 Square Feet Lot
$449,400 Zestimate®
$245/sqft
$2,264 Estimated rent
Home value
$449,400
$404,000 - $499,000
$2,264/mo
Zestimate® history
Owner options
List your home for rent
$2,264/mo
Rent Zestimate®
Find your next renter with Zillow Rental Manager. Plus, with online applications, you can quickly screen prospective tenants – for free.
$2,264/mo
Rent Zestimate®
Refinance and save
$3,094/mo
Est. payment
Refinancing to a lower rate could help reduce your monthly payments and save thousands over the life of the loan.
$3,094/mo
Est. payment
Explore your selling options
Work with a Zillow partner agent
Leverage their expertise and Zillow's premium Showcase listings to get your home seen by more buyers.
Get startedList with your own agent
Get your home in front of millions of buyers by listing it on Zillow.
Learn how to do itSell it yourself
Take full control of how buyers see your home on Zillow by listing For Sale by Owner (FSBO).
List your homeWhat's special
Bonus roomPrivate fencingHigh soaring ceilingsArched ceilingsBrick fireplaceJacuzzi tubHistoric-like street
Zillow last checked:
Listing updated:
Listed by:
Minetta Garay 321-624-2009,
PROPERTY SOLUTIONS UNLIMITED INC. 407-483-0377
Bought with:
Maigualida Palacios, LLC, 3174299
AGENT TRUST REALTY CORPORATION
Source: Stellar MLS,MLS#: S5127642 Originating MLS: Osceola
Originating MLS: Osceola
Facts & features
Interior
Bedrooms & bathrooms
- Bedrooms: 3
- Bathrooms: 2
- Full bathrooms: 2
Rooms
- Room types: Attic, Family Room, Dining Room, Living Room
Primary bedroom
- Features: Ceiling Fan(s), Walk-In Closet(s)
- Level: First
- Area: 240 Square Feet
- Dimensions: 20x12
Bedroom 1
- Features: Walk-In Closet(s)
- Level: First
- Area: 132 Square Feet
- Dimensions: 11x12
Bedroom 2
- Features: Built-in Closet
- Level: First
- Area: 156 Square Feet
- Dimensions: 12x13
Primary bathroom
- Features: Bath w Spa/Hydro Massage Tub, Built-In Shelving, Granite Counters, Single Vanity, Tub with Separate Shower Stall, No Closet
- Level: First
- Area: 100 Square Feet
- Dimensions: 10x10
Bathroom 1
- Features: Built-In Shelving, Shower No Tub, Single Vanity, No Closet
- Level: First
- Area: 40 Square Feet
- Dimensions: 5x8
Dining room
- Features: No Closet
- Level: First
- Area: 140 Square Feet
- Dimensions: 10x14
Family room
- Features: Ceiling Fan(s), No Closet
- Level: First
- Area: 228 Square Feet
- Dimensions: 19x12
Kitchen
- Features: Ceiling Fan(s), Granite Counters, Kitchen Island, Pantry
- Level: First
- Area: 216 Square Feet
- Dimensions: 18x12
Laundry
- Features: Built-in Closet
- Level: First
- Area: 56 Square Feet
- Dimensions: 8x7
Living room
- Features: No Closet
- Level: First
- Area: 196 Square Feet
- Dimensions: 14x14
Heating
- Central, Heat Pump
Cooling
- Central Air
Appliances
- Included: Cooktop, Dishwasher, Disposal, Dryer, Microwave, Refrigerator, Washer
- Laundry: Inside, Laundry Room
Features
- Attic Ventilator, Ceiling Fan(s), Crown Molding, Eating Space In Kitchen, Kitchen/Family Room Combo, Split Bedroom, Walk-In Closet(s)
- Flooring: Ceramic Tile
- Doors: French Doors
- Windows: Shades, Tinted Windows, Window Treatments
- Has fireplace: Yes
- Fireplace features: Living Room
- Common walls with other units/homes: Corner Unit
Interior area
- Total structure area: 1,984
- Total interior livable area: 1,900 sqft
Property
Parking
- Parking features: Curb Parking, Driveway, On Street
- Has uncovered spaces: Yes
Features
- Levels: One
- Stories: 1
- Patio & porch: Covered, Deck, Enclosed, Front Porch
- Exterior features: Lighting, Private Mailbox, Sidewalk, Storage
- Has private pool: Yes
- Pool features: Auto Cleaner, Chlorine Free, Deck, Gunite, In Ground, Lighting, Salt Water, Screen Enclosure, Self Cleaning, Tile
- Spa features: In Ground
- Fencing: Fenced,Vinyl
Lot
- Size: 7,492 Square Feet
- Dimensions: 50 x 150
- Features: Historic District, City Lot, Sidewalk
- Residential vegetation: Trees/Landscaped
Details
- Additional structures: Shed(s)
- Parcel number: 012630000103730060
- Zoning: SR1A
- Special conditions: None
Construction
Type & style
- Home type: SingleFamily
- Architectural style: Bungalow
- Property subtype: Single Family Residence
Materials
- Block, Concrete
- Foundation: Slab
- Roof: Shingle
Condition
- Completed
- New construction: No
- Year built: 1925
Utilities & green energy
- Sewer: Public Sewer
- Water: None
- Utilities for property: Cable Connected, Electricity Connected
Community & HOA
Community
- Pet fee: $0 monthly
- Subdivision: ST CLOUD 2ND TOWN OF
HOA
- Has HOA: No
Location
- Region: Saint Cloud
Financial & listing details
- Price per square foot: $245/sqft
- Tax assessed value: $346,700
- Annual tax amount: $2,571
- Date on market: 5/26/2025
- Cumulative days on market: 43 days
- Listing terms: Cash,Conventional,VA Loan
- Ownership: Fee Simple
- Total actual rent: 0
- Electric utility on property: Yes
- Road surface type: Paved, Asphalt
Price history
| Date | Event | Price |
|---|---|---|
| 8/18/2025 | Sold | $465,000-1%$245/sqft |
Source:  Stellar MLS #S5127642 Report a problem Stellar MLS #S5127642 Report a problem | ||
| 7/9/2025 | Pending sale | $469,900$247/sqft |
Source: Stellar MLS #S5127642 Report a problem | ||
| 6/26/2025 | Price change | $469,900-1.1%$247/sqft |
Source: Stellar MLS #S5127642 Report a problem | ||
| 6/7/2025 | Price change | $474,900-4%$250/sqft |
Source: Stellar MLS #S5127642 Report a problem | ||
| 5/26/2025 | Listed for sale | $494,900+106.2%$260/sqft |
Source: Stellar MLS #S5127642 Report a problem | ||
| 4/6/2018 | Sold | $240,000-3.8%$126/sqft |
Source: Public Record Report a problem | ||
| 2/10/2018 | Listed for sale | $249,500-23.2%$131/sqft |
Source: ACCESS FLORIDA REALTY LLC #O5561783 Report a problem | ||
| 1/10/2008 | Listing removed | $325,000$171/sqft |
Source: Owner Report a problem | ||
| 8/12/2007 | Listed for sale | $325,000+129.7%$171/sqft |
Source: Owner Report a problem | ||
| 7/27/2004 | Sold | $141,500+76.9%$74/sqft |
Source: Public Record Report a problem | ||
| 4/17/1998 | Sold | $80,000$42/sqft |
Source: Public Record Report a problem | ||
Public tax history
| Year | Property taxes | Tax assessment |
|---|---|---|
| 2025 | $2,671 +3.9% | $346,700 +1.6% |
| 2024 | $2,571 +3% | $341,300 +8.2% |
| 2023 | $2,495 +4.1% | $315,500 +10.9% |
| 2022 | $2,396 +1.5% | $284,500 +28.2% |
| 2021 | $2,361 +1.1% | $222,000 +6.3% |
| 2020 | $2,337 +1.7% | $208,900 +19.6% |
| 2019 | $2,298 | $174,700 +12.8% |
| 2018 | $2,298 -8.1% | $154,900 +42.8% |
| 2017 | $2,500 +18.7% | $108,500 +6.7% |
| 2016 | $2,106 +5.7% | $101,700 +12.4% |
| 2015 | $1,991 +17.6% | $90,500 +7.5% |
| 2014 | $1,693 | $84,200 +7.9% |
| 2013 | -- | $78,000 +7.9% |
| 2012 | -- | $72,300 -4.7% |
| 2011 | -- | $75,900 -11.4% |
| 2010 | -- | $85,700 -25.9% |
| 2009 | -- | $115,700 -27.9% |
| 2008 | -- | $160,500 -10.3% |
| 2007 | -- | $179,000 +17.4% |
| 2006 | -- | $152,500 +36.2% |
| 2005 | -- | $112,000 +21.5% |
| 2003 | -- | $92,200 +29.9% |
| 2002 | $928 +2.2% | $70,983 +1.6% |
| 2001 | $908 +2.9% | $69,865 +3% |
| 2000 | $882 | $67,830 |
Find assessor info on the county website
Neighborhood: 34769
Nearby homes
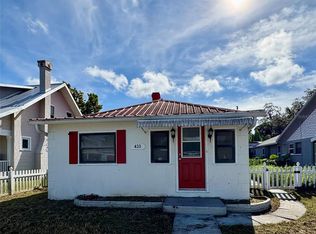
- $179,4502 bd1 ba940 sqft433 Pennsylvania Ave, Saint Cloud, FL 34769For Sale
- $264,4002 bd2 ba1.4k sqft501 Pennsylvania Ave, Saint Cloud, FL 34769Off Market
- $261,4004 bd2 ba1.7k sqft431 Pennsylvania Ave, Saint Cloud, FL 34769Off Market
- $283,8003 bd1 ba1.7k sqft507 Pennsylvania Ave, Saint Cloud, FL 34769Off Market
- $430,0003 bd3 ba2.2k sqft440 Florida Ave, Saint Cloud, FL 34769Sold
- $376,0003 bd3 ba2.1k sqft500 Florida Ave, Saint Cloud, FL 34769Sold
- $465,0004 bd3 ba2.2k sqft430 Florida Ave, Saint Cloud, FL 34769Sold
- $313,2003 bd3 ba2.1k sqft438 Pennsylvania Ave, Saint Cloud, FL 34769Off Market
Nearby schools
GreatSchools rating
- 6/10Michigan Avenue Elementary SchoolGrades: PK-5Distance: 1.2 mi
- 7/10St. Cloud Middle SchoolGrades: 6-8Distance: 1.2 mi
- 4/10St. Cloud High SchoolGrades: PK,9-12Distance: 1 mi
Schools provided by the listing agent
- Elementary: Michigan Avenue Elem (K 5)
- Middle: St. Cloud Middle (6-8)
- High: St. Cloud High School
Source: Stellar MLS. This data may not be complete. We recommend contacting the local school district to confirm school assignments for this home.
Get a cash offer in 3 minutes
Find out how much your home could sell for in as little as 3 minutes with a no-obligation cash offer.
Estimated market value
$449,400
Get a cash offer in 3 minutes
Find out how much your home could sell for in as little as 3 minutes with a no-obligation cash offer.
Estimated market value
$449,400
- Florida
- Osceola County
- Saint Cloud
- 34769
- 435 PENNSYLVANIA AVENUE
Nearby cities
Nearby neighborhoods
Nearby zip codes
Other Saint Cloud Topics
