Welcome to the Heart of St. Cloud's Historical District, where history and charm meet modern comforts in this exquisite Cape Cod home! Situated on a generous corner lot spanning .34 acres, this property offers an idyllic setting for your family's next chapter. As you approach this gem, you'll be greeted by a beautifully landscaped yard adorned with fruit trees, offering a delightful oasis in your own backyard. The roof boasts a sturdy membrane/metal construction, ensuring longevity and protection for years to come. Step inside through the front door and be instantly enamored by the timeless elegance of this 1937 home. The formal living room, complete with a wood-burning fireplace, invites cozy gatherings during chilly evenings, while the adjacent formal dining room sets the scene for unforgettable holiday get-togethers. The heart of the home, the kitchen, leaves nothing to be desired with its natural gas range, stainless steel appliances, spacious pantry, and a charming farm sink. Whether you're a culinary enthusiast or a casual cook, this kitchen is sure to impress. The main floor features an office and a convenient mudroom/utility room for added functionality. The owners' end suite offers a private retreat with all the comfort and space you deserve. Head upstairs to find the remaining two generously-sized bedrooms, each boasting two closets for ample storage. One of the bedrooms also features an extra storage area, perfect for creating a cozy reading nook or a study corner. Modern updates grace the bathrooms, combining style and practicality effortlessly. Enjoy the convenience of the sub pump in the crawling space, ensuring a dry and comfortable environment throughout the home. Entertaining is a breeze with the tile floor back patio area, providing the ideal spot for outdoor gatherings and summer BBQs. Plus, the addition of a firepit adds a touch of enchantment to your evenings. Beyond the enchanting boundaries of the property, the presence of an organic fence ensures privacy and adds to the overall charm of this residence. Venture out and explore the surrounding area, where the new (upcoming) Florida Ave multi-use trail beckons you to lakeside adventures. The nearby Lakefront Park offers endless family fun with its splash pad, picnic shelters, marina, fishing pier, and scenic walking paths. Embrace the allure of this well-preserved historical district, while still enjoying easy access to downtown Orlando, the Orlando Airport, and the stunning beaches of Melbourne. This captivating 3-bedroom, 2.5-bathroom home is waiting for its next loving owners to create cherished memories that will last a lifetime. Don't miss your chance to own a piece of history in this remarkable St. Cloud location. Contact us today for a private showing and experience the magic of this cherished gem firsthand! Please note that while all information in this listing is deemed reliable, it is not guaranteed.
Sold for $430,000
$430,000
440 Florida Ave, Saint Cloud, FL 34769
3beds
2,217sqft
Single Family Residence
Built in 1937
0.34 Acres Lot
$443,600 Zestimate®
$194/sqft
$2,290 Estimated rent
Home value
$443,600
$421,000 - $466,000
$2,290/mo
Zestimate® history
Owner options
List your home for rent
$2,290/mo
Rent Zestimate®
Find your next renter with Zillow Rental Manager. Plus, with online applications, you can quickly screen prospective tenants – for free.
$2,290/mo
Rent Zestimate®
Refinance and save
$2,853/mo
Est. payment
Refinancing to a lower rate could help reduce your monthly payments and save thousands over the life of the loan.
$2,853/mo
Est. payment
Explore your selling options
Work with a Zillow partner agent
Leverage their expertise and Zillow's premium Showcase listings to get your home seen by more buyers.
Get startedList with your own agent
Get your home in front of millions of buyers by listing it on Zillow.
Learn how to do itSell it yourself
Take full control of how buyers see your home on Zillow by listing For Sale by Owner (FSBO).
List your homeWhat's special
Organic fenceFruit treesFishing pierCozy reading nookFormal dining roomSplash padSpacious pantry
Zillow last checked:
Listing updated:
Listed by:
Jury Hernandez 321-697-2426,
CORCORAN CONNECT LLC 407-953-9118
Bought with:
Millie Hernandez Cambrelen, 3470612
J MARK INTERNATIONAL REALTY LLC
Source: Stellar MLS,MLS#: O6126839 Originating MLS: Osceola
Originating MLS: Osceola
Facts & features
Interior
Bedrooms & bathrooms
- Bedrooms: 3
- Bathrooms: 3
- Full bathrooms: 2
- 1/2 bathrooms: 1
Rooms
- Room types: Bonus Room, Den/Library/Office, Utility Room
Primary bedroom
- Description: Room5
- Features: Ceiling Fan(s), Walk-In Closet(s)
- Level: First
- Dimensions: 12x26
Bedroom 2
- Description: Room7
- Features: Ceiling Fan(s), Walk-In Closet(s)
- Level: Second
- Dimensions: 10x14
Bedroom 3
- Description: Room9
- Features: Ceiling Fan(s), Walk-In Closet(s)
- Level: Second
- Dimensions: 15x10
Primary bathroom
- Description: Room6
- Features: Rain Shower Head, Shower No Tub
- Level: First
- Dimensions: 9x8
Bathroom 2
- Description: Room8
- Level: Second
- Dimensions: 6x4
Bonus room
- Description: Room10
- Features: Built-in Closet
- Level: Second
- Dimensions: 8x7
Dining room
- Description: Room4
- Level: First
- Dimensions: 26x13
Kitchen
- Description: Room3
- Features: Pantry, Stone Counters
- Level: First
- Dimensions: 6x11
Living room
- Description: Room1
- Features: Built-In Shelving
- Level: First
- Dimensions: 11x20
Office
- Description: Room2
- Features: Built-In Shelving
- Level: First
- Dimensions: 11x13
Utility room
- Description: Room11
- Features: Other
- Level: First
- Dimensions: 13x7
Heating
- Central, Wall Units / Window Unit
Cooling
- Central Air
Appliances
- Included: Dishwasher, Gas Water Heater, Microwave, Range, Refrigerator
- Laundry: Inside, Laundry Room
Features
- Built-in Features, Ceiling Fan(s), Crown Molding, Primary Bedroom Main Floor, Solid Wood Cabinets, Walk-In Closet(s)
- Flooring: Carpet, Tile, Hardwood
- Has fireplace: Yes
- Fireplace features: Wood Burning
- Common walls with other units/homes: Corner Unit
Interior area
- Total structure area: 2,567
- Total interior livable area: 2,217 sqft
Property
Parking
- Total spaces: 1
- Parking features: Carport
- Carport spaces: 1
Features
- Levels: Two
- Stories: 2
- Exterior features: Awning(s), Garden, Lighting, Private Mailbox, Sidewalk
- Fencing: Fenced
- Waterfront features: Lake, Lake Privileges
Lot
- Size: 0.34 Acres
- Features: Landscaped, Sidewalk, Street One Way
- Residential vegetation: Fruit Trees, Mature Landscaping, Trees/Landscaped
Details
- Additional structures: Shed(s)
- Parcel number: 012630000103730050
- Zoning: SR1A
- Special conditions: None
Construction
Type & style
- Home type: SingleFamily
- Architectural style: Cape Cod
- Property subtype: Single Family Residence
Materials
- Wood Frame
- Foundation: Crawlspace
- Roof: Metal
Condition
- New construction: No
- Year built: 1937
Utilities & green energy
- Sewer: Public Sewer
- Water: Public
- Utilities for property: Electricity Connected, Natural Gas Connected, Water Connected
Community & HOA
Community
- Features: Fishing, Lake, Public Boat Ramp, Water Access, Restaurant, Sidewalks
- Pet fee: $0 monthly
- Subdivision: LAKE FRONT ADD
HOA
- Has HOA: No
Location
- Region: Saint Cloud
Financial & listing details
- Price per square foot: $194/sqft
- Tax assessed value: $400,300
- Annual tax amount: $4,088
- Date on market: 7/17/2023
- Cumulative days on market: 4 days
- Listing terms: Cash,Conventional,FHA,VA Loan
- Ownership: Fee Simple
- Total actual rent: 0
- Electric utility on property: Yes
- Road surface type: Paved
Price history
| Date | Event | Price |
|---|---|---|
| 8/17/2023 | Sold | $430,000+1.2%$194/sqft |
Source:  Stellar MLS #O6126839 Report a problem Stellar MLS #O6126839 Report a problem | ||
| 7/23/2023 | Pending sale | $425,000$192/sqft |
Source: Stellar MLS #O6126839 Report a problem | ||
| 7/17/2023 | Listed for sale | $425,000+44.1%$192/sqft |
Source: Stellar MLS #O6126839 Report a problem | ||
| 12/30/2020 | Sold | $295,000-16.9%$133/sqft |
Source: Public Record Report a problem | ||
| 11/15/2020 | Pending sale | $354,900$160/sqft |
Source: WEICHERT REALTORS HALLMARK PROPERTIES #S5038909 Report a problem | ||
| 10/13/2020 | Price change | $354,900-4.1%$160/sqft |
Source: Kissimmee - WEICHERT, REALTORS - Hallmark Properties #S5038909 Report a problem | ||
| 8/28/2020 | Listed for sale | $369,900+57.4%$167/sqft |
Source: WEICHERT REALTORS HALLMARK PROPERTIES #S5038909 Report a problem | ||
| 1/9/2015 | Sold | $235,000-3.1%$106/sqft |
Source: Public Record Report a problem | ||
| 10/13/2014 | Price change | $242,500+1.5%$109/sqft |
Source: BHHS RESULTS REALTY #S4805612 Report a problem | ||
| 9/9/2014 | Listed for sale | $239,000-7.7%$108/sqft |
Source: Owner #325808 Report a problem | ||
| 9/2/2013 | Listing removed | $259,000$117/sqft |
Source: Jack Keller Inc., REALTORS #U7557386 Report a problem | ||
| 8/30/2012 | Listed for sale | $259,000-7.2%$117/sqft |
Source: Jack Keller Inc., REALTORS #U7557386 Report a problem | ||
| 3/24/2012 | Listing removed | $279,000$126/sqft |
Source: Jack Keller Inc., REALTORS #U7525455 Report a problem | ||
| 9/20/2011 | Listed for sale | $279,000+162.2%$126/sqft |
Source: Jack Keller Inc., REALTORS #U7525455 Report a problem | ||
| 8/1/1996 | Sold | $106,400$48/sqft |
Source: Public Record Report a problem | ||
Public tax history
| Year | Property taxes | Tax assessment |
|---|---|---|
| 2025 | $3,628 -48.4% | $400,300 +1.6% |
| 2024 | $7,035 +66.3% | $393,900 +7.8% |
| 2023 | $4,231 +3.5% | $365,500 +10.1% |
| 2022 | $4,089 +3.1% | $332,100 +29.3% |
| 2021 | $3,965 +99012.5% | $256,900 +6.6% |
| 2020 | $4 | $241,100 +20.2% |
| 2019 | $4 | $200,600 +16.1% |
| 2018 | $4 | $172,855 +2.1% |
| 2017 | $4 -99.8% | $169,300 +1.8% |
| 2016 | $2,387 +1.5% | $166,300 +80.6% |
| 2015 | $2,352 +131.1% | $92,084 +0.8% |
| 2014 | $1,018 | $91,354 +1.5% |
| 2013 | -- | $90,004 +1.7% |
| 2012 | -- | $88,500 -5.8% |
| 2011 | -- | $93,900 -12.3% |
| 2010 | -- | $107,100 -28.3% |
| 2009 | -- | $149,400 -29.8% |
| 2008 | -- | $212,700 -7.1% |
| 2007 | -- | $228,900 +27.6% |
| 2006 | -- | $179,400 +25% |
| 2005 | -- | $143,500 +23.3% |
| 2004 | -- | $116,400 |
| 2003 | -- | $116,400 +23.9% |
| 2002 | $1,392 +1.9% | $93,955 +1.6% |
| 2001 | $1,366 +5.1% | $92,475 +5% |
| 2000 | $1,299 | $88,057 |
Find assessor info on the county website
Neighborhood: 34769
Nearby homes
- $465,0004 bd3 ba2.2k sqft430 Florida Ave, Saint Cloud, FL 34769Sold
- $297,7000.258 Acres503 Florida Ave, Saint Cloud, FL 34769Off Market
- $376,0003 bd3 ba2.1k sqft500 Florida Ave, Saint Cloud, FL 34769Sold

- $179,4502 bd1 ba940 sqft433 Pennsylvania Ave, Saint Cloud, FL 34769For Sale
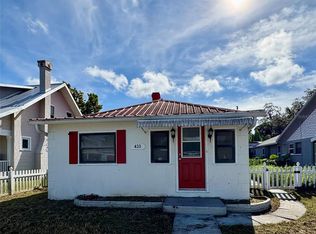
- $465,0003 bd2 ba1.9k sqft435 Pennsylvania Ave, Saint Cloud, FL 34769Sold
- $269,9004 bd2 ba1.7k sqft431 Pennsylvania Ave, Saint Cloud, FL 34769Off Market
- $267,6002 bd2 ba1.4k sqft501 Pennsylvania Ave, Saint Cloud, FL 34769Off Market
- $387,3003 bd2 ba1.7k sqft420 Florida Ave, Saint Cloud, FL 34769Off Market
Nearby schools
GreatSchools rating
- 6/10Michigan Avenue Elementary SchoolGrades: PK-5Distance: 1.2 mi
- 7/10St. Cloud Middle SchoolGrades: 6-8Distance: 1.2 mi
- 4/10St. Cloud High SchoolGrades: PK,9-12Distance: 1 mi
Schools provided by the listing agent
- Elementary: Michigan Avenue Elem (K 5)
- Middle: St. Cloud Middle (6-8)
- High: St. Cloud High School
Source: Stellar MLS. This data may not be complete. We recommend contacting the local school district to confirm school assignments for this home.
Get a cash offer in 3 minutes
Find out how much your home could sell for in as little as 3 minutes with a no-obligation cash offer.
Estimated market value
$443,600
Get a cash offer in 3 minutes
Find out how much your home could sell for in as little as 3 minutes with a no-obligation cash offer.
Estimated market value
$443,600
- Florida
- Osceola County
- Saint Cloud
- 34769
- 440 Florida Ave
Nearby cities
Nearby neighborhoods
Nearby zip codes
Other Saint Cloud Topics
