*Special Promo Price is for contracts received by 10/31/26 with a scheduled closing by 11/30/26* The Everglades Plan from our Freedom Series offers an ideal blend of
space, functionality, and value. This charming 2-story home features 4
bedrooms, 2.5 bathrooms, a 1-car garage, and 1,600 square feet of
thoughtfully designed living space.
Step into the welcoming entryway, where you'll find a convenient half
bathroom and the staircase leading to the upper level. Continue down the
hall past the laundry room and into the open-concept living area. The
kitchen, complete with a central island, overlooks the dining area and family
room, creating a perfect space for meals and family time.
Upstairs, the primary suite offers a private retreat with its own bathroom.
Three additional bedrooms and a full bathroom complete the upper level,
providing ample space for family or guests.
Photos are for illustrative purposes only and may be of a similar home with
the same floor plan.
New construction
Price cut: $2K (10/10)
$185,990
435 Sweetgum Ln, Edgefield, SC 29824
4beds
1,600sqft
Single Family Residence
Built in 2026
4,356 Square Feet Lot
$185,900 Zestimate®
$116/sqft
$25/mo HOA
What's special
Welcoming entrywayThree additional bedrooms
- 44 days
- 286
- 37
Likely to sell faster than
Zillow last checked:
Listing updated:
Listed by:
Kelly Simmons 336-624-1294,
Jurney & Associates
Source: Aiken MLS,MLS#: 225375
Facts & features
Interior
Bedrooms & bathrooms
- Bedrooms: 4
- Bathrooms: 3
- Full bathrooms: 2
- 1/2 bathrooms: 1
Heating
- Electric, Heat Pump
Cooling
- Central Air, Electric
Appliances
- Included: Range, Dishwasher, Disposal, Electric Water Heater
Features
- Walk-In Closet(s), Kitchen Island, Pantry
- Flooring: Carpet, Vinyl
- Basement: None
- Has fireplace: No
Interior area
- Total structure area: 1,600
- Total interior livable area: 1,600 sqft
- Finished area above ground: 1,600
- Finished area below ground: 0
Video & virtual tour
Property
Parking
- Total spaces: 1
- Parking features: Attached, Driveway
- Attached garage spaces: 1
- Has uncovered spaces: Yes
Features
- Levels: Two
- Patio & porch: Patio
- Exterior features: None
- Pool features: None
Lot
- Size: 4,356 Square Feet
- Dimensions: 46' x 90' x 46' x 90'
- Features: Level
Details
- Additional structures: None
- Parcel number: 1380003076000
- Special conditions: Standard
- Horse amenities: None
Construction
Type & style
- Home type: SingleFamily
- Architectural style: Traditional
- Property subtype: Single Family Residence
Materials
- Drywall, Frame, Vinyl Siding
- Foundation: Slab
- Roof: Shingle
Condition
- New construction: Yes
- Year built: 2026
Details
- Builder name: National Homecorp
- Warranty included: Yes
Utilities & green energy
- Sewer: Public Sewer
- Water: Public
Community & HOA
Community
- Features: None
- Subdivision: Other
HOA
- Has HOA: Yes
- HOA fee: $300 annually
Location
- Region: Edgefield
Financial & listing details
- Price per square foot: $116/sqft
- Date on market: 9/4/2026
- Cumulative days on market: 162 days
- Listing terms: Contract
- Road surface type: Asphalt
Estimated market value
$185,900
$177,000 - $195,000
$2,194/mo
Price history
| Date | Event | Price |
|---|---|---|
| 10/10/2026 | Price change | $185,990-1.1%$116/sqft |
Source:  Aiken MLS #225375 Report a problem Aiken MLS #225375 Report a problem | ||
| 9/25/2026 | Price change | $187,990-3.6%$117/sqft |
Source: National Home Corporation Report a problem | ||
| 9/24/2026 | Price change | $194,990+2.6%$122/sqft |
Source: National Home Corporation Report a problem | ||
| 9/11/2026 | Price change | $189,990-2.6%$119/sqft |
Source: Aiken MLS #225375 Report a problem | ||
| 9/4/2026 | Listed for sale | $194,990-15.6%$122/sqft |
Source: Aiken MLS #225375 Report a problem | ||
| 9/1/2026 | Listing removed | $230,990+18.5%$144/sqft |
Source: MLS Of Greenwood Sc Inc. #140047 Report a problem | ||
| 8/21/2026 | Price change | $194,990-4.9%$122/sqft |
Source: Aiken MLS #223406 Report a problem | ||
| 8/6/2026 | Price change | $204,990-11.3%$128/sqft |
Source: Aiken MLS #223406 Report a problem | ||
| 7/10/2026 | Price change | $230,990+2.7%$144/sqft |
Source: MLS Of Greenwood Sc Inc. #140047 Report a problem | ||
| 6/29/2026 | Price change | $224,990-0.9%$141/sqft |
Source: Aiken MLS #223406 Report a problem | ||
| 6/24/2026 | Price change | $226,990-1.7%$142/sqft |
Source: Aiken MLS #223406 Report a problem | ||
| 6/18/2026 | Price change | $230,990-3.8%$144/sqft |
Source: MLS Of Greenwood Sc Inc. #140047 Report a problem | ||
| 5/15/2026 | Price change | $239,990-6.3%$150/sqft |
Source: Aiken MLS #223406 Report a problem | ||
| 5/13/2026 | Listed for sale | $255,990-1.2%$160/sqft |
Source: Aiken MLS #223406 Report a problem | ||
| 5/13/2026 | Listing removed | $258,990$162/sqft |
Source: Aiken MLS #223204 Report a problem | ||
| 5/4/2026 | Listed for sale | $258,990$162/sqft |
Source: Aiken MLS #223204 Report a problem | ||
Public tax history
Tax history is unavailable.
Monthly payment
Est. payment
Payment breakdown
Explore the cost of this home by adjusting the details. Changes won't be saved.Climate risks
Neighborhood: 29824
Nearby schools
Schools provided by the listing agent
- Elementary: Parker
- Middle: Jet
- High: Strom Thurmond
Source: Aiken MLS. This data may not be complete. We recommend contacting the local school district to confirm school assignments for this home.
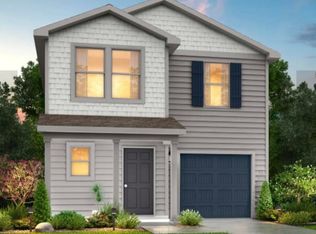
- $185,9904 bd3 ba1.6k sqft419 Sweetgum Ln, Edgefield, SC 29824New Construction
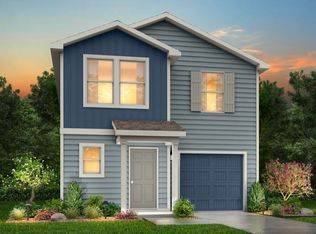
- $185,9904 bd3 ba1.6k sqft478 Sweetgum Ln, Edgefield, SC 29824New Construction
- $185,9904 bd3 ba1.6k sqft413 Sweetgum Ln, Edgefield, SC 29824New Construction
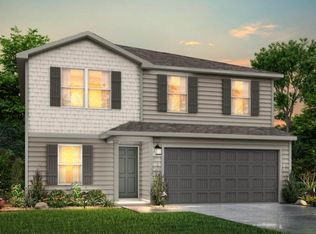
- $218,9905 bd3 ba1.8k sqft622 Juniper St, Edgefield, SC 29824New Construction
Similar homes
- $185,9904 bd3 ba1.6k sqft413 Sweetgum Ln, Edgefield, SC 29824New ConstructionMLS ID #223207, Kelly Simmons, Jurney & Associates. Aiken MLS
- $185,9904 bd3 ba1.6k sqft429 Sweetgum Ln, Edgefield, SC 29824New ConstructionAiken MLS
- $185,9904 bd3 ba1.6k sqft419 Sweetgum Ln, Edgefield, SC 29824New ConstructionAiken MLS
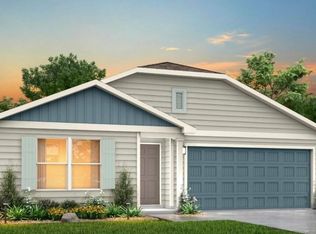
- $214,9904 bd2 ba1.8k sqft614 Juniper St, Edgefield, SC 29824New Construction
 Aiken MLS
