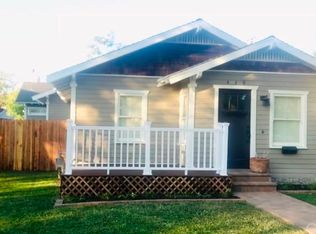
Two Homes. One Lot. Welcome to 435 W 2nd Street in San Dimas, featuring a spacious 4 bedroom, 3 bathroom main home and a brand new 740 square foot ADU with 2 bedrooms and 2 bathrooms. Together, the two residences offer approximately 2,590 square feet of living space and 5 full bathrooms.
The main home offers approximately 1,850 square feet with four bedrooms and three full bathrooms, including a primary suite with an en-suite bathroom. The newly constructed ADU adds approximately 740 square feet of additional living space with two bedrooms, two bathrooms, and a full kitchen.
The separate ADU provides flexibility for extended family, guests, a home office, or additional living space. Having both a spacious main residence and a brand new ADU on one lot creates a unique opportunity that is difficult to find.
Located in San Dimas near shopping, dining, schools, parks and major transportation routes, 435 W 2nd Street offers space, flexibility and convenience for today's buyer.
ADU is in process of completion photos will be updated as progress continues. Estimated completion 60 days.
For sale
Listed by: RE/MAX MASTERS REALTY • Andrew Moreno • Contact: 626-760-0617
$1,449,000
435 W 2nd St, San Dimas, CA 91773
4beds
1,850sqft
Single Family Residence
Built in 2005
6,919 Square Feet Lot
$1,404,000 Zestimate®
$783/sqft
$-- HOA
What's special
- 22 days
- 695
- 26
Zillow last checked:
Listing updated:
Listed by:
Andrew Moreno DRE #02395168 626-760-0617,
RE/MAX MASTERS REALTY,
Lorena Villa DRE #02443215,
RE/MAX MASTERS REALTY
Source: CRMLS,MLS#: CV26205225 Originating MLS: California Regional MLS
Originating MLS: California Regional MLSFacts & features
Interior
Bedrooms & bathrooms
- Bedrooms: 4
- Bathrooms: 3
- Full bathrooms: 3
- Main level bathrooms: 3
- Main level bedrooms: 4
Rooms
- Room types: Kitchen, Living Room, Primary Bathroom, Primary Bedroom, Other, Dining Room
Primary bedroom
- Features: Primary Suite
Bathroom
- Features: Dual Sinks, Walk-In Shower
Kitchen
- Features: Granite Counters
Other
- Features: Walk-In Closet(s)
Heating
- Central
Cooling
- Central Air
Appliances
- Included: Dishwasher, Gas Range, Microwave
- Laundry: Laundry Room
Features
- Separate/Formal Dining Room, Granite Counters, Primary Suite, Walk-In Closet(s)
- Flooring: Laminate, Tile
- Windows: Double Pane Windows
- Has fireplace: No
- Fireplace features: None
- Common walls with other units/homes: No Common Walls
Interior area
- Total interior livable area: 1,850 sqft
Video & virtual tour
Property
Parking
- Parking features: Permit Required
Features
- Levels: One,Three Or More
- Stories: 1
- Entry location: Front
- Patio & porch: Rear Porch, Deck, Front Porch
- Pool features: None
- Spa features: None
- Fencing: Wood
- Has view: Yes
- View description: Neighborhood
Lot
- Size: 6,919 Square Feet
- Features: Lawn
Details
- Additional structures: Two On A Lot
- Parcel number: 8386014075
- Special conditions: Standard
Construction
Type & style
- Home type: SingleFamily
- Architectural style: Bungalow
- Property subtype: Single Family Residence
Materials
- Frame, Wood Siding
- Roof: Shingle
Condition
- Turnkey
- New construction: No
- Year built: 2005
Utilities & green energy
- Electric: Electricity - On Property
- Sewer: Public Sewer
- Water: Public
- Utilities for property: Electricity Connected, Natural Gas Connected, Sewer Connected, Water Connected
Community & HOA
Community
- Features: Sidewalks
Location
- Region: San Dimas
Financial & listing details
- Price per square foot: $783/sqft
- Tax assessed value: $525,269
- Date on market: 9/19/2026
- Cumulative days on market: 22 days
- Listing terms: Cash,Conventional,VA Loan
- Exclusions: Refrigerator, Washer, & Dryer do not convey.
- Road surface type: Paved
Estimated market value
$1,404,000
$1.33M - $1.47M
$3,812/mo
Price history
| Date | Event | Price |
|---|---|---|
| 9/19/2026 | Listed for sale | $1,449,000+253.4%$783/sqft |
Source: CRMLS #CV26205225 Report a problem | ||
| 10/11/2011 | Sold | $410,000$222/sqft |
Source: Public Record Report a problem | ||
| 8/28/2011 | Listed for sale | $410,000-38.7%$222/sqft |
Source: COLDWELL BANKER GOLDEN HILLS #C11112279 Report a problem | ||
| 8/12/2010 | Sold | $669,311+44.7%$362/sqft |
Source: Public Record Report a problem | ||
| 6/29/2009 | Sold | $462,444+5.1%$250/sqft |
Source: Public Record Report a problem | ||
| 1/15/2009 | Sold | $440,069+46.2%$238/sqft |
Source: Public Record Report a problem | ||
| 7/1/2008 | Sold | $301,000-47.2%$163/sqft |
Source: Public Record Report a problem | ||
| 4/3/2006 | Sold | $570,000$308/sqft |
Source: Public Record Report a problem | ||
Public tax history
| Year | Property taxes | Tax assessment |
|---|---|---|
| 2026 | -- | $525,269 +2% |
| 2025 | $6,706 +5.1% | $514,971 +2% |
| 2024 | $6,378 +2.3% | $504,875 +2% |
| 2023 | $6,238 +1.7% | $494,976 +2% |
| 2022 | $6,136 +2% | $485,272 +2% |
| 2021 | $6,016 +1.4% | $475,758 +1% |
| 2020 | $5,934 | $470,880 +2% |
| 2019 | $5,934 +6.5% | $461,648 +2% |
| 2018 | $5,570 | $452,597 +2% |
| 2017 | $5,570 +1.8% | $443,723 +2% |
| 2016 | $5,471 +2.1% | $435,024 +1.5% |
| 2015 | $5,358 +3.1% | $428,490 +2% |
| 2014 | $5,196 | $420,098 +2.5% |
| 2012 | -- | $410,000 +1.2% |
| 2011 | -- | $405,300 -8.4% |
| 2010 | -- | $442,600 -26.8% |
| 2009 | -- | $604,887 +2% |
| 2008 | -- | $593,027 +2% |
| 2007 | -- | $581,400 +103.8% |
| 2006 | -- | $285,300 |
Find assessor info on the county website
Monthly payment
Est. payment
Payment breakdown
Explore the cost of this home by adjusting the details. Changes won't be saved.Climate risks
Neighborhood: 91773

Similar homes
- $1,395,0004 bd3 ba2.1k sqft1516 N Shirlmar Ave, San Dimas, CA 91773For Sale
 MLS ID #AR26198243, Ryan Hou, Re/Max Premier Properties. CRMLS
 - $1,099,0003 bd2 ba1.7k sqft403 W 5th St, San Dimas, CA 91773For Sale
 MLS ID #SR26206464, Daniel Andrizzi, Pinnacle Estate Properties. CRMLS
 - $1,288,0004 bd3 ba2.2k sqft967 Avenida Loma Vis, San Dimas, CA 91773For Sale
 MLS ID #P1-28868, Jose Martinez, COMPASS. CRMLS
 - $1,445,0004 bd3 ba2.7k sqft986 Calle Primavera, San Dimas, CA 91773For Sale
 MLS ID #TR26140022, Richard Malooly, RE/MAX Galaxy. CRMLS
