This floorplan allows for soaring cathedral ceilings. Your everyday views of fairway, pond and 11 hole green are unparalled. This condo has just been updated with new flooring, plumbing, light fixtures in 5/26. New improvements, designed to compliment the newer appliances, kitchen counter tops and furnace installed in ''23''. The back deck, railings, entry stairs and railing have just been repaired/replaced, adding years of maintence free life style you expect with condo living. Exterior, including landscape were completed in ''25''. Per H.O.A. requirments. No dust, dirt, disruption from renovations. This 2 bedroom 2 bath has Rental potential per TreeTops managment. Master Suite and Living room windows maximize light and birdnest views for privacy. Offers considered. Summer use now.
For sale
Price increase: $15K (5/19)
$169,500
4350 Fazio Dr, Gaylord, MI 49735
2beds
1,300sqft
:
Get pre-qualified$1,146/mo
Condominium
Built in 1996
-- sqft lot
$165,300 Zestimate®
$130/sqft
$-- HOA
What's special
Soaring cathedral ceilingsNew flooringNewer appliances
- 193 days |
- 767 |
- 38 |
Zillow last checked:
Listing updated:
Listed by:
David J Smith 989-619-3002,
Berkshire Hathaway HomeServices 989-732-9555
Source: WWMLS,MLS#: 201838517
Facts & features
Interior
Bedrooms & bathrooms
- Bedrooms: 2
- Bathrooms: 2
- Full bathrooms: 2
Heating
- Forced Air, Propane
Appliances
- Included: Washer, Range/Oven, Refrigerator, Microwave, Disposal, Dryer, Dishwasher, Cooktop
- Laundry: Main Level
Features
- Ceiling Fan(s), Vaulted Ceiling(s), Walk-In Closet(s)
- Flooring: Tile
- Windows: Blinds
- Basement: None
- Has fireplace: Yes
- Fireplace features: Gas
Interior area
- Total structure area: 1,300
- Total interior livable area: 1,300 sqft
- Finished area above ground: 1,300
Property
Parking
- Parking features: Driveway
- Has uncovered spaces: Yes
Features
- Patio & porch: Deck
- Exterior features: Sprinkler System
- Has private pool: Yes
- Pool features: Outdoor Pool
- Has spa: Yes
- Spa features: Bath
- On waterfront: Yes
- Waterfront features: Pond
Lot
- Size: 1,306 Square Feet
- Features: Landscaped
Details
- Additional structures: Shed(s)
- Parcel number: 05116000500300
- Zoning: AR
Construction
Type & style
- Home type: Condo
- Architectural style: Condo
- Property subtype: Condominium
Materials
- Foundation: Crawl, Pillar/Post/Pier, Slab
Condition
- Year built: 1996
Utilities & green energy
- Sewer: Shared Septic, See Remarks
- Utilities for property: Cable Connected
Community & HOA
Community
- Security: Smoke Detector(s)
- Subdivision: Treetops North Estates
HOA
- HOA name: Treetops North Estates
Location
- Region: Gaylord
Financial & listing details
- Price per square foot: $130/sqft
- Date on market: 1/16/2026
- Listing terms: Cash,Conventional Mortgage,FHA,VA Loan
- Ownership: Owner
- Road surface type: Paved, Maintained
Estimated market value
$165,300
$157,000 - $174,000
$1,965/mo
Price history
| Date | Event | Price |
|---|---|---|
| 5/19/2026 | Price change | $169,500+9.7%$130/sqft |
Source:  WWMLS #201838517 Report a problem WWMLS #201838517 Report a problem | ||
| 1/16/2026 | Listed for sale | $154,500+6.6%$119/sqft |
Source: WWMLS #201838517 Report a problem | ||
| 12/13/2021 | Sold | $144,900+5%$111/sqft |
Source: WWMLS #201815927 Report a problem | ||
| 7/23/2021 | Sold | $138,000+31.4%$106/sqft |
Source: WWMLS #201813244 Report a problem | ||
| 11/19/2020 | Sold | $105,000$81/sqft |
Source: WWMLS #324332 Report a problem | ||
Public tax history
Tax history is unavailable.
Monthly payment
Est. payment
Payment breakdown
Explore the cost of this home by adjusting the details. Changes won't be saved.Climate risks
Neighborhood: 49735
Nearby schools
GreatSchools rating
- 6/10Johannesbur-Lewiston Elementary/Middle SchoolGrades: K-8Distance: 9.6 mi
- 5/10Johannesburg-Lewiston High SchoolGrades: 9-12Distance: 9.6 mi
Schools provided by the listing agent
- Elementary: Johannesburg
- High: Johannesburg-Lewiston
Source: WWMLS. This data may not be complete. We recommend contacting the local school district to confirm school assignments for this home.
- $224,3003 bd3 ba1.9k sqft4350 Fazio Dr #5A, Gaylord, MI 49735Off Market

- $192,0002 bd2 ba1.6k sqft4350 Fazio Dr #5B, Gaylord, MI 49735Off Market
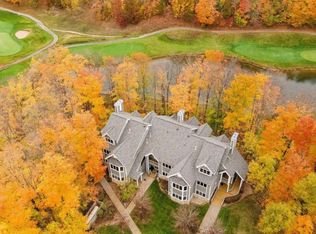
- $169,5002 bd2 ba1.3k sqft4350 Fazio Dr #5C, Gaylord, MI 49735For Sale
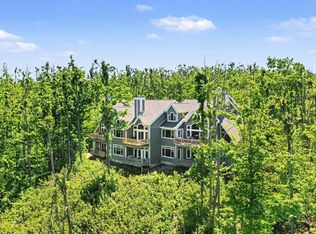
- $186,0002 bd2 ba1.3k sqft4350 Fazio Dr #5D, Gaylord, MI 49735Off Market
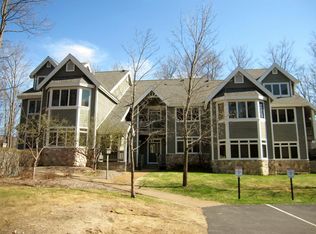
- $240,800-- bd-- ba-- sqft4350 Fazio Dr #5E, Gaylord, MI 49735Off Market
- $196,1002 bd2 ba1.3k sqft4350 Fazio Dr #5F, Gaylord, MI 49735Off Market
- $337,0005 bd4 ba3.2k sqft4550 Fazio Dr, Gaylord, MI 49735Sold
- $217,200-- bd-- ba-- sqft4550 Fazio Dr #4B, Gaylord, MI 49735Off Market
A local agent can set up tours, give advice and negotiate with sellers.
A local lender can help you make sure your offer is ready when you are.
Similar homes
- $169,5002 bd2 ba1.3k sqft4350 Fazio Dr #5C, Gaylord, MI 49735For SaleBerkshire Hathaway HomeServices Michigan and Northern Indiana Real Estate
- $195,0002 bd2 ba1.3k sqft4686 Fazio Dr, Gaylord, MI 49735For Sale
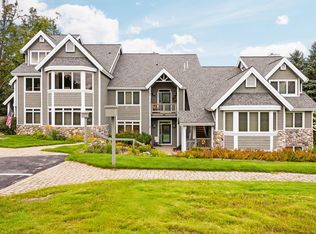
 MLS ID #201837032, Will Tomaski, smith realty GROUP. WWMLS
 - $170,0002 bd1 ba1k sqft340 E 2nd St, Gaylord, MI 49735For Sale
 MLS ID #201841145, Taylor Peterson, The TEAM Real Estate Group. WWMLS
 - $199,0003 bd2 ba1.2k sqft5472 Club House Trl, Gaylord, MI 49735For Sale
 MLS ID #1948376, Jamie Snook. NGLRMLS
 - $234,9003 bd2 ba1.2k sqft2402 Old 27 N, Gaylord, MI 49735For SaleMLS ID #201840575, SOLD ON MICHIGAN TEAM NANCY, LESLIE, KAYCIE, KINSEY, & TROY, smith realty GROUP. WWMLS
- $174,9002 bd2 ba1.2k sqft444 Sawyer Rd, Gaylord, MI 49735For SaleMLS ID #479951, Gary Roberts. Northern Michigan MLS
- $155,9002 bd1 ba960 sqft2075 Lone Pine Rd, Gaylord, MI 49735For SaleMLS ID #201840568, SOLD ON MICHIGAN TEAM NANCY, LESLIE, KAYCIE, KINSEY, & TROY, smith realty GROUP. WWMLS
- $179,0003 bd1 ba1.2k sqft6851 Newago Trl, Gaylord, MI 49735For SaleMLS ID #201839959, SOLD ON MICHIGAN TEAM NANCY, LESLIE, KAYCIE, KINSEY, & TROY, smith realty GROUP. WWMLS
- $239,9003 bd2 ba1k sqft6275 Old Stump Rd, Gaylord, MI 49735For SaleMLS ID #201841658, Katy Kay Lunstrum, The TEAM Real Estate Group. WWMLS
- $211,9003 bd2 ba1.6k sqft2467 Beaver Creek Dr, Gaylord, MI 49735For SaleMLS ID #201838703, Michael Rosen, smith realty GROUP. WWMLS
- $215,0002 bd1 ba773 sqft1529 Cayuga Trl, Gaylord, MI 49735For SaleMLS ID #201841324, William R Blaker, BLAKER REALTY. WWMLS
- $239,9003 bd2 ba1.5k sqft2836 Lone Pine Rd, Gaylord, MI 49735For Sale
 MLS ID #20251058622, Andrew Castine, John Graham Realty, LLC. Realcomp II
 - $205,0003 bd2 ba1.6k sqft2410 Beaver Creek Dr, Gaylord, MI 49735For SaleMLS ID #201838827, Donna S Stubenvoll, Real Estate One of Gaylord. WWMLS
- $220,0003 bd2 ba1.3k sqft2418 Beaver Creek Dr, Gaylord, MI 49735For SaleMLS ID #201838184, Team Cole Muzyl & Cathy Han, Real Estate One of Gaylord. WWMLS
- $250,0004 bd2 ba1.7k sqft5408 E Martin Lake Dr, Gaylord, MI 49735For SaleMLS ID #201840778, Catherine Callahan, Alpine Realty Group-Gaylord. WWMLS
- $140,0004 bd1 ba916 sqft1676 Springwood Ave, Gaylord, MI 49735For SaleMLS ID #201831564, William Madden, Real Estate One of Gaylord. WWMLS
- $129,9002 bd1 ba936 sqft1412 Charles Brink Rd, Gaylord, MI 49735For SaleMLS ID #201840025, Catherine Callahan, Alpine Realty Group-Gaylord. WWMLS
- $185,0002 bd1 ba914 sqft6822 Arapahoe Trl, Gaylord, MI 49735For SaleMLS ID #20261047218, Donna L Guaresimo, Berkshire Hathaway HomeServices Kee Realty. Realcomp II
- $160,0001 bd1 ba823 sqft2344 Cabin Cv, Gaylord, MI 49735For SaleMLS ID #201840579, Team Cole Muzyl & Cathy Han, Real Estate One of Gaylord. WWMLS
- $209,9003 bd1 ba984 sqft319 N Illinois Ave, Gaylord, MI 49735For Sale By Owner
