*Available NOW!
*Offered by Acorn + Oak Property Management
** SPECIAL OFFER $500 OFF FIRST MONTH'S RENT **
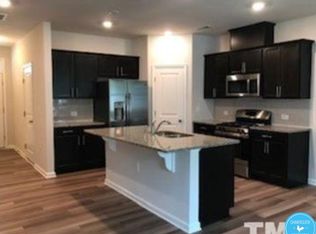
Light-filled townhome featuring 3 bedrooms and 2.5 bathrooms. The main living area flows easily from the kitchen to the dining and living spaces, with warm flooring, a gas fireplace, and oversized windows throughout. The kitchen features granite counters, stainless appliances, and a large curved island that actually works for cooking, coffee, or late-night takeout. From the living room, you can also access the screened porch and the small private backyard area. The 1st floor also offers internal access to the one-car attached garage.
Upstairs, the primary suite includes a soaking tub, separate shower, and generous closet space. In-laundry room, boasting washer and dryer for convenience and access to attic for extra storage space. Two other spacious bedrooms and a full bath complete the carpeted 2nd floor.
Desired location:
Quick access to West Point on the Eno and Eno River trails
Nearby parks, playgrounds, and recreation centers
Easy commute to Duke University, Downtown Durham, RTP, and I-85
Close proximity to shopping, grocery stores, gyms, and local dining along Roxboro Rd and Guess Rd
- HOA is covered by the owners and landscaping is provided by the HOA. Community pool access included in the rent.
- Tenants are responsible for utilities (water, gas and electricity) and for keeping renter's insurance. Internet is not included.
Pet Policy: pets are allowed with approval and deposit.
Minimum Requirements: this property requires a 650+ credit score and a minimum income of at least 3x's the monthly rent to qualify.
Townhouse for rent
Townhouse
Available Sun Oct 18 2026
Dogs OK
In unit laundry
Attached garage parking
Fireplace
What's special
Gas fireplaceLight-filled townhomeSeparate showerSmall private backyard areaGranite countersTwo other spacious bedroomsLarge curved island
- 7 days |
- -- |
- -- |
Zillow last checked:
Listing updated:
Travel times

Let’s turn your rent into credit progress
Build credit history with every on-time payment and get credit for the payment you’re already making.
Facts & features
Interior
Bedrooms & bathrooms
- Bedrooms: 3
- Bathrooms: 3
- Full bathrooms: 2
- 1/2 bathrooms: 1
Heating
- Fireplace
Appliances
- Included: Dishwasher, Dryer, Microwave Oven, Refrigerator, Stove, Washer
- Laundry: In Unit
Features
- Storage
- Has fireplace: Yes
Interior area
- Total interior livable area: 1,612 sqft
Property
Parking
- Parking features: Attached, Garage
- Has attached garage: Yes
- Details: Contact manager
Features
- Patio & porch: Porch, Screened
- Exterior features: Storage
- Pool features: Pool
Details
- Additional structures: Garage(s), Storage
- Parcel number: 221448
Construction
Type & style
- Home type: Townhouse
- Property subtype: Townhouse
Building
Management
- Pets allowed: Yes
Community & HOA
Community
- Features: Pool
Location
- Region: Durham
Financial & listing details
- Lease term: Contact For Details
Nearby apartments for rent


Price history
| Date | Event | Price |
|---|---|---|
| 10/5/2026 | Listed for rent | $1,800-1.4%$1/sqft |
Source: Zillow Rentals Report a problem | ||
| 9/21/2026 | Listing removed | $1,825$1/sqft |
Source: Zillow Rentals Report a problem | ||
| 7/17/2026 | Price change | $1,825-3.7%$1/sqft |
Source: Zillow Rentals Report a problem | ||
| 6/22/2026 | Price change | $1,895-2.8%$1/sqft |
Source: Zillow Rentals Report a problem | ||
| 5/29/2026 | Listed for rent | $1,950-2.3%$1/sqft |
Source: Zillow Rentals Report a problem | ||
| 3/14/2026 | Listing removed | $299,999$186/sqft |
Source:  Doorify MLS #10140473 Report a problem Doorify MLS #10140473 Report a problem | ||
| 1/9/2026 | Listed for sale | $299,999+4.2%$186/sqft |
Source: Doorify MLS #10140473 Report a problem | ||
| 12/29/2025 | Listing removed | $1,995$1/sqft |
Source: Doorify MLS #10126861 Report a problem | ||
| 10/10/2025 | Listed for rent | $1,995$1/sqft |
Source: Doorify MLS #10126861 Report a problem | ||
| 11/4/2021 | Sold | $288,000+1.1%$179/sqft |
Source: Public Record Report a problem | ||
| 11/1/2021 | Pending sale | $285,000$177/sqft |
Source: Doorify MLS #2411282 Report a problem | ||
| 10/6/2021 | Contingent | $285,000$177/sqft |
Source: Doorify MLS #2411282 Report a problem | ||
| 10/1/2021 | Listed for sale | $285,000+61.5%$177/sqft |
Source: Doorify MLS #2411282 Report a problem | ||
| 9/29/2017 | Sold | $176,500$109/sqft |
Source: Public Record Report a problem | ||