Built in 2023, this beautifully finished 3-bedroom, 2-bath home offers 1,608 square feet of thoughtfully designed living space and an attached heated garage. Featuring modern finishes, energy efficiency, and the convenience of single-level living, this property is ready for its next owner. The slab-on-grade floor plan offers an open-concept layout with a tray ceiling in the living room, creating a welcoming space for entertaining and everyday living. The kitchen features quartz countertops, stainless steel appliances, a center island, and ample cabinet space. The split-bedroom design provides additional privacy, with the spacious primary suite located on one side of the home and two additional bedrooms and a full bath situated on the opposite side. The primary suite includes a soaking tub, tiled shower, and a large walk-in closet. Built with Alaska's climate in mind, the home features radiant floor heat, triple-pane windows, a passive air exchange system, LED lighting throughout, and luxury vinyl plank flooring. Step outside to the covered deck and enjoy the privacy of the wooded lot. Five-Star Energy Rated and VA financing eligible, this home offers efficiency and low-maintenance living. Additional benefits include a private well and septic system, no property taxes, and no HOA fees. Whether you're looking for a full-time residence or simply a newer home with modern amenities and a functional layout, this property is one you won't want to miss.
For sale
$355,000
4354 Katy Ln, Delta Junction, AK 99737
3beds
1,608sqft
Single Family Residence
Built in 2023
2.3 Acres Lot
$-- Zestimate®
$221/sqft
$-- HOA
What's special
Single-level livingOpen-concept layoutLed lighting throughoutRadiant floor heatLarge walk-in closetTiled showerStainless steel appliances
- 77 days
- 184
- 18
Zillow last checked:
Listing updated:
Listed by:
Stephanie Creviston 907-347-1102,
DEBBIE JOSLIN REALTY, LLC
Source: GFMLS,MLS#: 160784
Facts & features
Interior
Bedrooms & bathrooms
- Bedrooms: 3
- Bathrooms: 2
- Full bathrooms: 2
Rooms
- Room types: Mud Room, Master Suite
Heating
- Radiant Floor
Appliances
- Included: Range/Oven, Dishwasher, Refrigerator
- Laundry: Main Level
Features
- Walk-In Closet(s), Solid Type Countertop
- Flooring: Vinyl
- Windows: Triple Pane Windows
- Basement: None
Interior area
- Total structure area: 1,608
- Total interior livable area: 1,608 sqft
Property
Parking
- Total spaces: 2
- Parking features: RV Access/Parking, Heated Garage, Garage Door Opener
- Attached garage spaces: 2
Features
- Patio & porch: Covered
- Exterior features: Lawn, Natural, Internet Available
Lot
- Size: 2.3 Acres
Details
- Parcel number: none
- Zoning: n/a
- Zoning description: None
Construction
Type & style
- Home type: SingleFamily
- Architectural style: Ranch
- Property subtype: Single Family Residence
Materials
- T1-11, 2x6
- Foundation: Concrete Perimeter
- Roof: Shingle
Condition
- 0-5 yrs
- New construction: No
- Year built: 2023
Utilities & green energy
- Gas: Oil
- Sewer: Private Sewer
- Water: Private
Community & HOA
Community
- Security: Smoke Detector(s)
- Subdivision: Golden Acres
Location
- Region: Delta Junction
Financial & listing details
- Price per square foot: $221/sqft
- Price range: $355K - $355K
- Date on market: 7/21/2026
- Listing terms: Cash/Refinance
- Road surface type: Gravel
Estimated market value
Not available
Estimated sales range
Not available
Not available
Price history
| Date | Event | Price |
|---|---|---|
| 7/21/2026 | Listed for sale | $355,000+3.2%$221/sqft |
Source:  GFMLS #160784 Report a problem GFMLS #160784 Report a problem | ||
| 2/14/2024 | Sold | -- |
Source: GFMLS #560001_154175 Report a problem | ||
| 11/14/2023 | Listed for sale | $344,000$214/sqft |
Source: GFMLS #154175 Report a problem | ||
Public tax history
Tax history is unavailable.
Monthly payment
Est. payment
Payment breakdown
Explore the cost of this home by adjusting the details. Changes won't be saved.Climate risks
Neighborhood: 99737
Nearby schools
Schools provided by the listing agent
- Elementary: Delta Junction
- Middle: Delta Junction
- High: Delta Junction
Source: GFMLS. This data may not be complete. We recommend contacting the local school district to confirm school assignments for this home.
Similar homes
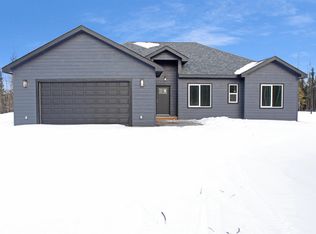
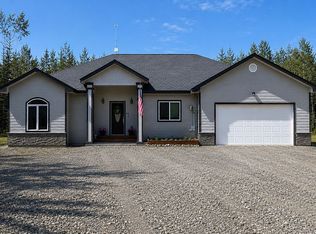
- $370,0003 bd2 ba2k sqft4200 Drift Way, Delta Junction, AK 99737For Sale By Owner
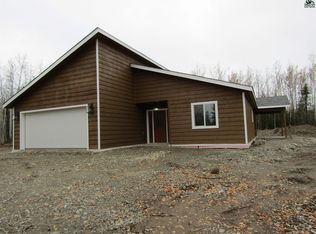
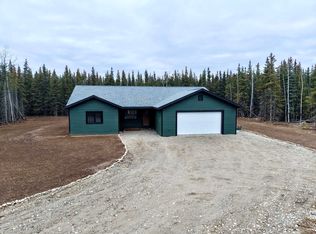
- $355,0003 bd2 ba1.7k sqft5500 Nome Trail Rd, Delta Junction, AK 99737New Construction
 MLS ID #161468, Ilona Yantsen. GFMLS
 - $365,0003 bd2 ba1.6k sqft4290 Rose Ln, Delta Junction, AK 99737New Construction
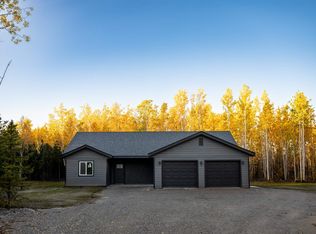 MLS ID #161256, Travis L Riesner. GFMLS
 - $330,0004 bd2 ba2.2k sqft1900 Big Dipper Rd, Delta Junction, AK 99737For Sale
 MLS ID #160606, Stephanie Creviston. GFMLS
 - $325,0002 bd1 ba1.6k sqft3910 Bluebell Way, Delta Junction, AK 99737For Sale
 MLS ID #26-11885, Margaret Billinger, Jack White Real Estate Mat Su. AKMLS
 - $439,0004 bd2 ba2.4k sqft4930 Angela Dr, Delta Junction, AK 99737For SaleMLS ID #26-8509, Becky Peterson, Mt. Hayes, Inc. Realtors. AKMLS
