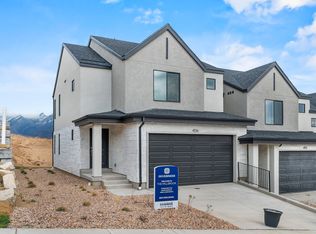
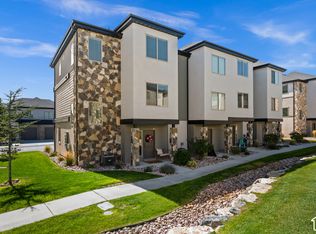
The Millbrook townhome offers 3 bedrooms, 2.5 bathrooms, a 2-car garage, and a functional open layout. Features include quartz countertops, laminate flooring, modern cabinetry, pantry, an unfinished basement and a concrete back patio perfect for outdoor living. Upstairs includes 2 additional spacious bedroom with walk-in closets, a laundry area, full secondary bath, and a spacious primary suite with a private bath and walk-in closet. Home includes Smart Home Package, radon system, and builder warranty. Ask about special interest rate financing and $5,000 toward closing costs with our preferred lender, DHI Mortgage.
Pending
Price cut: $15K (8/20)
$484,990
4354 N Buckstone Way E #1349, Lehi, UT 84043
3beds
2,187sqft
Townhouse
Built in 2026
1,306 Square Feet Lot
$-- Zestimate®
$222/sqft
$152/mo HOA
What's special
- 80 days
- 19
- 0
Zillow last checked:
Listing updated:
Listed by:
Tara Ferguson 801-509-9492,
D.R. Horton, Inc
Source: UtahRealEstate.com,MLS#: 2167962
Facts & features
Interior
Bedrooms & bathrooms
- Bedrooms: 3
- Bathrooms: 3
- Full bathrooms: 2
- 1/2 bathrooms: 1
- Partial bathrooms: 1
Rooms
- Room types: Great Room
Primary bedroom
- Level: Second
Heating
- Forced Air, Central, >= 95% efficiency
Cooling
- Central Air
Appliances
- Included: Disposal, Gas Range
Features
- Walk-In Closet(s), Smart Thermostat
- Flooring: Carpet, Laminate, Vinyl
- Doors: Sliding Doors
- Windows: None, Double Pane Windows
- Basement: Entrance,Full,Walk-Out Access
- Has fireplace: No
Interior area
- Total structure area: 2,187
- Total interior livable area: 2,187 sqft
- Finished area above ground: 1,555
Video & virtual tour
Property
Parking
- Total spaces: 6
- Parking features: Garage - Attached
- Attached garage spaces: 2
- Uncovered spaces: 4
Features
- Stories: 3
- Patio & porch: Porch, Open Porch
- Pool features: Association
- Has view: Yes
- View description: Lake, Mountain(s), Valley
- Has water view: Yes
- Water view: Lake
Lot
- Size: 1,306 Square Feet
- Features: Curb & Gutter, Sprinkler: Auto-Full, Gentle Sloping
- Topography: Terrain Grad Slope
- Residential vegetation: Landscaping: Full
Details
- Parcel number: 421201349
- Zoning description: Multi-Family
Construction
Type & style
- Home type: Townhouse
- Property subtype: Townhouse
Materials
- Stone, Stucco
- Roof: Asphalt,Pitched
Condition
- Und. Const.
- New construction: Yes
- Year built: 2026
- Major remodel year: 2026
Details
- Warranty included: Yes
Utilities & green energy
- Sewer: Public Sewer, Sewer: Public
- Water: Culinary
- Utilities for property: Natural Gas Connected, Electricity Connected, Sewer Connected, Water Connected
Community & HOA
Community
- Features: Clubhouse, Sidewalks
- Subdivision: Inverness
HOA
- Has HOA: Yes
- Amenities included: Biking Trails, Clubhouse, Picnic Area, Playground, Pool
- HOA fee: $152 monthly
- HOA name: FCS
Location
- Region: Lehi
Financial & listing details
- Price per square foot: $222/sqft
- Annual tax amount: $3,150
- Date on market: 6/25/2026
- Listing terms: Cash,Conventional,FHA,VA Loan
- Acres allowed for irrigation: 0
- Electric utility on property: Yes
- Road surface type: Paved
Estimated market value
Not available
Estimated sales range
Not available
$2,428/mo
Price history
| Date | Event | Price |
|---|---|---|
| 8/20/2026 | Pending sale | $484,990-3%$222/sqft |
Source:  UtahRealEstate.com #2167962 Report a problem UtahRealEstate.com #2167962 Report a problem | ||
| 7/16/2026 | Listed for sale | $499,990$229/sqft |
Source: UtahRealEstate.com #2167962 Report a problem | ||
| 6/29/2026 | Pending sale | $499,990$229/sqft |
Source: UtahRealEstate.com #2167962 Report a problem | ||
| 6/25/2026 | Listed for sale | $499,990$229/sqft |
Source: UtahRealEstate.com #2167962 Report a problem | ||
Public tax history
Tax history is unavailable.
Monthly payment
Est. payment
Payment breakdown
Explore the cost of this home by adjusting the details. Changes won't be saved.Climate risks
Neighborhood: 84043
Nearby schools
Schools provided by the listing agent
- Elementary: Belmont
- Middle: Viewpoint Middle School
- High: Skyridge
- District: Alpine
Source: UtahRealEstate.com. This data may not be complete. We recommend contacting the local school district to confirm school assignments for this home.


Similar homes
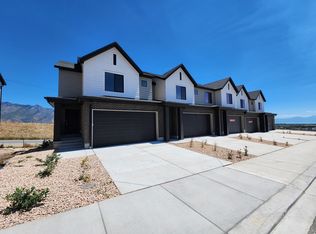
- $534,9903 bd3 ba2.1k sqft4392 N Buckstone Way #1344, Lehi, UT 84048New Construction
 UtahRealEstate.com
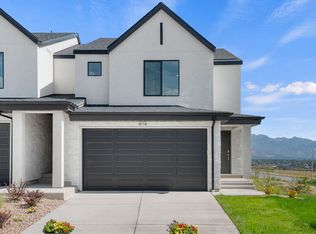
 - from $534,9903 bd3 ba2.1k sqftMillbrook Plan, Inverness, Lehi, UT 84048New Construction
 DR Horton
 - $395,0003 bd3 ba1.6k sqft142 W Harvest Ln, Saratoga Springs, UT 84045For Sale
 MLS ID #2188428, Chad Rawlins, Live Work Play. UtahRealEstate.com
 - $485,0003 bd3 ba1.8k sqft969 S 950 W #355, American Fork, UT 84003For Sale
 MLS ID #2182246, Targhee Child, Pinpoint Real Estate. UtahRealEstate.com
 - $434,9983 bd3 ba2k sqft14771 S Haddington Rd, Draper, UT 84020For SaleMLS ID #2160675, Jeff Anderson, EXP Realty, LLC. UtahRealEstate.com
- $465,0003 bd3 ba2.7k sqft1166 W Early Light Way, Bluffdale, UT 84065For SaleMLS ID #2170129, Verneita Whitehead, Unity Group Real Estate LLC. UtahRealEstate.com
- $519,9993 bd3 ba2.7k sqft10027 N Featherstone Dr, Highland, UT 84003For SaleMLS ID #2170251, Robin Brown, Utah Key Real Estate, LLC (Woodhaven Branch). UtahRealEstate.com
- $634,9003 bd4 ba3k sqft3123 N 325 E, Lehi, UT 84043For SaleMLS ID #2183505, David E Essuman, HAVOYA REAL ESTATE, LLC. UtahRealEstate.com
- $355,0003 bd2 ba1.3k sqft572 N Canvasback Dr, Lehi, UT 84043For SaleMLS ID #2184338, Sylvan Gustin, Summit Sotheby's International Realty. UtahRealEstate.com
- $459,0004 bd4 ba2.1k sqft618 E 340 S, American Fork, UT 84003For SaleMLS ID #2174400, Anna Sorensen, Equity Real Estate (Prosper Group). UtahRealEstate.com
- $548,0003 bd3 ba2.9k sqft3835 W Cold Pond Ave, Lehi, UT 84043For SaleMLS ID #2145613, Phil Richardson, Berkshire Hathaway HomeServices Utah Properties (Salt Lake). UtahRealEstate.com
- $379,9003 bd2 ba1.3k sqft98 N Northshore Dr, Saratoga Springs, UT 84045For SaleMLS ID #2188086, Nataly Wood, Realtypath LLC (Executives). UtahRealEstate.com
- $445,0004 bd3 ba1.9k sqft424 N 900th St W, American Fork, UT 84003For SaleMLS ID #2179383, Christopher Stange, EXP Realty, LLC. UtahRealEstate.com
- $470,0003 bd3 ba1.8k sqft902 W 800 S #902, American Fork, UT 84003For SaleMLS ID #2148954, Felicia R Smith, KW South Valley Keller Williams. UtahRealEstate.com
- $459,9904 bd4 ba2k sqft722 W 500 S, American Fork, UT 84003New ConstructionUtahRealEstate.com
- $509,9003 bd3 ba2.1k sqft598 S 1080 W, American Fork, UT 84003For SaleMLS ID #2161401, Spencer Barlow, Modern and Main, LLC. UtahRealEstate.com
- $484,9903 bd3 ba1.7k sqft115 N Provo River Rd, Saratoga Springs, UT 84045New ConstructionUtahRealEstate.com
- $433,9003 bd3 ba2.3k sqft1728 W 1728 W Viola Ln #3015, Saratoga Springs, UT 84045New ConstructionUtahRealEstate.com
- $429,9003 bd2 ba2.1k sqft3721 W Pure Nirvana Ln, Herriman, UT 84096For SaleMLS ID #2183561, Audrey Mathison, Sky Realty. UtahRealEstate.com
- $439,9003 bd3 ba2.4k sqft1607 W Viola Ln #3067, Saratoga Springs, UT 84045New ConstructionMLS ID #2171732, Samantha C Schwartz, Lennar Homes of Utah, LLC. UtahRealEstate.com
