Skip main navigation
Off market
  • Price Unknown

    4370 N Buckstone Way, Alpine, UT 84004

    3beds
    2,187sqft
    Townhouse
    Built in ----
    -- sqft lot
    $-- Zestimate®
    $--/sqft
    $-- Estimated rent

    Home value

    Not available

    Estimated sales range

    Not available

    Not available

    Zestimate® history
    Loading
    Loading...

    Owner options

    List your home for rent

    Find your next renter with Zillow Rental Manager. Plus, with online applications, you can quickly screen prospective tenants – for free.

    Learn more
    Refinance and save

    Refinancing to a lower rate could help reduce your monthly payments and save thousands over the life of the loan.

    See today's rates

    Explore your selling options

    Work with a Zillow partner agent

    Leverage their expertise and Zillow's premium Showcase listings to get your home seen by more buyers.

    Get started

    List with your own agent

    Get your home in front of millions of buyers by listing it on Zillow.

    Learn how to do it

    Sell it yourself

    Take full control of how buyers see your home on Zillow by listing For Sale by Owner (FSBO).

    List your home

    What's special

    Walking and nature trailsWood-style flooring runs throughoutBasketball courtPickleball courtsPlayground and tot lotCovered pavilionsSplash pad

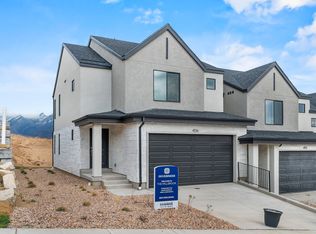
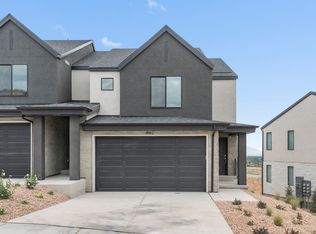
    Note: Unit is still under construction and the images are of the same floor plan. The unit is not furnished. It will be available to view after September 15th, but feel free to drive by! Be the first resident in this brand new Millbrook home in Inverness, D.R. Horton's newest Lehi community. Three miles east of I-15 off Timpanogos Highway, you are minutes from the Silicon Slopes tech corridor, Thanksgiving Point, and Traverse Mountain shopping, with fast access to American Fork Canyon and the Wasatch. 3 bedrooms | 2.5 baths | 2-car attached garage | 2,187 finished sq ft Premium corner lot with no rear neighbors. Windows on three sides fill this home with natural light, and there is nothing built behind you. In a new community this close-built, that combination of privacy and light is genuinely rare. Main level. An open-concept living, kitchen, and dining space anchors the home. The kitchen features stainless steel appliances, a breakfast bar, generous counter space, and a dining nook that opens to a covered back patio. Wood-style flooring runs throughout, with recessed lighting and large windows. A powder room and oversized closets round out the level. Upstairs. The primary suite includes a large walk-in closet and a private en suite bath with tub and shower combination. A second bedroom also has a walk-in closet, and the third works well as a bedroom, home office, or nursery. Plush carpet throughout, and a dedicated upstairs laundry room right where you need it. Plus 632 sq ft of unfinished basement. Storage, a home gym, bikes, ski and camping gear, seasonal bins. Almost nothing in this price range offers it. Everything is brand new. New appliances, new flooring, new fixtures, new mechanicals, central air. Never lived in. Community amenities (included): Swimming pool and pool house, splash pad, clubhouse, pickleball courts, basketball court, playground and tot lot, covered pavilions, cornhole, walking and nature trails, and direct access to hiking and biking trails. Schools: Belmont Elementary (PreK 6) 0.4 mi Viewpoint Middle School (6 8) 0.6 mi Skyridge High School (9 12) 1.2 mi Rent $2,600 / month Security deposit $2,600 Lease term 12 months minimum Available October 1, 2026 Utilities Tenant pays gas and electric. HOA dues Paid by owner No Pets Basement Unfinished. Tenant storage use. Not included in finished square footage. Smoking Not permitted

    This property is not currently displayed as for sale or rent on Zillow. This may be different from what's on other websites or public sources.
    Zillow last checked:

    Listing updated:

    Source: Zillow Rentals

    Facts & features

    Interior

    Bedrooms & bathrooms
    • Bedrooms: 3
    • Bathrooms: 3
    • Full bathrooms: 2
    • 1/2 bathrooms: 1
    Heating
    • Central, Forced Air
    Cooling
    • Air Conditioner, Central Air
    Appliances
    • Included: Dishwasher, Oven
    • Laundry: Hookups
    Features
    • Storage, Walk In Closet
    Interior area
    • Total interior livable area: 2,187 sqft

    Property

    Parking
    • Parking features: Attached, Garage
    • Has attached garage: Yes
    • Details: Contact manager
    Features
    • Exterior features: Storage
    • Pool features: Pool
    Details
    • Additional structures: Garage(s), Storage

    Construction

    Type & style
    • Home type: Townhouse
    • Property subtype: Townhouse

    Community & HOA

    Community
    • Features: Pool
    • Deposit fee: $2,600
    Location
    • Region: Alpine

    Financial & listing details

    • Date on market: 9/3/2026
    • Date available: 10/01/2026
    • Lease term: 1 Year

    Price history

    DateEventPrice
    9/11/2026Listing removed$2,600$1/sqft
    Source: Zillow Rentals Report a problem
    9/4/2026Listed for rent$2,600$1/sqft
    Source: Zillow Rentals Report a problem

    Public tax history

    Tax history is unavailable.

    Neighborhood: 84004

    Nearby schools

    GreatSchools rating