Highly sought after 2 story townhome at the Mews in W. Highland Park move in ready! The home has a private gated entry & patio with beautiful mature trees. This property has been beautifully updated with transitional design & finishes & wonderful open floor plan with tall ceilings, a 2 story living room & dining room with skylight bringing in tons of natural light. Hardwood floors throughout the first floor, wood burning fire place, 2 living areas, beautiful powder bath with modern touches throughout. The open gourmet kitchen has a huge island with seating, a 6-burner gas Wolf range, large Viking refrigerator, 2 stainless dishwashers & adjacent bar with wine refrigerator & more. Upstairs is a large loft perfect for home office or tv room, primary bedroom is chic with updated bath, soaking tub, separate shower, large walk in closet. The guest bedroom offers a walk in closet & large updated bath. A laundry closet and wet bar run along the upstairs corridor. Rear entry 2 car garage.
Sold
Price Unknown
4354 Westside Dr, Highland Park, TX 75209
2beds
2,600sqft
Townhouse
Built in 1981
4,181 Square Feet Lot
$894,600 Zestimate®
$--/sqft
$4,587 Estimated rent
Home value
$894,600
$823,000 - $975,000
$4,587/mo
Zestimate® history
Owner options
List your home for rent
$4,587/mo
Rent Zestimate®
Find your next renter with Zillow Rental Manager. Plus, with online applications, you can quickly screen prospective tenants – for free.
$4,587/mo
Rent Zestimate®
Refinance and save
$400/mo
Est. payment
Refinancing to a lower rate could help reduce your monthly payments and save thousands over the life of the loan.
$400/mo
Est. payment
Explore your selling options
Work with a Zillow partner agent
Leverage their expertise and Zillow's premium Showcase listings to get your home seen by more buyers.
Get startedList with your own agent
Get your home in front of millions of buyers by listing it on Zillow.
Learn how to do itSell it yourself
Take full control of how buyers see your home on Zillow by listing For Sale by Owner (FSBO).
List your homeWhat's special
Zillow last checked:
Listing updated:
Listed by:
Malcolm Ross 0390304 214-522-3838,
Dave Perry Miller Real Estate 214-522-3838,
Ashley Ross 0492371 214-280-5215,
Dave Perry Miller Real Estate
Bought with:
Page Fielder
Allie Beth Allman & Assoc.
Source: NTREIS,MLS#: 20551628
Facts & features
Interior
Bedrooms & bathrooms
- Bedrooms: 2
- Bathrooms: 3
- Full bathrooms: 2
- 1/2 bathrooms: 1
Primary bedroom
- Features: Closet Cabinetry, Dual Sinks, En Suite Bathroom, Sitting Area in Primary, Separate Shower, Walk-In Closet(s)
- Level: Second
- Dimensions: 14 x 16
Bedroom
- Features: Ceiling Fan(s), En Suite Bathroom, Split Bedrooms, Walk-In Closet(s)
- Level: Second
- Dimensions: 12 x 13
Primary bathroom
- Features: Built-in Features, Dual Sinks, En Suite Bathroom, Granite Counters, Separate Shower
- Level: Second
Dining room
- Level: First
- Dimensions: 12 x 14
Other
- Features: Built-in Features, En Suite Bathroom, Granite Counters
- Level: Second
Half bath
- Features: Granite Counters
- Level: First
Kitchen
- Features: Breakfast Bar, Built-in Features, Eat-in Kitchen, Kitchen Island, Solid Surface Counters
- Level: First
- Dimensions: 25 x 26
Living room
- Features: Fireplace
- Level: First
- Dimensions: 9 x 16
Heating
- Central, Natural Gas
Cooling
- Central Air, Ceiling Fan(s), Electric
Appliances
- Included: Built-In Gas Range, Built-In Refrigerator, Dishwasher, Gas Cooktop, Disposal, Microwave, Warming Drawer, Wine Cooler
- Laundry: In Hall, Stacked
Features
- Dry Bar, Decorative/Designer Lighting Fixtures, Eat-in Kitchen, Granite Counters, High Speed Internet, Kitchen Island, Loft, Open Floorplan, Cable TV, Vaulted Ceiling(s), Walk-In Closet(s), Wired for Sound
- Flooring: Carpet, Ceramic Tile, Hardwood, Marble
- Windows: Skylight(s), Window Coverings
- Has basement: No
- Number of fireplaces: 1
- Fireplace features: Gas Log, Gas Starter, Living Room, Masonry, Wood Burning
Interior area
- Total interior livable area: 2,600 sqft
Property
Parking
- Total spaces: 2
- Parking features: Alley Access, Epoxy Flooring, Garage, Garage Door Opener, Garage Faces Rear
- Attached garage spaces: 2
- Has uncovered spaces: Yes
Features
- Levels: Two
- Stories: 2
- Patio & porch: Enclosed, Patio
- Exterior features: Courtyard, Lighting, Uncovered Courtyard
- Pool features: None
- Fencing: Gate,Wrought Iron
Lot
- Size: 4,181 Square Feet
- Features: Interior Lot, Many Trees
- Residential vegetation: Grassed
Details
- Parcel number: 60086801660060000
Construction
Type & style
- Home type: Townhouse
- Architectural style: Contemporary/Modern
- Property subtype: Townhouse
- Attached to another structure: Yes
Materials
- Brick
- Foundation: Slab
- Roof: Composition
Condition
- Year built: 1981
Utilities & green energy
- Sewer: Public Sewer
- Water: Public
- Utilities for property: Sewer Available, Water Available, Cable Available
Community & HOA
Community
- Security: Security System
- Subdivision: Ninth Instl-Hlnd Park West
HOA
- Has HOA: Yes
- Amenities included: Maintenance Front Yard
- Services included: Insurance, Maintenance Grounds
- HOA fee: $400 monthly
- HOA name: The Mews
- HOA phone: 214-207-8200
Location
- Region: Highland Park
Financial & listing details
- Tax assessed value: $842,000
- Annual tax amount: $15,724
- Date on market: 6/11/2024
- Cumulative days on market: 224 days
- Listing terms: Cash,Conventional
- Exclusions: 2 mirrors in primary bath, sconces in dining room, washer/dryer
Price history
| Date | Event | Price |
|---|---|---|
| 11/18/2024 | Sold | -- |
Source: NTREIS #20551628 Report a problem | ||
| 10/29/2024 | Pending sale | $850,000$327/sqft |
Source: NTREIS #20551628 Report a problem | ||
| 10/21/2024 | Contingent | $850,000$327/sqft |
Source: NTREIS #20551628 Report a problem | ||
| 9/6/2024 | Price change | $850,000-4.2%$327/sqft |
Source: NTREIS #20551628 Report a problem | ||
| 7/9/2024 | Price change | $887,000-1.3%$341/sqft |
Source: NTREIS #20551628 Report a problem | ||
| 4/12/2024 | Price change | $899,000-2.8%$346/sqft |
Source: NTREIS #20551628 Report a problem | ||
| 3/8/2024 | Listed for sale | $925,000+6.4%$356/sqft |
Source: NTREIS #20551628 Report a problem | ||
| 11/23/2022 | Sold | -- |
Source: NTREIS #20188901 Report a problem | ||
| 11/3/2022 | Pending sale | $869,000$334/sqft |
Source: NTREIS #20188901 Report a problem | ||
| 10/26/2022 | Contingent | $869,000$334/sqft |
Source: NTREIS #20188901 Report a problem | ||
| 10/21/2022 | Listed for sale | $869,000+32.7%$334/sqft |
Source: NTREIS #20188901 Report a problem | ||
| 9/4/2020 | Sold | -- |
Source: Agent Provided Report a problem | ||
| 8/26/2020 | Pending sale | $655,000$252/sqft |
Source: Dave Perry-Miller - Park Cities #14402548 Report a problem | ||
| 8/7/2020 | Listed for sale | $655,000$252/sqft |
Source: Dave Perry Miller Real Estate #14402548 Report a problem | ||
| 4/8/2020 | Listing removed | $655,000$252/sqft |
Source: Ebby Halliday, REALTORS #14270977 Report a problem | ||
| 2/7/2020 | Listed for sale | $655,000+4.8%$252/sqft |
Source: Dave Perry Miller Real Estate #14270977 Report a problem | ||
| 1/28/2020 | Listing removed | $5,000$2/sqft |
Source: Ebby Halliday, REALTORS #14220537 Report a problem | ||
| 1/2/2020 | Listed for rent | $5,000$2/sqft |
Source: Ebby Halliday, REALTORS #14220537 Report a problem | ||
| 1/1/2020 | Listing removed | $624,900$240/sqft |
Source: Ebby Halliday Realtors #14182772 Report a problem | ||
| 11/23/2019 | Price change | $624,900-3.9%$240/sqft |
Source: Ebby Halliday Realtors #14182772 Report a problem | ||
| 10/23/2019 | Price change | $650,000-3.7%$250/sqft |
Source: Ebby Halliday Realtors #14182772 Report a problem | ||
| 9/12/2019 | Listed for sale | $674,900$260/sqft |
Source: Ebby Halliday Realtors #14182772 Report a problem | ||
| 8/9/2019 | Listing removed | $674,900$260/sqft |
Source: Ebby Halliday Realtors #14062826 Report a problem | ||
| 7/12/2019 | Price change | $674,900-3.4%$260/sqft |
Source: Ebby Halliday Realtors #14062826 Report a problem | ||
| 5/16/2019 | Price change | $699,000-1.5%$269/sqft |
Source: Ebby Halliday Realtors #14062826 Report a problem | ||
| 4/19/2019 | Listed for sale | $710,000$273/sqft |
Source: Ebby Halliday Realtors #14062826 Report a problem | ||
| 6/9/2014 | Sold | -- |
Source: Agent Provided Report a problem | ||
Public tax history
| Year | Property taxes | Tax assessment |
|---|---|---|
| 2025 | $5,493 -64.2% | $842,000 -4.7% |
| 2024 | $15,364 -2.3% | $883,560 |
| 2023 | $15,724 +38.9% | $883,560 +28.4% |
| 2022 | $11,318 -15.2% | $687,910 +8% |
| 2021 | $13,343 -3.3% | $637,000 |
| 2020 | $13,801 +34.8% | $637,000 +13.4% |
| 2019 | $10,235 -4.6% | $561,650 |
| 2018 | $10,723 +14.3% | $561,650 +7.4% |
| 2017 | $9,378 +0.1% | $522,730 |
| 2016 | $9,369 +61.7% | $522,730 +15.9% |
| 2015 | $5,793 | $451,010 +40.2% |
| 2014 | $5,793 | $321,610 |
| 2013 | -- | -- |
| 2012 | -- | -- |
| 2011 | -- | -- |
| 2010 | -- | -- |
| 2009 | -- | -- |
| 2008 | -- | -- |
| 2007 | -- | -- |
| 2005 | -- | -- |
| 2004 | -- | -- |
| 2003 | -- | -- |
| 2002 | -- | -- |
| 2001 | -- | -- |
Find assessor info on the county website
Neighborhood: 75209
Nearby homes
- $712,7003 bd2 ba2.3k sqft4352 Westside Dr, Highland Park, TX 75209Off Market

- $700,0002 bd3 ba1.9k sqft4356 Westside Dr, Highland Park, TX 75209For Sale
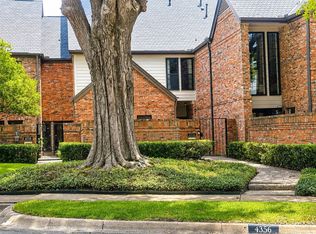
- $792,1002 bd3 ba2.7k sqft4350 Westside Dr, Highland Park, TX 75209Off Market

- $--3 bd3 ba2.3k sqft4358 Westside Dr, Highland Park, TX 75209Sold

- $258,900-- bd2 ba1.3k sqft7835-271 Westside Dr, Paris, TX 75462Off Market
- $329,300-- bd2 ba2.4k sqft4035 Westside Dr, Paris, TX 75462Off Market
- $663,5003 bd2 ba1.9k sqft4348 Macarthur Ave, Highland Park, TX 75209Off Market
- $762,5003 bd3 ba3k sqft4360 Westside Dr, Highland Park, TX 75209Off Market
Nearby schools
GreatSchools rating
- 7/10Maple Lawn Elementary SchoolGrades: PK-5Distance: 0.8 mi
- 4/10Thomas J Rusk Middle SchoolGrades: 6-8Distance: 1 mi
- 3/10North Dallas High SchoolGrades: 9-12Distance: 1.6 mi
Schools provided by the listing agent
- Elementary: Maplelawn
- Middle: Rusk
- High: North Dallas
- District: Dallas ISD
Source: NTREIS. This data may not be complete. We recommend contacting the local school district to confirm school assignments for this home.
Get a cash offer in 3 minutes
Find out how much your home could sell for in as little as 3 minutes with a no-obligation cash offer.
Estimated market value
$894,600
Get a cash offer in 3 minutes
Find out how much your home could sell for in as little as 3 minutes with a no-obligation cash offer.
Estimated market value
$894,600
- Texas
- Dallas County
- Highland Park
- 75209
- 4354 Westside Dr
Nearby cities
Nearby zip codes
Other Highland Park Topics
