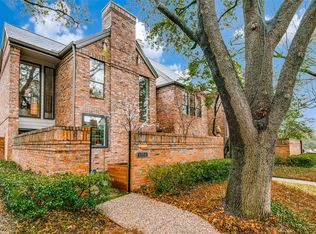
Extensively renovated with timeless finishes and contemporary design, this move-in-ready 1,950-square-foot townhome in the highly desirable Mews of Highland Park offers two bedrooms, three full baths, and exceptional attention to detail throughout. Elegant engineered hardwood flooring, designer lighting, a marble fireplace, modern horizontal cable stair railing, and a stylish dry bar create an inviting atmosphere for both everyday living and entertaining. The beautifully renovated kitchen showcases Carrara marble countertops, a farmhouse sink, KitchenAid stainless steel appliances, custom cabinetry, and premium finishes that blend timeless elegance with everyday functionality. Upstairs, both spacious bedrooms feature private ensuite baths, while a convenient half bath on the main level provides added comfort for guests. Enjoy two private outdoor living spaces—a welcoming front courtyard highlighted by a tranquil pond and waterfall, and a secluded rear patio featuring a soothing water feature and a gas connection for your outdoor grill. A rare and highly desirable benefit, this home is serviced by the prestigious Highland Park Police and Fire Departments, providing exceptional municipal services, outstanding emergency response, and added peace of mind. Ideally located in the sought-after Mews of Highland Park, this exceptional townhome is less than 3 miles from SMU (approximately a 10-minute drive) and minutes from Highland Park Village, Love Field Airport, the Dallas North Tollway, Uptown, Downtown Dallas, and many of Dallas' premier shopping, dining, and entertainment destinations.
Under contract
$700,000
4356 Westside Dr, Highland Park, TX 75209
2beds
1,950sqft
Townhouse
Built in 1981
-- sqft lot
$-- Zestimate®
$359/sqft
$440/mo HOA
What's special
Marble fireplacePremium finishesElegant engineered hardwood flooringTwo bedroomsFarmhouse sinkBeautifully renovated kitchenDesigner lighting
- 24 days |
- 1,103 |
- 43 |
Likely to sell faster than
Zillow last checked:
Listing updated:
Listed by:
Victorya Rogers 0595798,
Keller Williams Realty 817-329-8850
Source: NTREIS,MLS#: 21316649
Facts & features
Interior
Bedrooms & bathrooms
- Bedrooms: 2
- Bathrooms: 3
- Full bathrooms: 2
- 1/2 bathrooms: 1
Primary bedroom
- Features: En Suite Bathroom, Walk-In Closet(s)
- Level: Second
- Dimensions: 16 x 15
Primary bedroom
- Features: En Suite Bathroom, Walk-In Closet(s)
- Level: Second
- Dimensions: 15 x 11
Primary bathroom
- Features: Built-in Features, En Suite Bathroom, Stone Counters
- Level: Second
- Dimensions: 12 x 6
Breakfast room nook
- Features: Breakfast Bar
- Level: First
- Dimensions: 9 x 8
Dining room
- Level: First
- Dimensions: 14 x 11
Other
- Level: Second
- Dimensions: 9 x 6
Half bath
- Level: First
- Dimensions: 7 x 3
Kitchen
- Features: Breakfast Bar, Built-in Features, Dual Sinks, Stone Counters
- Level: First
- Dimensions: 12 x 10
Laundry
- Level: First
- Dimensions: 9 x 6
Living room
- Features: Fireplace
- Level: First
- Dimensions: 17 x 15
Office
- Level: Second
- Dimensions: 12 x 6
Appliances
- Included: Some Gas Appliances, Dishwasher, Gas Cooktop, Plumbed For Gas
Features
- Built-in Features, Dry Bar, Decorative/Designer Lighting Fixtures, High Speed Internet, Multiple Master Suites, Cable TV, Walk-In Closet(s), Wired for Sound
- Has basement: No
- Number of fireplaces: 1
- Fireplace features: Gas Starter
Interior area
- Total interior livable area: 1,950 sqft
Video & virtual tour
Property
Parking
- Total spaces: 2
- Parking features: Garage, Garage Faces Rear
- Attached garage spaces: 2
Features
- Levels: Two
- Stories: 2
- Exterior features: Courtyard, Uncovered Courtyard
- Pool features: None
- Fencing: Brick
Details
- Parcel number: 60086801660070000
Construction
Type & style
- Home type: Townhouse
- Property subtype: Townhouse
- Attached to another structure: Yes
Materials
- Brick
Condition
- Year built: 1981
Utilities & green energy
- Sewer: Public Sewer
- Water: Public
- Utilities for property: Sewer Available, Water Available, Cable Available
Community & HOA
Community
- Subdivision: Highland Park West 9th Inst Rev
HOA
- Has HOA: Yes
- Services included: Association Management, Maintenance Grounds
- HOA fee: $440 monthly
- HOA name: The Mews
- HOA phone: 214-528-3966
Location
- Region: Highland Park
Financial & listing details
- Price per square foot: $359/sqft
- Tax assessed value: $627,000
- Annual tax amount: $7,895
- Date on market: 7/24/2026
- Cumulative days on market: 24 days
Estimated market value
Not available
Estimated sales range
Not available
Not available
Price history
| Date | Event | Price |
|---|---|---|
| 8/8/2026 | Contingent | $700,000$359/sqft |
Source: NTREIS #21316649 Report a problem | ||
| 7/24/2026 | Listed for sale | $700,000+133.4%$359/sqft |
Source: NTREIS #21316649 Report a problem | ||
| 4/25/2012 | Sold | -- |
Source: Agent Provided Report a problem | ||
| 3/2/2012 | Price change | $299,900-7.7%$154/sqft |
Source: Keller Williams Elite Dallas-Park Cities #11709517 Report a problem | ||
| 9/13/2011 | Listed for sale | $325,000$167/sqft |
Source: Dave Perry-Miller & Associates � An Ebby Halliday Company #11657304 Report a problem | ||
Public tax history
| Year | Property taxes | Tax assessment |
|---|---|---|
| 2025 | $7,895 -5.4% | $627,000 |
| 2024 | $8,350 +5.1% | $627,000 -4.6% |
| 2023 | $7,946 -8.5% | $656,990 +22.1% |
| 2022 | $8,681 +3% | $538,000 +10.8% |
| 2021 | $8,431 +1.6% | $485,550 |
| 2020 | $8,295 +9.4% | $485,550 +15.4% |
| 2019 | $7,583 -8.4% | $420,630 -3.9% |
| 2018 | $8,275 +16.4% | $437,500 +4% |
| 2017 | $7,107 +10.6% | $420,790 |
| 2016 | $6,426 +18.9% | $420,790 +9.4% |
| 2015 | $5,406 | $384,640 +27.9% |
| 2014 | $5,406 | $300,800 |
| 2013 | -- | -- |
| 2012 | -- | -- |
| 2011 | -- | -- |
| 2010 | -- | -- |
| 2009 | -- | -- |
| 2008 | -- | -- |
| 2007 | -- | -- |
| 2005 | -- | -- |
| 2004 | -- | -- |
| 2003 | -- | -- |
| 2002 | -- | -- |
| 2001 | -- | -- |
Find assessor info on the county website
Monthly payment
Est. payment
Payment breakdown
Explore the cost of this home by adjusting the details. Changes won't be saved.Climate risks
Neighborhood: 75209
Nearby schools
GreatSchools rating
- 7/10Maple Lawn Elementary SchoolGrades: PK-5Distance: 0.8 mi
- 4/10Thomas J Rusk Middle SchoolGrades: 6-8Distance: 1 mi
- 3/10North Dallas High SchoolGrades: 9-12Distance: 1.6 mi
Schools provided by the listing agent
- Elementary: Maplelawn
- Middle: Rusk
- High: North Dallas
- District: Dallas ISD
Source: NTREIS. This data may not be complete. We recommend contacting the local school district to confirm school assignments for this home.
- $--2 bd3 ba2.6k sqft4354 Westside Dr, Highland Park, TX 75209Sold
- $--3 bd3 ba2.3k sqft4358 Westside Dr, Highland Park, TX 75209Sold

- $274,100-- bd2 ba1.3k sqft7835-271 Westside Dr, Paris, TX 75462Off Market
- $329,300-- bd2 ba2.4k sqft4035 Westside Dr, Paris, TX 75462Off Market
- $712,7003 bd2 ba2.3k sqft4352 Westside Dr, Highland Park, TX 75209Off Market
- $758,6003 bd3 ba3k sqft4360 Westside Dr, Highland Park, TX 75209Off Market
- $780,1002 bd3 ba2.7k sqft4350 Westside Dr, Highland Park, TX 75209Off Market
- $100-- bd-- ba-- sqft9013 Westside Dr, Highland Park, TX 75209Off Market
A local agent can set up tours, give advice and negotiate with sellers.
A local lender can help you make sure your offer is ready when you are.
Similar homes
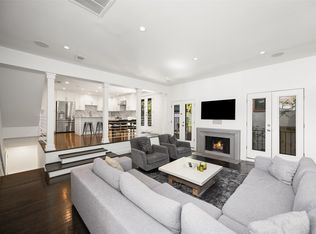
- $650,0002 bd3 ba2.1k sqft3606 Prescott Ave, Dallas, TX 75219For Sale
 MLS ID #21346115, Justin Moon. NTREIS
 - $775,0003 bd3 ba2.1k sqft4415 Holland Ave Unit D, Dallas, TX 75219For Sale
 MLS ID #21339367, Jolie Barrios. NTREIS
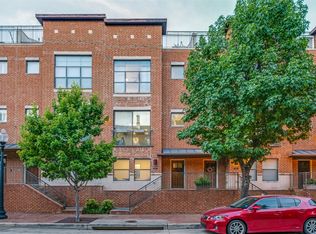
 - $724,9003 bd3 ba1.9k sqft2420 Hugo St APT 3, Dallas, TX 75204For Sale
 MLS ID #21355465, Joshua Vernon. NTREIS
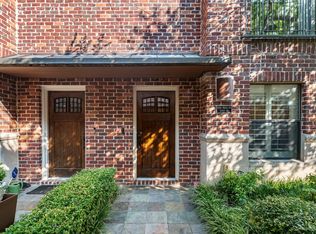
 - $699,0002 bd3 ba1.9k sqft2411 N Hall St APT 38, Dallas, TX 75204For Sale
 MLS ID #21298248, Nadia Black. NTREIS
 - $729,0003 bd2 ba1.5k sqft5222 Bradford Dr, Dallas, TX 75235For SaleMLS ID #21340040, Blake Lamb. NTREIS
- $475,0002 bd2 ba1.2k sqft4114 Wycliff Ave APT 6, Dallas, TX 75219For SaleMLS ID #21354118, Christi Weinstein. NTREIS
- $599,9992 bd3 ba2.4k sqft12332 Montego Plz, Dallas, TX 75230For SaleMLS ID #21336004, Michele Balady Beach. NTREIS
- $859,0003 bd3 ba2.1k sqft3601 Turtle Creek Blvd #T3, Dallas, TX 75219For SaleMLS ID #21350505, Susan Baldwin. NTREIS
- $370,0002 bd2 ba1.1k sqft3333 Prescott Ave, Dallas, TX 75219For SaleMLS ID #21333353, Ashley Trepanier. NTREIS
- $775,0002 bd3 ba2.4k sqft2611 Colby St, Dallas, TX 75204For SaleMLS ID #21312140, Forrest Gregg. NTREIS
- $485,0003 bd3 ba2k sqft5006 Cedar Springs Rd APT C, Dallas, TX 75235For SaleMLS ID #21285194, Tony Petriccione. NTREIS
- $564,0002 bd3 ba1.7k sqft4222 Bowser Ave APT B, Dallas, TX 75219For SaleMLS ID #21280814, Dorothy Jeffress. NTREIS
- $684,0002 bd2 ba1.8k sqft6047 Vickery Blvd, Dallas, TX 75206For SaleMLS ID #21261407, Rachel Finkbohner. NTREIS
- $849,0002 bd3 ba2.7k sqft4023 Bowser Ave, Dallas, TX 75219For SaleMLS ID #21324937, Natalie Hatchett. NTREIS
- $639,9003 bd4 ba2.3k sqft1442 Pecos St, Dallas, TX 75204For SaleMLS ID #21252851, Amelia Chappel. NTREIS
- $560,0002 bd3 ba2.2k sqft6144 Averill Way #203E, Dallas, TX 75225For SaleMLS ID #21247674, Santina Kornajcik. NTREIS
- $499,0002 bd2 ba1.9k sqft4213 Dickason Ave APT 9, Dallas, TX 75219For SaleMLS ID #21287143, Tabor Campbell. NTREIS
- $599,0002 bd2 ba1.5k sqft5820 Royal Ln, Dallas, TX 75230For SaleMLS ID #21279667, Debbie Sherrington. NTREIS
- $950,0002 bd4 ba2.2k sqft3503 Dickason Ave #B, Dallas, TX 75219For SaleMLS ID #21333758, Kelleyanne Dove. NTREIS
- $425,0002 bd2 ba1.2k sqft10764 Villager Rd #C, Dallas, TX 75230For SaleMLS ID #21186301, Crystal Pienaar. NTREIS
