Discover a highly sought after two story townhome in the prestigious Mews of Highland Park, enjoying the peace of mind of Highland Park Police, Fire, and town amenities such as pool, tennis courts, library, etc. (not in HPISD). The first floor also includes a generous kitchen, utility room, powder bath, and an attached two car garage. Upstairs, the large primary suite features a separate tub and shower and a walk in closet, complemented by two additional bedrooms sharing a Jack and Jill bath. Extremely conveniently located to some of the best restaurants, shopping, parks, the Arts District and Love Field.
Sold
Price Unknown
4358 Westside Dr, Highland Park, TX 75209
3beds
2,307sqft
Townhouse
Built in 1981
3,615 Square Feet Lot
$502,600 Zestimate®
$--/sqft
$4,923 Estimated rent
Home value
$502,600
$462,000 - $548,000
$4,923/mo
Zestimate® history
Owner options
List your home for rent
$4,923/mo
Rent Zestimate®
Find your next renter with Zillow Rental Manager. Plus, with online applications, you can quickly screen prospective tenants – for free.
$4,923/mo
Rent Zestimate®
Refinance and save
$440/mo
Est. payment
Refinancing to a lower rate could help reduce your monthly payments and save thousands over the life of the loan.
$440/mo
Est. payment
Explore your selling options
Work with a Zillow partner agent
Leverage their expertise and Zillow's premium Showcase listings to get your home seen by more buyers.
Get startedList with your own agent
Get your home in front of millions of buyers by listing it on Zillow.
Learn how to do itSell it yourself
Take full control of how buyers see your home on Zillow by listing For Sale by Owner (FSBO).
List your homeWhat's special
Zillow last checked:
Listing updated:
Listed by:
Malcolm Ross 0390304 214-369-6000,
Dave Perry Miller Real Estate 214-369-6000,
Ashley Ross 0492371 214-280-5215,
Dave Perry Miller Real Estate
Bought with:
Trae Williams
EXP REALTY
Source: NTREIS,MLS#: 21051468
Facts & features
Interior
Bedrooms & bathrooms
- Bedrooms: 3
- Bathrooms: 3
- Full bathrooms: 2
- 1/2 bathrooms: 1
Primary bedroom
- Level: Second
- Dimensions: 21 x 17
Bedroom
- Level: Second
- Dimensions: 17 x 13
Bedroom
- Level: Second
- Dimensions: 17 x 16
Dining room
- Level: First
- Dimensions: 21 x 14
Kitchen
- Level: First
- Dimensions: 26 x 11
Living room
- Features: Fireplace
- Level: First
- Dimensions: 20 x 20
Utility room
- Level: First
- Dimensions: 9 x 9
Heating
- None
Cooling
- None
Appliances
- Laundry: Washer Hookup, Dryer Hookup
Features
- Other
- Flooring: Other
- Has basement: No
- Number of fireplaces: 1
- Fireplace features: Living Room
Interior area
- Total interior livable area: 2,307 sqft
Property
Parking
- Total spaces: 2
- Parking features: Garage, Garage Door Opener, Private, Garage Faces Rear
- Attached garage spaces: 2
- Has uncovered spaces: Yes
Features
- Levels: One
- Stories: 1
- Patio & porch: Enclosed, Patio
- Exterior features: Courtyard, Private Yard, Rain Gutters, Uncovered Courtyard
- Pool features: None
- Fencing: Brick,Front Yard,Gate,Wrought Iron
Lot
- Size: 3,615 Square Feet
- Dimensions: 23 x 157
- Features: Interior Lot, Landscaped, Many Trees, Sprinkler System
- Residential vegetation: Grassed
Details
- Parcel number: 60086801660080000
Construction
Type & style
- Home type: Townhouse
- Architectural style: Traditional
- Property subtype: Townhouse
- Attached to another structure: Yes
Materials
- Brick
- Foundation: Slab
- Roof: Composition
Condition
- Year built: 1981
Community & HOA
Community
- Features: Park, Sidewalks
- Subdivision: Highland Park West 09 Rev
HOA
- Has HOA: Yes
- Amenities included: Maintenance Front Yard
- Services included: Association Management, Insurance, Maintenance Grounds, Maintenance Structure
- HOA fee: $440 monthly
- HOA name: The Mews HOA
- HOA phone: 214-207-8200
Location
- Region: Highland Park
Financial & listing details
- Tax assessed value: $761,130
- Annual tax amount: $13,235
- Date on market: 9/5/2025
- Cumulative days on market: 56 days
- Listing terms: Cash,Conventional
Price history
| Date | Event | Price |
|---|---|---|
| 3/25/2026 | Sold | -- |
Source: NTREIS #21051468 Report a problem | ||
| 2/12/2026 | Pending sale | $540,000$234/sqft |
Source: NTREIS #21051468 Report a problem | ||
| 12/2/2025 | Price change | $540,000-4.8%$234/sqft |
Source:  Dave Perry Miller & Associates - An Ebby Halliday Company #21051468 Report a problem Dave Perry Miller & Associates - An Ebby Halliday Company #21051468 Report a problem | ||
| 10/31/2025 | Listed for sale | $567,500$246/sqft |
Source: NTREIS #21051468 Report a problem | ||
| 10/30/2025 | Contingent | $567,500$246/sqft |
Source: NTREIS #21051468 Report a problem | ||
| 10/2/2025 | Price change | $567,500-5.4%$246/sqft |
Source: NTREIS #21051468 Report a problem | ||
| 9/5/2025 | Listed for sale | $600,000$260/sqft |
Source: NTREIS #21051468 Report a problem | ||
Public tax history
| Year | Property taxes | Tax assessment |
|---|---|---|
| 2025 | $13,146 -0.7% | $761,130 |
| 2024 | $13,235 -2.3% | $761,130 |
| 2023 | $13,545 +8.5% | $761,130 +21.6% |
| 2022 | $12,485 +11.8% | $625,960 +17.4% |
| 2021 | $11,170 -3.3% | $533,240 |
| 2020 | $11,553 +8.2% | $533,240 +9.2% |
| 2019 | $10,676 -4.4% | $488,170 |
| 2018 | $11,172 +13.4% | $488,170 +7% |
| 2017 | $9,849 +0.1% | $456,230 |
| 2016 | $9,840 +39.1% | $456,230 +8.1% |
| 2015 | $7,075 | $421,890 +29.2% |
| 2014 | $7,075 | $326,640 |
| 2013 | -- | -- |
| 2012 | -- | -- |
| 2011 | -- | -- |
| 2010 | -- | -- |
| 2009 | -- | -- |
| 2008 | -- | -- |
| 2007 | -- | -- |
| 2005 | -- | -- |
| 2004 | -- | -- |
| 2003 | -- | -- |
| 2002 | -- | -- |
| 2001 | -- | -- |
Find assessor info on the county website
Neighborhood: 75209
Nearby homes
- $274,100-- bd2 ba1.3k sqft7835-271 Westside Dr, Paris, TX 75462Off Market
- $329,300-- bd2 ba2.4k sqft4035 Westside Dr, Paris, TX 75462Off Market
- $758,6003 bd3 ba3k sqft4360 Westside Dr, Highland Park, TX 75209Off Market
- $700,0002 bd3 ba1.9k sqft4356 Westside Dr, Highland Park, TX 75209For Sale
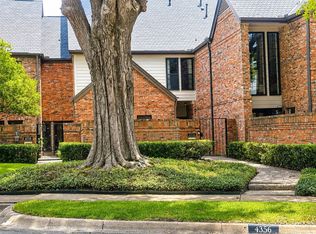
- $100-- bd-- ba-- sqft9013 Westside Dr, Highland Park, TX 75209Off Market
- $--2 bd3 ba2.6k sqft4354 Westside Dr, Highland Park, TX 75209Sold
- $712,7003 bd2 ba2.3k sqft4352 Westside Dr, Highland Park, TX 75209Off Market
- $753,7004 bd2 ba2.6k sqft4400 Westside Dr, Highland Park, TX 75209Off Market
Nearby schools
GreatSchools rating
- 7/10Maple Lawn Elementary SchoolGrades: PK-5Distance: 0.8 mi
- 4/10Thomas J Rusk Middle SchoolGrades: 6-8Distance: 1 mi
- 3/10North Dallas High SchoolGrades: 9-12Distance: 1.6 mi
Schools provided by the listing agent
- Elementary: Maplelawn
- Middle: Rusk
- High: North Dallas
- District: Dallas ISD
Source: NTREIS. This data may not be complete. We recommend contacting the local school district to confirm school assignments for this home.
Get a cash offer in 3 minutes
Find out how much your home could sell for in as little as 3 minutes with a no-obligation cash offer.
Estimated market value
$502,600
Get a cash offer in 3 minutes
Find out how much your home could sell for in as little as 3 minutes with a no-obligation cash offer.
Estimated market value
$502,600
- Texas
- Dallas County
- Highland Park
- 75209
- 4358 Westside Dr
Nearby cities
Nearby zip codes
Other Highland Park Topics
