The home is one of the largest in the park placed on an over-sized lot and with a fireplace in the living room to keep you cozy on those cool nights and having an over-sized kitchen with stainless appliances and all the storage you can imagine, even under the over-sized counter top island. Be sure to check out the barn door accesses from the Laundry room to the Bedroom and of course same door in the Primary suite with a walk in clothes closet that is enormous. Over-sized decking overlooking the open areas in the park and all while having distant views as well. Great care has been taken to make the home and grounds beautiful and almost maintenance free with drip irrigation, planter boxes, stamped concrete patio with paver stone walkways. If you are looking for a nice workshop or extended depth in a garage, this is the place with having a very deep insulated and wired garage to work or keep your boat and toys out of the weather. A new heavy built carport has been added to the front of the garage as well. Too much to mention here, so be sure to check this home out.
Sold for $189,500
$189,500
43555 Highway 41 Unit B20, Oakhurst, CA 93644
3beds
2baths
1,586sqft
Residential, Mobile Home
Built in 2005
-- sqft lot
$177,700 Zestimate®
$119/sqft
$-- Estimated rent
Home value
$177,700
$147,000 - $215,000
Not available
Zestimate® history
Owner options
List your home for rent
Find your next renter with Zillow Rental Manager. Plus, with online applications, you can quickly screen prospective tenants – for free.
Refinance and save
$1,256/mo
Est. payment
Refinancing to a lower rate could help reduce your monthly payments and save thousands over the life of the loan.
$1,256/mo
Est. payment
Explore your selling options
Work with a Zillow partner agent
Leverage their expertise and Zillow's premium Showcase listings to get your home seen by more buyers.
Get startedList with your own agent
Get your home in front of millions of buyers by listing it on Zillow.
Learn how to do itSell it yourself
Take full control of how buyers see your home on Zillow by listing For Sale by Owner (FSBO).
List your homeWhat's special
Zillow last checked:
Listing updated:
Listed by:
John Bortz DRE #01377114 559-676-3913,
Century 21 Ditton Realty
Bought with:
Julie F. Gerken, DRE #01738657
eXp Realty of California, Inc.
Source: Fresno MLS,MLS#: 616683Originating MLS: Fresno MLS
Facts & features
Interior
Bedrooms & bathrooms
- Bedrooms: 3
- Bathrooms: 2
Primary bedroom
- Area: 0
- Dimensions: 0 x 0
Bedroom 1
- Area: 0
- Dimensions: 0 x 0
Bedroom 2
- Area: 0
- Dimensions: 0 x 0
Bedroom 3
- Area: 0
- Dimensions: 0 x 0
Bedroom 4
- Area: 0
- Dimensions: 0 x 0
Bathroom
- Features: Tub/Shower, Shower
Dining room
- Area: 0
- Dimensions: 0 x 0
Family room
- Area: 0
- Dimensions: 0 x 0
Kitchen
- Features: Eat-in Kitchen
- Area: 0
- Dimensions: 0 x 0
Living room
- Area: 0
- Dimensions: 0 x 0
Basement
- Area: 0
Heating
- Central, Other
Cooling
- Central Air, Other
Appliances
- Included: Gas Appliances, Disposal, Dishwasher, Microwave
- Laundry: Inside
Features
- Built-in Features
- Flooring: Carpet, Laminate
- Windows: Skylight(s)
- Number of fireplaces: 1
Interior area
- Total structure area: 1,586
- Total interior livable area: 1,586 sqft
Property
Parking
- Parking features: Garage - Attached, Carport, Open
- Has attached garage: Yes
- Has carport: Yes
- Has uncovered spaces: Yes
Features
- Levels: One
- Stories: 1
- Patio & porch: Concrete, Deck
- Fencing: Fenced
- Park: The Grove
Lot
- Features: Foothill, Other, Sprinklers Auto
Details
- Parcel number: 910004102000
Construction
Type & style
- Home type: MobileManufactured
- Property subtype: Residential, Mobile Home
Materials
- Wood Siding
- Foundation: Wood Subfloor
- Roof: Composition
Condition
- Year built: 2005
Details
- Builder name: The Grove
Utilities & green energy
- Sewer: Septic Tank
- Water: Public
- Utilities for property: Public Utilities, Propane
Community & HOA
Community
- Senior community: Yes
Location
- Region: Oakhurst
Financial & listing details
- Price per square foot: $119/sqft
- Tax assessed value: $67,748
- Date on market: 8/9/2024
- Cumulative days on market: 3 days
- Listing agreement: Exclusive Right To Sell
- Listing terms: Cash
Price history
| Date | Event | Price |
|---|---|---|
| 8/30/2024 | Sold | $189,500$119/sqft |
Source: Fresno MLS #616683 Report a problem | ||
| 8/12/2024 | Pending sale | $189,500$119/sqft |
Source: Fresno MLS #616683 Report a problem | ||
| 8/9/2024 | Listed for sale | $189,500$119/sqft |
Source: Fresno MLS #616683 Report a problem | ||
Public tax history
| Year | Property taxes | Tax assessment |
|---|---|---|
| 2026 | -- | $67,748 +9.1% |
| 2025 | $655 +16% | $62,079 +2% |
| 2024 | $565 -0.4% | $60,863 +2% |
| 2023 | $568 +4% | $59,670 +2% |
| 2022 | $546 +2.5% | $58,500 +2.8% |
| 2021 | $532 -0.2% | $56,911 +0.3% |
| 2020 | $534 | $56,767 -3.7% |
| 2019 | -- | $58,939 -3.2% |
| 2018 | -- | $60,914 -4.3% |
| 2017 | -- | $63,666 +3% |
| 2016 | -- | $61,800 -3.3% |
| 2015 | -- | $63,909 +16.4% |
| 2014 | -- | $54,888 -5% |
| 2013 | -- | $57,790 -6.5% |
| 2012 | -- | $61,840 -2.5% |
| 2011 | -- | $63,426 -10.2% |
| 2010 | -- | $70,599 -18.1% |
| 2008 | -- | $86,249 |
Find assessor info on the county website
Neighborhood: 93644
Nearby homes
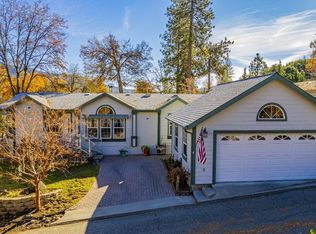
- $175,0003 bd2 ba1.6k sqft43555 Highway 41 UNIT B4, Oakhurst, CA 93644Sold
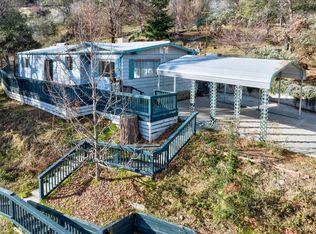
- $57,5002 bd2 ba1.4k sqft43555 Highway 41 UNIT A7, Oakhurst, CA 93644Sold
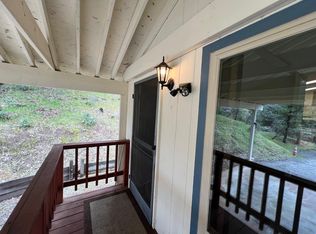
- $84,5002 bd2 ba960 sqft43555 Highway 41 UNIT C6, Oakhurst, CA 93644Sold
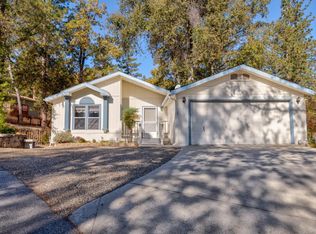
- $165,0003 bd2 ba1.4k sqft43555 Highway 41 UNIT A3, Oakhurst, CA 93644Sold
- $185,0003 bd2 ba1.1k sqft43555 Highway 41 #54, Oakhurst, CA 93644For Sale
- $50,0003 bd2 ba1k sqft43555 Highway 41 UNIT B6, Oakhurst, CA 93644Sold
- $200,0003 bd2 ba1.9k sqft43555 Highway 41 UNIT B3, Oakhurst, CA 93644Sold
- $50,0002 bd2 ba988 sqft43555 Highway 41 UNIT B23, Oakhurst, CA 93644Sold
Nearby schools
GreatSchools rating
- 4/10Oakhurst Elementary SchoolGrades: K-5Distance: 3.8 mi
- 6/10Oak Creek Intermediate SchoolGrades: 6-8Distance: 3.6 mi
Schools provided by the listing agent
- Elementary: Oakhurst
- Middle: Oak Creek
- High: Yosemite
Source: Fresno MLS. This data may not be complete. We recommend contacting the local school district to confirm school assignments for this home.
- California
- Madera County
- Oakhurst
- 93644
- 43555 Highway 41 Unit B20
