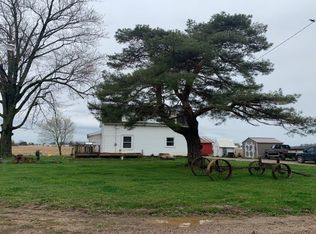
Plenty of space is waiting for you in your new home that features 5 bedrooms! (Or fewer bedrooms and 1-2 home offices) This first level offers a generous sized primary ensuite and laundry area. The second level consists of the living room, dining room, kitchen, 2 bedrooms (den/office) and full bath. The third level includes 2 more spacious bedrooms. Your new home sits on 4 acres with lots of trees. You will also find a chicken coop and a pole barn to store all your outdoor gear in. Many updates have been completed in the past 2 years. (Please see update list with seller disclosures) Home is waiting for your finishing touches! Don't delay, take a look today! Buyers agent to verify all info. LISTING AGENT IS RELATED TO THE SELLERS.
For sale
$219,900
4357 E Eaton Hwy, Sunfield, MI 48890
5beds
1,800sqft
Single Family Residence
Built in 1960
4 Acres Lot
$219,200 Zestimate®
$122/sqft
$-- HOA
What's special
Chicken coopLaundry areaGenerous sized primary ensuiteDining room
- 14 days
- 1,347
- 185
Zillow last checked:
Listing updated:
Listed by:
Deanna Powers 517-230-4697,
Five Star Real Estate - Lansing 517-507-0068
Source: Greater Lansing AOR,MLS#: 300216
Facts & features
Interior
Bedrooms & bathrooms
- Bedrooms: 5
- Bathrooms: 2
- Full bathrooms: 2
Primary bedroom
- Level: First
- Area: 190 Square Feet
- Dimensions: 19 x 10
Bedroom 2
- Level: Second
- Area: 99 Square Feet
- Dimensions: 11 x 9
Bedroom 3
- Level: Second
- Area: 88 Square Feet
- Dimensions: 11 x 8
Bedroom 4
- Level: Third
- Area: 132 Square Feet
- Dimensions: 11 x 12
Bedroom 5
- Level: Third
- Area: 129.8 Square Feet
- Dimensions: 11 x 11.8
Dining room
- Level: Second
- Area: 132 Square Feet
- Dimensions: 12 x 11
Kitchen
- Level: Second
- Area: 110 Square Feet
- Dimensions: 11 x 10
Living room
- Level: Second
- Area: 200 Square Feet
- Dimensions: 10 x 20
Heating
- Forced Air, Propane
Cooling
- None
Appliances
- Included: Oven, Range
- Laundry: Main Level
Features
- Flooring: Laminate
- Basement: Block
Interior area
- Total structure area: 2,696
- Total interior livable area: 1,800 sqft
- Finished area above ground: 1,800
- Finished area below ground: 0
Property
Parking
- Parking features: No Garage
Features
- Levels: Two and One Half
- Stories: 1
- Entry location: Front Door
- Has view: Yes
- View description: Trees/Woods
Lot
- Size: 4 Acres
- Dimensions: 264 x 660
- Features: Back Yard, Front Yard, Many Trees, Native Plants, Open Lot, Rectangular Lot, Secluded, Views, Wooded
Details
- Additional structures: Shed(s), Pole Barn
- Foundation area: 896
- Parcel number: 3416003500006501
- Zoning description: Zoning
Construction
Type & style
- Home type: SingleFamily
- Property subtype: Single Family Residence
Materials
- Vinyl Siding
- Foundation: Block
- Roof: Shingle
Condition
- Year built: 1960
Utilities & green energy
- Sewer: Septic Tank
- Water: Well
- Utilities for property: Electricity Connected, Propane
Community & HOA
Community
- Subdivision: None
Location
- Region: Sunfield
Financial & listing details
- Price per square foot: $122/sqft
- Tax assessed value: $89,800
- Annual tax amount: $4,256
- Date on market: 10/28/2026
- Listing terms: Cash,Conventional
- Road surface type: Dirt
Estimated market value
$219,200
$208,000 - $230,000
$2,080/mo
Price history
| Date | Event | Price |
|---|---|---|
| 10/28/2026 | Listed for sale | $219,900+29.4%$122/sqft |
Source:  Greater Lansing AOR #300216 Report a problem | ||
| 7/12/2024 | Sold | $170,000-2.9%$94/sqft |
Source:  MiRealSource #50142763 Report a problem | ||
| 6/13/2024 | Pending sale | $175,000$97/sqft |
Source: MiRealSource #50142763 Report a problem | ||
| 6/1/2024 | Price change | $175,000-12.5%$97/sqft |
Source: Greater Lansing AOR #280784 Report a problem | ||
| 5/21/2024 | Listed for sale | $199,900$111/sqft |
Source: Greater Lansing AOR #280784 Report a problem | ||
Public tax history
| Year | Property taxes | Tax assessment |
|---|---|---|
| 2025 | $1,180 +1.9% | $89,800 -1.8% |
| 2024 | $1,158 | $91,400 +8.3% |
| 2023 | -- | $84,400 +30.4% |
| 2022 | -- | $64,700 |
| 2021 | -- | $64,700 -3.6% |
| 2020 | -- | $67,100 -1.5% |
| 2019 | -- | $68,100 +33.8% |
| 2018 | -- | $50,900 |
| 2017 | -- | $50,900 +22.4% |
| 2016 | -- | $41,600 |
| 2015 | -- | $41,600 +22% |
| 2014 | -- | $34,100 +12.2% |
| 2013 | -- | $30,400 |
| 2012 | -- | $30,400 -3.5% |
| 2011 | -- | $31,500 -9% |
| 2010 | -- | $34,600 -13.7% |
| 2009 | -- | $40,090 -7.4% |
| 2008 | -- | $43,282 +6.3% |
| 2007 | -- | $40,718 +3.8% |
| 2006 | -- | $39,232 -4.7% |
| 2005 | -- | $41,172 +1.2% |
| 2004 | -- | $40,700 +11.8% |
| 2003 | -- | $36,400 |
Find assessor info on the county website
Monthly payment
Est. payment
Payment breakdown
Explore the cost of this home by adjusting the details. Changes won't be saved.Climate risks
Neighborhood: 48890
Nearby schools
Schools provided by the listing agent
- High: Lakewood
- District: Lakewood
Source: Greater Lansing AOR. This data may not be complete. We recommend contacting the local school district to confirm school assignments for this home.
Similar homes
- $--3 bd2 ba1.5k sqft13434 Christopher St, Lake Odessa, MI 48849Auction
 ServiceLink Auction
- $--3 bd1 ba1.4k sqft81 Colfax St, Mulliken, MI 48861AuctionAuction.com 2
- $224,9004 bd2 ba1.6k sqft533 W Front St, Grand Ledge, MI 48837For Sale
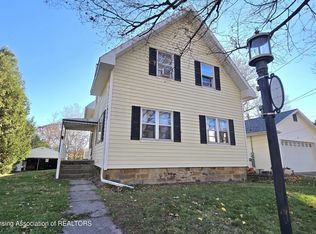 MLS ID #300439, Angela Averill, Century 21 Affiliated. Greater Lansing AOR
- $249,9003 bd2 ba1.7k sqft121 North St, Mulliken, MI 48861For Sale
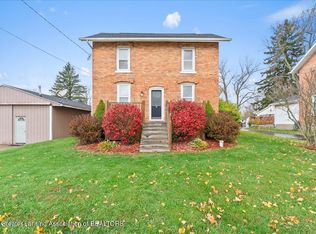 MLS ID #300417, Robin Ryan, Zie Realty. Greater Lansing AOR
- $220,0003 bd2 ba1.4k sqft609 Bridge St, Nashville, MI 49073For Sale
 MLS ID #50226597, Troy Schearer, JPAR - Great Lakes Bay Region. MiRealSource
- $235,0003 bd2 ba1.4k sqft923 E Scott St, Grand Ledge, MI 48837For SaleMLS ID #50226981, Justin Ferullo, Keller Williams Preferred. MiRealSource
- $224,8004 bd3 ba1.9k sqft216 S Main St, Clarksville, MI 48815For Sale
 MLS ID #26058902, Kevin Lee, eXp Realty, LLC. MichRIC
- $224,9003 bd1 ba1.3k sqft176 N State St, Woodland, MI 48897For SaleMLS ID #26047600, Darin K Elliott, Greenridge Realty (Ionia). MichRIC
- $230,0003 bd2 ba1.4k sqft249 Wright St, Ionia, MI 48846For SaleMLS ID #26057972, Paige Sochor, Epique Realty. MichRIC
- $220,0004 bd2 ba1.6k sqft5705 E Riverside Dr, Lyons, MI 48851For SaleMLS ID #26036745, Jason R Carpenter, Keller Williams GR East. MichRIC
- $225,0004 bd2 ba1.8k sqft650 Division St, Ionia, MI 48846For SaleMLS ID #26054713, Cathy A Hoppough, KW Rivertown Hoppough. MichRIC
- $209,9003 bd1 ba1.3k sqft166 E Broadway St, Woodland, MI 48897For SaleMLS ID #26047944, Taylor Macias, Keller Williams GR East. MichRIC
- $250,0004 bd2 ba1.9k sqft8283 Sunset Dr, Lyons, MI 48851For SaleMLS ID #26055648, Jason S Lash, Epique Realty. MichRIC
