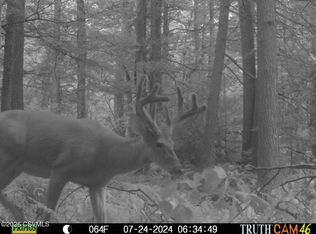
Experience an exceptional country retreat in this beautiful 2017-built home, set on 65.5 private acres bordering state game lands. With over 2300 sq. ft. of finished living space, 3 bedrooms, 2.5 baths, an easy-flow layout, abundant natural light, and generous storage, it offers effortless comfort for everyday living and entertaining. Watch wildlife wander from the front porch, take in tranquil views of the stocked pond, or unwind on the expansive deck. The 3-car garage features radiant heated floors, while a detached 2-car tandem garage provides room for vehicles, equipment or hobbies. An outdoor wood-burning furnace adds heating versatility. With space to explore, recreate and reconnect with nature, this rare property delivers privacy, beauty, and a unforgettable rural lifestyle.
For sale
$1,250,000
4359 State Route 239, Benton, PA 17814
3beds
2,344sqft
Single Family Residence
Built in 2017
65.5 Acres Lot
$1,196,100 Zestimate®
$533/sqft
$-- HOA
What's special
Abundant natural lightEasy-flow layoutGenerous storage
- 12 days
- 1,754
- 91
Zillow last checked:
Listing updated:
Listed by:
Amy Lambert,
Iron Valley Real Estate North Central PA 570-979-1002
Source: West Branch Valley AOR,MLS#: WB-105064
Facts & features
Interior
Bedrooms & bathrooms
- Bedrooms: 3
- Bathrooms: 3
- Full bathrooms: 2
- 1/2 bathrooms: 1
Rooms
- Room types: Master Bathroom
Primary bedroom
- Description: walk in closet
- Level: Upper
- Area: 202.99
- Dimensions: 16.11 x 12.6
Bedroom 2
- Level: Upper
- Area: 186.32
- Dimensions: 13.7 x 13.6
Bedroom 3
- Level: Upper
- Area: 157.43
- Dimensions: 13 x 12.11
Bathroom
- Level: Main
- Area: 23.25
- Dimensions: 7.5 x 3.1
Bathroom
- Level: Upper
- Area: 55.68
- Dimensions: 9.6 x 5.8
Dining room
- Level: Main
- Area: 153.72
- Dimensions: 12.2 x 12.6
Other
- Level: Upper
- Area: 56.84
- Dimensions: 9.8 x 5.8
Family room
- Level: Main
- Area: 163.68
- Dimensions: 14.11 x 11.6
Kitchen
- Level: Main
- Area: 204.8
- Dimensions: 12.8 x 16
Laundry
- Level: Main
- Area: 38.33
- Dimensions: 5.11 x 7.5
Living room
- Level: Main
- Area: 331.38
- Dimensions: 26.3 x 12.6
Heating
- Electric, Propane, Wood, Radiant Floor, Heat Pump, Hot Air, Hot Water, Outdoor Furnace
Cooling
- Central Air
Appliances
- Included: Electric, Heated/Boiler/Furn, Dishwasher, Refrigerator, Range, Garage Door Opener, Microwave Built-In
- Laundry: Main Level
Features
- Formal Separate, Ceiling Fan(s), Walk-In Closet(s), Radon Mitig
- Flooring: Carpet W/W, Tile, Granite/Quartz/Stone
- Windows: Tilt, New
- Basement: Full
- Has fireplace: No
- Fireplace features: None
Interior area
- Total structure area: 2,344
- Total interior livable area: 2,344 sqft
- Finished area above ground: 2,344
- Finished area below ground: 0
Property
Parking
- Parking features: Gravel
- Has attached garage: Yes
Features
- Levels: Two
- Patio & porch: Deck, Porch
- Has view: Yes
- View description: Water
- Has water view: Yes
- Water view: Water
- Waterfront features: Pond
Lot
- Size: 65.5 Acres
- Features: Level, Sloped, Wooded
- Topography: Level,Sloping
- Residential vegetation: Wooded
Details
- Additional structures: Shed(s)
- Parcel number: 23+,338.0-0131.00-000+
- Zoning: CS
Construction
Type & style
- Home type: SingleFamily
- Property subtype: Single Family Residence
Materials
- Frame, Stone, Vinyl Siding
- Foundation: Pre-Cast
- Roof: Shingle
Condition
- Year built: 2017
Utilities & green energy
- Electric: 200+ Amp Service
- Sewer: On-Site Septic
- Water: Well
Community & HOA
Community
- Subdivision: None
Location
- Region: Benton
Financial & listing details
- Price per square foot: $533/sqft
- Tax assessed value: $244,820
- Annual tax amount: $5,973
- Date on market: 10/19/2026
- Inclusions: stove in the garage, tv wall mount brackets,
Estimated market value
$1,196,100
$1.14M - $1.26M
$2,503/mo
Price history
| Date | Event | Price |
|---|---|---|
| 10/19/2026 | Listed for sale | $1,250,000$533/sqft |
Source: West Branch Valley AOR #WB-105064 Report a problem | ||
Public tax history
Tax history is unavailable.
Monthly payment
Est. payment
Payment breakdown
Explore the cost of this home by adjusting the details. Changes won't be saved.Climate risks
Neighborhood: 17814
Similar homes
- $739,0005 bd5 ba3.2k sqft664 Waller Divide Rd, Benton, PA 17814For Sale
 MLS ID #C-2439, SUSAN L BARCHIK, CENTURY 21 COVERED BRIDGES REALTY. CSVBOR
- $839,0002 bd1 ba1.3k sqft10576 State Highway 118, Unityville, PA 17774For Sale
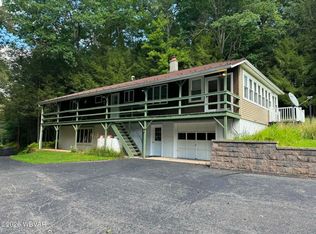 MLS ID #WB-104673, Kelby Mullen. West Branch Valley AOR
- $785,0003 bd4 ba2k sqft129 Kinney Hill Rd, Stillwater, PA 17878For Sale
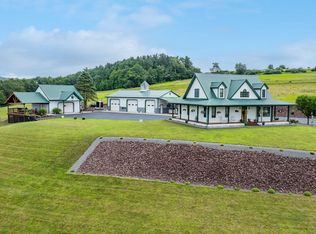 MLS ID #C-992, Carey Smith, CENTURY 21 COVERED BRIDGES REALTY. CSVBOR
- $825,0003 bd3 ba2.9k sqft98 Moyer Rd, Hunlock Creek, PA 18621For Sale
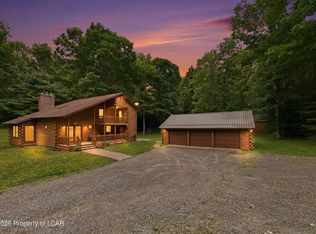 MLS ID #26-2957, Skyla Nealy, Wyoming Valley Real Estate. Luzerne County AOR
