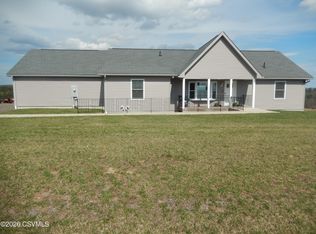
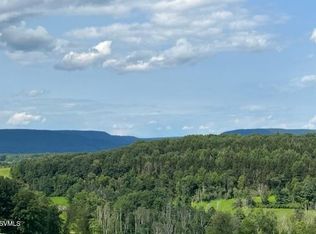
Welcome to your ultimate private countryside oasis! This exceptional 45-acre property offers the perfect blend of rolling cleared land and mature, partially wooded terrain, providing unmatched privacy and endless outdoor recreation. Highlighted by a spectacular 2-story home engineered to take in the views, this estate offers the space, freedom, and multi-generational versatility you've been searching for. Much more than meets the eye...with a spectacular view and a very large outbuilding, too! Agents, please see private remarks regarding water damage.
For sale
$739,000
664 Waller Divide Rd, Benton, PA 17814
5beds
3,268sqft
Single Family Residence
Built in 1995
45.5 Acres Lot
$723,400 Zestimate®
$226/sqft
$-- HOA
What's special
Rolling cleared landMature partially wooded terrainSpectacular viewVery large outbuilding
- 15 days
- 1,127
- 74
Zillow last checked:
Listing updated:
Listed by:
SUSAN L BARCHIK,
CENTURY 21 COVERED BRIDGES REALTY 570-784-2821
Source: CSVBOR,MLS#: C-2439
Facts & features
Interior
Bedrooms & bathrooms
- Bedrooms: 5
- Bathrooms: 5
- Full bathrooms: 2
- 3/4 bathrooms: 2
- 1/2 bathrooms: 1
- Main level bedrooms: 1
Bedroom 5
- Description: Adjoins Full Bath
- Level: Basement
- Area: 196 Square Feet
- Dimensions: 14.00 x 14.00
Heating
- Oil
Cooling
- Central Air
Appliances
- Included: Dishwasher, Refrigerator, Stove/Range
- Laundry: Laundry Hookup
Features
- Ceiling Fan(s), Central Vacuum, Walk-In Closet(s)
- Flooring: Hardwood
- Windows: Window Treatments, Insulated Windows
- Basement: Block,Interior Entry,Exterior Entry,Walk Out/Daylight
- Has fireplace: Yes
Interior area
- Total structure area: 3,268
- Total interior livable area: 3,268 sqft
- Finished area above ground: 3,268
- Finished area below ground: 1,360
Property
Parking
- Total spaces: 2
- Parking features: 2 Car, Garage Door Opener
- Has attached garage: Yes
Accessibility
- Accessibility features: Interior Handicap Accessible
Features
- Levels: Two
- Stories: 2
- Patio & porch: Porch, Deck
Lot
- Size: 45.5 Acres
- Dimensions: 45.5+/- Acres
- Topography: No
Details
- Additional structures: Barn(s)
- Parcel number: 19 09 022
- Zoning: Agri
Construction
Type & style
- Home type: SingleFamily
- Property subtype: Single Family Residence
Materials
- Stone, Vinyl
- Foundation: None
- Roof: Metal
Condition
- Year built: 1995
Utilities & green energy
- Electric: 200+ Amp Service
- Sewer: On Site
- Water: Well
Community & HOA
Community
- Features: Elevators, Guest Suite, In-Law Suite, Undergrnd Utilities, View
- Security: Security System
- Subdivision: 0-None
Location
- Region: Benton
Financial & listing details
- Price per square foot: $226/sqft
- Tax assessed value: $98,062
- Annual tax amount: $10,001
- Date on market: 9/9/2026
- Exclusions: See Private Remarks
Estimated market value
$723,400
$687,000 - $760,000
$3,008/mo
Price history
| Date | Event | Price |
|---|---|---|
| 9/9/2026 | Listed for sale | $739,000$226/sqft |
Source: CSVBOR #C-2439 Report a problem | ||
| 6/5/2024 | Sold | $739,000-1.3%$226/sqft |
Source: CSVBOR #20-95176 Report a problem | ||
| 4/21/2024 | Pending sale | $749,000$229/sqft |
Source: CSVBOR #20-95176 Report a problem | ||
| 4/21/2024 | Contingent | $749,000$229/sqft |
Source: CSVBOR #20-95176 Report a problem | ||
| 3/30/2024 | Price change | $749,000-6.3%$229/sqft |
Source: CSVBOR #20-95176 Report a problem | ||
| 9/12/2023 | Listed for sale | $799,000-5.9%$244/sqft |
Source: CSVBOR #20-95176 Report a problem | ||
| 1/1/2023 | Listing removed | -- |
Source: CSVBOR #20-89428 Report a problem | ||
| 11/29/2021 | Listed for sale | $849,000$260/sqft |
Source: CSVBOR #20-89428 Report a problem | ||
Public tax history
| Year | Property taxes | Tax assessment |
|---|---|---|
| 2025 | $11,998 -24.2% | $119,638 -27.2% |
| 2024 | $15,823 +11.8% | $164,413 |
| 2023 | $14,149 +44.5% | $164,413 +36.6% |
| 2022 | $9,791 +2.9% | $120,390 +2.3% |
| 2021 | $9,512 +7.9% | $117,690 |
| 2020 | $8,812 +2.2% | $117,690 |
| 2019 | $8,618 +2.4% | $117,690 |
| 2018 | $8,418 | $117,690 |
| 2017 | -- | $117,690 |
| 2016 | -- | $117,690 |
| 2015 | -- | $117,690 |
| 2014 | -- | $117,690 |
| 2013 | -- | $117,690 |
| 2012 | -- | $117,690 |
| 2011 | -- | $117,690 |
| 2010 | -- | $117,690 |
| 2009 | -- | $117,690 |
| 2008 | -- | $117,690 |
| 2007 | -- | $117,690 +3.2% |
| 2006 | -- | $114,070 |
| 2005 | -- | $114,070 |
| 2004 | -- | $114,070 |
| 2003 | -- | $114,070 +0.4% |
| 2002 | -- | $113,609 |
| 2000 | -- | $113,609 |
Find assessor info on the county website
Monthly payment
Est. payment
Payment breakdown
Explore the cost of this home by adjusting the details. Changes won't be saved.Climate risks
Neighborhood: Waller
Nearby schools
Schools provided by the listing agent
- District: Benton
Source: CSVBOR. This data may not be complete. We recommend contacting the local school district to confirm school assignments for this home.
Similar homes
- $429,0005 bd2 ba2.1k sqft835 State Route 239, Benton, PA 17814For Sale
 MLS ID #26-4571, Dawn Zwolinski, Agent Real Estate Group, LLC. Luzerne County AOR
 - $510,0004 bd2 ba3.2k sqft131 Oakridge Dr, Unityville, PA 17774For Sale
 MLS ID #WB-104918, Amanda Evans. West Branch Valley AOR
 - $800,0006 bd4 ba3.9k sqft2394 Us Highway 220, Muncy, PA 17756For Sale
 MLS ID #WB-104864, Michael T Roan. West Branch Valley AOR
 - $785,0003 bd4 ba2k sqft129 Kinney Hill Rd, Stillwater, PA 17878For Sale
 MLS ID #C-992, Carey Smith, CENTURY 21 COVERED BRIDGES REALTY. CSVBOR
