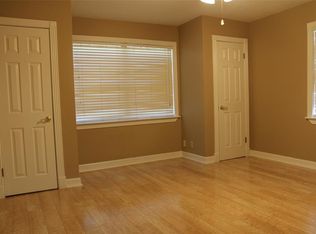
Welcome home to this move-in ready new construction! Boasting top-of-the-line finishes, this home features granite countertops in the kitchen and bathrooms, adding both style and function. The family room and primary bedroom showcase elegant, coffered ceilings, while the four-sided brick exterior ensures lasting quality. Photos are stock; actual home may vary. Buyer to verify dimensions. Schedule your tour with the agent today!
New construction
$265,400
436 Bryan Way, Angleton, TX 77515
4beds
--sqft
Single Family Residence
Built in ----
5,449 Square Feet Lot
$259,700 Zestimate®
$--/sqft
$36/mo HOA
What's special
Four-sided brick exteriorTop-of-the-line finishes
- 17 days
- 32
- 1
Likely to sell faster than
Zillow last checked:
Listing updated:
Listed by:
Valerie Hoffpauir TREC #0601677 713-320-8042,
Adams Homes Realty INC
Source: HAR,MLS#: 95935221
Facts & features
Interior
Bedrooms & bathrooms
- Bedrooms: 4
- Bathrooms: 2
- Full bathrooms: 2
Primary bedroom
- Level: First
Primary bedroom
- Level: First
- Area: 165
- Dimensions: 15x11
Bedroom
- Level: First
- Area: 120
- Dimensions: 12x10
Bedroom
- Level: First
- Area: 120
- Dimensions: 12x10
Bedroom
- Level: First
- Area: 110
- Dimensions: 11x10
Heating
- Electric
Cooling
- Electric
Features
- All Bedrooms Down
Property
Parking
- Total spaces: 2
- Parking features: Attached
- Attached garage spaces: 2
Features
- Stories: 1
Lot
- Size: 5,449 Square Feet
- Features: Subdivided, 0 Up To 1/4 Acre
Details
- Parcel number: 56102001010
Construction
Type & style
- Home type: SingleFamily
- Architectural style: Traditional
- Property subtype: Single Family Residence
Materials
- Brick
- Foundation: Block & Beam
- Roof: Composition
Condition
- New construction: Yes
Details
- Builder name: Adams Homes
Utilities & green energy
- Sewer: Public Sewer
- Water: Public
Community & HOA
Community
- Subdivision: Kiber Reserve Ph Ii
HOA
- Has HOA: Yes
- HOA fee: $429 annually
Location
- Region: Angleton
Financial & listing details
- Tax assessed value: $57,990
- Annual tax amount: $1,142
- Date on market: 9/9/2026
- Listing terms: Cash,Conventional,FHA,VA Loan
Estimated market value
$259,700
$247,000 - $273,000
$2,193/mo
Price history
| Date | Event | Price |
|---|---|---|
| 9/9/2026 | Listed for sale | $265,400 |
Source:  HAR #95935221 Report a problem HAR #95935221 Report a problem | ||
Public tax history
| Year | Property taxes | Tax assessment |
|---|---|---|
| 2025 | $2,175 +4.7% | $57,990 +11.1% |
| 2024 | $2,077 +5.4% | $52,188 -5.7% |
| 2023 | $1,970 | $55,360 |
Find assessor info on the county website
Monthly payment
Est. payment
Payment breakdown
Explore the cost of this home by adjusting the details. Changes won't be saved.Climate risks
Neighborhood: 77515
Nearby schools
Schools provided by the listing agent
- Elementary: Central Elementary School (Angleton)
- Middle: Heritage Junior High School (Angleton)
- High: Angleton High School
Source: HAR. This data may not be complete. We recommend contacting the local school district to confirm school assignments for this home.
Similar homes
- $256,4003 bd2 ba1.5k sqft336 Bryan Way, Angleton, TX 77515New Construction
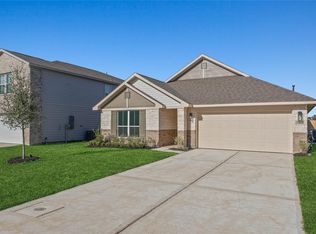 MLS ID #76060885, Heather Schwarz-Marks, Adams Homes Realty INC. HAR
 - $256,4003 bd2 ba1.5k sqft229 Bryan Way, Angleton, TX 77515New ConstructionMLS ID #39671901, Heather Schwarz-Marks, Adams Homes Realty INC. HAR
- $246,4003 bd2 ba1.3k sqft332 Bryan Way, Angleton, TX 77515New Construction
 MLS ID #92957576, Heather Schwarz-Marks, Adams Homes Realty INC. HAR
 - $--4 bd2 ba1.5k sqft1253 Pyburn St, Angleton, TX 77515AuctionXome
