Welcome to 436 Halls Gap Estates Road in Stanford! Located in a well-established Lincoln County neighborhood, this beautifully maintained 3-bedroom, 2-bath home offers 1,125 sq. ft. of comfortable living space with an impressive list of recent updates. Inside, you'll find an inviting layout featuring updated flooring and molding, fresh finishes, and a functional kitchen with newer countertops, farmhouse sink and faucet, range, microwave, dishwasher, updated light fixtures, and plenty of cabinetry. The primary bedroom includes its own private bath, while 2 additional bedrooms and full bath make plenty of room for the family. Step outside and enjoy one of the home's standout features - the screened-in back patio overlooking a privacy-fenced backyard, creating a great space for entertaining, pets, play, or simply relaxing. The backyard also includes a storage shed for additional lawn, garden, and outdoor storage. This home has been thoughtfully updated over the past several years, including a new vapor barrier and fresh paint in 2021; privacy fence in 2022; new flooring, molding, and landscaping in 2023; new countertops, range, microwave, dishwasher, shower door, farmhouse sink and faucet, interior light fixtures, and exterior lighting in 2024; a new roof in 2025; and a new water heater in 2026. With extensive updates, a screened outdoor living space, privacy-fenced backyard, storage shed, and a great established neighborhood, this move-in-ready home has plenty to offer. Seller is also offering a 1-year home warranty to convey at closing with a full purchase price offer!
For sale
$200,000
436 Halls Gap Estates Rd, Stanford, KY 40484
3beds
1,125sqft
Single Family Residence
Built in 1992
0.35 Acres Lot
$198,500 Zestimate®
$178/sqft
$-- HOA
What's special
Fresh finishesFarmhouse sink and faucetNewer countertopsFresh paintNew roofFunctional kitchenPlenty of cabinetry
- 4 hours
- 48
- 2
Zillow last checked:
Listing updated:
Listed by:
Curtis Brown 606-669-4638,
Keller Williams Commonwealth - Stanford,
Crystal L Brown 606-425-1230,
Keller Williams Commonwealth - Stanford
Source: Imagine MLS,MLS#: 26026951
Facts & features
Interior
Bedrooms & bathrooms
- Bedrooms: 3
- Bathrooms: 2
- Full bathrooms: 2
Primary bedroom
- Level: First
Bedroom 2
- Level: First
Bedroom 3
- Level: First
Primary bathroom
- Level: First
Bathroom 2
- Level: First
Kitchen
- Level: First
Living room
- Level: First
Utility room
- Level: First
Heating
- Heat Pump
Cooling
- Heat Pump
Appliances
- Included: Dishwasher, Microwave, Refrigerator, Range
- Laundry: Electric Dryer Hookup, Main Level, Washer Hookup, Common Area
Features
- Eat-in Kitchen, Ceiling Fan(s)
- Flooring: Laminate
- Doors: Storm Door(s)
- Windows: Insulated Windows, Storm Window(s), Blinds
- Basement: Crawl Space
- Has fireplace: No
Interior area
- Total structure area: 1,125
- Total interior livable area: 1,125 sqft
- Finished area above ground: 1,125
- Finished area below ground: 0
Property
Parking
- Parking features: Driveway
- Has uncovered spaces: Yes
Features
- Levels: One
- Fencing: Partial,Privacy
Lot
- Size: 0.35 Acres
- Features: Few Trees
Details
- Additional structures: Shed(s)
- Parcel number: 65A00205
Construction
Type & style
- Home type: SingleFamily
- Architectural style: Ranch
- Property subtype: Single Family Residence
Materials
- Vinyl Siding
- Foundation: Block
- Roof: Metal
Condition
- Year built: 1992
Utilities & green energy
- Sewer: Septic Tank
- Water: Public
- Utilities for property: Electricity Connected, Water Connected
Community & HOA
Community
- Subdivision: Halls Gap Estates
HOA
- Has HOA: No
Location
- Region: Stanford
Financial & listing details
- Price per square foot: $178/sqft
- Tax assessed value: $125,000
- Annual tax amount: $1,283
- Date on market: 9/29/2026
Estimated market value
$198,500
$187,000 - $212,000
$1,364/mo
Price history
| Date | Event | Price |
|---|---|---|
| 9/29/2026 | Listed for sale | $200,000-3.8%$178/sqft |
Source:  Imagine MLS #26026951 Report a problem Imagine MLS #26026951 Report a problem | ||
| 9/27/2026 | Listing removed | -- |
Source: Owner Report a problem | ||
| 9/24/2026 | Price change | $208,000-1.9%$185/sqft |
Source: Owner Report a problem | ||
| 9/21/2026 | Listed for sale | $212,000$188/sqft |
Source: Owner Report a problem | ||
| 9/19/2026 | Listing removed | $212,000$188/sqft |
Source: Imagine MLS #26020718 Report a problem | ||
| 8/3/2026 | Listed for sale | $212,000-1.3%$188/sqft |
Source: Imagine MLS #26020718 Report a problem | ||
| 7/28/2026 | Listing removed | $214,900$191/sqft |
Source: Imagine MLS #26005359 Report a problem | ||
| 6/9/2026 | Price change | $214,900-1.9%$191/sqft |
Source: Imagine MLS #26005359 Report a problem | ||
| 6/2/2026 | Listed for sale | $219,000$195/sqft |
Source: Imagine MLS #26005359 Report a problem | ||
| 5/22/2026 | Contingent | $219,000$195/sqft |
Source: Imagine MLS #26005359 Report a problem | ||
| 5/4/2026 | Price change | $219,000-4.7%$195/sqft |
Source: Imagine MLS #26005359 Report a problem | ||
| 3/19/2026 | Listed for sale | $229,900-2.2%$204/sqft |
Source: Imagine MLS #26005359 Report a problem | ||
| 3/18/2026 | Listing removed | -- |
Source: Owner Report a problem | ||
| 1/19/2026 | Listed for sale | $235,000+80.9%$209/sqft |
Source: Owner Report a problem | ||
| 10/11/2021 | Listing removed | -- |
Source: CKAR Report a problem | ||
| 10/7/2021 | Pending sale | $129,900$115/sqft |
Source: CKAR #CK8908521 Report a problem | ||
| 8/4/2021 | Listing removed | -- |
Source: CKAR Report a problem | ||
| 7/8/2021 | Pending sale | $129,900$115/sqft |
Source: CKAR #8908521 Report a problem | ||
| 7/7/2021 | Listed for sale | $129,900+70.9%$115/sqft |
Source: CKAR #8908521 Report a problem | ||
| 7/1/1999 | Sold | $76,000$68/sqft |
Source: Agent Provided Report a problem | ||
Public tax history
| Year | Property taxes | Tax assessment |
|---|---|---|
| 2025 | $1,283 | $125,000 |
| 2024 | $1,283 | $125,000 |
| 2023 | -- | $125,000 |
| 2022 | -- | $125,000 +25.3% |
| 2021 | -- | $99,800 |
| 2020 | $1,085 +14.9% | $99,800 +16% |
| 2019 | $945 +1% | $86,000 |
| 2018 | $935 | $86,000 |
| 2017 | $935 +1.8% | $86,000 |
| 2016 | $919 | $86,000 |
| 2015 | $919 | $86,000 |
| 2012 | $919 | $86,000 |
| 2010 | -- | $86,000 |
Find assessor info on the county website
Monthly payment
Est. payment
Payment breakdown
Explore the cost of this home by adjusting the details. Changes won't be saved.Climate risks
Neighborhood: 40484
Nearby schools
Schools provided by the listing agent
- Elementary: Highland
- Middle: Lincoln Co
- High: Lincoln Co
Source: Imagine MLS. This data may not be complete. We recommend contacting the local school district to confirm school assignments for this home.
- $170,200-- bd-- ba1.2k sqft416 Halls Gap Estates Rd, Stanford, KY 40484Off Market
- $206,600-- bd-- ba1k sqft460 Halls Gap Estates Rd, Stanford, KY 40484Off Market
- $60,000-- bd-- ba-- sqft212 Halls Gap Estates Rd, Stanford, KY 40484Sold
- $234,9003 bd2 ba1.6k sqft421 Halls Gap Estates Rd, Stanford, KY 40484For Sale
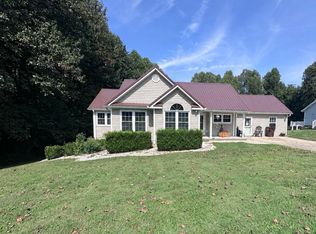
Similar homes
- $255,0003 bd2 ba1.5k sqft120 Halls Gap Estates Rd, Stanford, KY 40484For Sale

 MLS ID #26024990, Karen Clarkson, Lincoln Realty & Auction Company. Imagine MLS
 - $175,0003 bd2 ba1.2k sqft245 Greasy Ridge Rd, Stanford, KY 40484For Sale
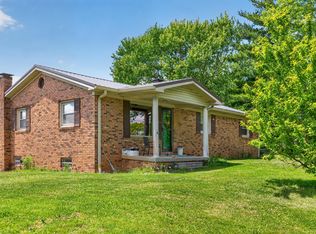 MLS ID #26009049, Nicole Ellington, Danny Ayres Realty & Auction. Imagine MLS
 - $192,5002 bd1 ba1.5k sqft295 State Highway 698, Stanford, KY 40484For Sale
 MLS ID #26025716, Yolanda Smith, My Town Realty LLC. Imagine MLS
 - $182,0003 bd2 ba1.2k sqft1136 Patrick Rd, Stanford, KY 40484For Sale
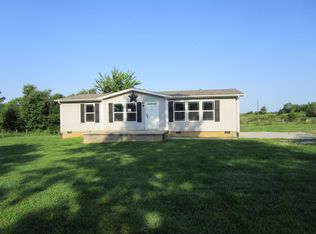 MLS ID #26026688, Kimberly B Brunson, Hunter Real Estate. Imagine MLS
 - $205,0003 bd2 ba1.2k sqft321 Lee Dr, Stanford, KY 40484For SaleMLS ID #26025377, Ally Robertson, The Brokerage. Imagine MLS
- $225,0003 bd2 ba1.5k sqft124 Edgewood Dr, Stanford, KY 40484For SaleMLS ID #26021588, Nik Markovich, GSP Homes. Imagine MLS
- $149,9002 bd1 ba987 sqft11315 State Highway 1247, Waynesburg, KY 40489For SaleMLS ID #26021618, Yolanda Smith, My Town Realty LLC. Imagine MLS
- $215,0003 bd1 ba1.3k sqft8915 State Highway 643, Crab Orchard, KY 40419For SaleMLS ID #26025595, Joe Marcum, CENTURY 21 Advantage Realty. Imagine MLS
- $184,9003 bd2 ba1k sqft2080 Kentucky #39, Crab Orchard, KY 40419For SaleMLS ID #26007229, Karen Clarkson, Lincoln Realty & Auction Company. Imagine MLS
- $199,9003 bd2 ba1.1k sqft104 Dogwood Ct, Danville, KY 40422For SaleMLS ID #26025969, Benjamin Lawwill, Keller Williams Legacy Group. Imagine MLS
- $229,9003 bd2 ba1.2k sqft216 Raintree Cir, Stanford, KY 40484For SaleMLS ID #26018600, John Groft, RE/MAX Creative Realty. Imagine MLS
- $175,0003 bd1 ba1k sqft3186 State Highway 198, Hustonville, KY 40437For SaleMLS ID #26020300, R Michael Broughton, Weichert Realtors Ford Brothers, Inc.. Imagine MLS
- $199,0003 bd2 ba1.1k sqft184 Airport Rd, Danville, KY 40422For SaleMLS ID #26025720, Mimi Iverson, Real Broker, LLC - Harrodsburg. Imagine MLS
- $225,0003 bd1 ba1.1k sqft3945 State Highway 39 S, Crab Orchard, KY 40419For SaleMLS ID #26022053, Jeffery W Cromer, WEICHERT REALTORS - Ford Brothers. Imagine MLS
- $249,9004 bd2 ba1.5k sqft259 Pin Oak Hill Rd, Stanford, KY 40484For SaleMLS ID #26022081, Curtis Brown, Keller Williams Commonwealth - Stanford. Imagine MLS
- $234,9003 bd2 ba1.4k sqft210 Helm St, Stanford, KY 40484For SaleMLS ID #26021180, Christine Palm, Haven Homes Group. Imagine MLS
- $179,9003 bd2 ba1.4k sqft500 W Main St, Mount Vernon, KY 40456For SaleMLS ID #26026946, E Anthony Phillips, RE/MAX Creative Realty. Imagine MLS
- $175,0004 bd2 ba1.3k sqft207 Martin Luther King St, Stanford, KY 40484For SaleMLS ID #26013026, Claudia Padgett, Zen Door Real Estate, Inc. Imagine MLS
- $245,0003 bd2 ba1.2k sqft375 Jeffries Ln, Hustonville, KY 40437For SaleMLS ID #26025611, Crystal L Brown, Keller Williams Commonwealth - Stanford. Imagine MLS
