There's more to this 3 BR, 2 Ba home than meets the eye. It offers 1,644 sq. ft., including the bonus room, and is situated in an established neighborhood in the Halls Gap area of Lincoln Co. This home has been well taken care of and is truly move-in ready! Inside, you'll find inviting living spaces, plenty of cabinetry and counter space in the kitchen, and beautiful vaulted ceilings with wood accents. All appliances included. The primary suite features a vaulted ceiling with skylights, while the spacious primary bath offers a double vanity and freestanding soaking tub. The bonus room offers lots of possibilities and could easily serve as a 4th bedroom, den, playroom, or hobby room. Outside, you'll have even more space to enjoy with a huge back covered porch, spacious yard that is surrounded by woods along one side and the back. High crawlspace that makes it easily accessible to the pipes, water heater and HVAC. You will enjoy the garage/workshop—perfect for storage, projects, hobbies, or extra workspace. Don't let this one slip away!!
Contingent
$234,900
421 Halls Gap Estates Rd, Stanford, KY 40484
3beds
1,644sqft
Single Family Residence
Built in 1996
0.32 Acres Lot
$227,400 Zestimate®
$143/sqft
$-- HOA
What's special
Huge back covered porchAll appliances includedInviting living spacesFreestanding soaking tub
- 8 days
- 546
- 62
Likely to sell faster than
Zillow last checked:
Listing updated:
Listed by:
Yolanda Smith 859-749-3009,
My Town Realty LLC
Source: Imagine MLS,MLS#: 26026187
Facts & features
Interior
Bedrooms & bathrooms
- Bedrooms: 3
- Bathrooms: 2
- Full bathrooms: 2
Primary bedroom
- Level: First
Bedroom 2
- Level: First
Bedroom 3
- Level: First
Bathroom 1
- Level: First
Bathroom 2
- Level: First
Bonus room
- Level: First
Kitchen
- Level: First
Living room
- Level: First
Heating
- Heat Pump
Cooling
- Central Air
Appliances
- Included: Dryer, Dishwasher, Refrigerator, Washer, Range
- Laundry: Gas Dryer Hookup, Washer Hookup
Features
- Breakfast Bar, Walk-In Closet(s), Ceiling Fan(s)
- Flooring: Laminate, Vinyl
- Doors: Storm Door(s)
- Windows: Insulated Windows, Skylight(s), Blinds
- Basement: Crawl Space
- Has fireplace: No
Interior area
- Total structure area: 1,644
- Total interior livable area: 1,644 sqft
- Finished area above ground: 1,644
- Finished area below ground: 0
Property
Parking
- Parking features: Detached Garage, Workshop
Features
- Levels: One
- Fencing: None
Lot
- Size: 0.32 Acres
- Features: Landscaped, Few Trees
Details
- Additional structures: Workshop
- Parcel number: 65A00214
Construction
Type & style
- Home type: SingleFamily
- Architectural style: Ranch
- Property subtype: Single Family Residence
Materials
- Vinyl Siding
- Foundation: Block
- Roof: Metal
Condition
- Year built: 1996
Utilities & green energy
- Sewer: Private Sewer
- Water: Public
Community & HOA
Community
- Subdivision: Halls Gap Estates
HOA
- Has HOA: No
Location
- Region: Stanford
Financial & listing details
- Price per square foot: $143/sqft
- Tax assessed value: $139,000
- Annual tax amount: $951
- Date on market: 9/22/2026
Estimated market value
$227,400
$216,000 - $239,000
$1,566/mo
Price history
| Date | Event | Price |
|---|---|---|
| 9/27/2026 | Contingent | $234,900$143/sqft |
Source:  Imagine MLS #26026187 Report a problem Imagine MLS #26026187 Report a problem | ||
| 9/22/2026 | Listed for sale | $234,900+95.8%$143/sqft |
Source: Imagine MLS #26026187 Report a problem | ||
| 5/9/2016 | Sold | $120,000$73/sqft |
Source: Public Record Report a problem | ||
Public tax history
| Year | Property taxes | Tax assessment |
|---|---|---|
| 2025 | $951 | $139,000 |
| 2024 | $951 | $139,000 |
| 2023 | -- | $139,000 |
| 2022 | -- | $139,000 |
| 2021 | -- | $139,000 |
| 2020 | $1,084 +22.3% | $139,000 +15.8% |
| 2019 | $886 -1.1% | $120,000 |
| 2018 | $896 | $120,000 |
| 2017 | $896 -23.8% | $120,000 +9.1% |
| 2016 | $1,175 | $110,000 |
| 2015 | $1,175 | $110,000 |
| 2012 | $1,175 | $110,000 |
| 2010 | -- | $110,000 |
Find assessor info on the county website
Monthly payment
Est. payment
Payment breakdown
Explore the cost of this home by adjusting the details. Changes won't be saved.Climate risks
Neighborhood: 40484
Nearby schools
Schools provided by the listing agent
- Elementary: Waynesburg
- Middle: Lincoln Co
- High: Lincoln Co
Source: Imagine MLS. This data may not be complete. We recommend contacting the local school district to confirm school assignments for this home.
- $181,800-- bd-- ba1.4k sqft405 Halls Gap Estates Rd, Stanford, KY 40484Off Market
- $315,0004 bd3 ba3k sqft190 Halls Gap Estates Rd, Stanford, KY 40484Sold
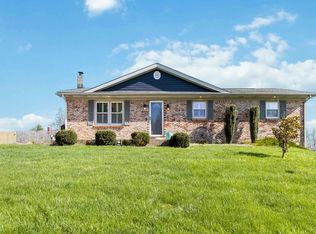
- $170,200-- bd-- ba1.2k sqft416 Halls Gap Estates Rd, Stanford, KY 40484Off Market
- $200,0003 bd2 ba1.1k sqft436 Halls Gap Estates Rd, Stanford, KY 40484For Sale

Similar homes
- $200,0003 bd2 ba1.1k sqft436 Halls Gap Estates Rd, Stanford, KY 40484For Sale
 MLS ID #26026951, Curtis Brown, Keller Williams Commonwealth - Stanford. Imagine MLS
 - $255,0003 bd2 ba1.5k sqft120 Halls Gap Estates Rd, Stanford, KY 40484For Sale
 MLS ID #26024990, Karen Clarkson, Lincoln Realty & Auction Company. Imagine MLS
 - $236,0004 bd2 ba1.3k sqft302 High St, Stanford, KY 40484For Sale By Owner
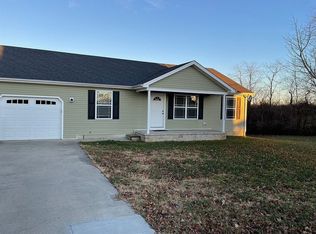
- $200,0003 bd2 ba1.1k sqft311 Chickasaw Trl, Stanford, KY 40484For Sale
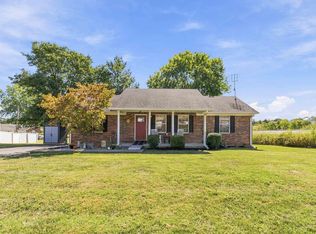 MLS ID #26026726, Curtis Brown, Keller Williams Commonwealth - Stanford. Imagine MLS
 - $219,0003 bd2 ba1.3k sqft122 Northridge Rd, Stanford, KY 40484For SaleMLS ID #26026776, Dan Barnett, Lincoln Realty & Auction Company. Imagine MLS
- $249,9004 bd2 ba1.5k sqft259 Pin Oak Hill Rd, Stanford, KY 40484For SaleMLS ID #26022081, Curtis Brown, Keller Williams Commonwealth - Stanford. Imagine MLS
- $235,0003 bd2 ba1.7k sqft10846 State Highway 1247, Waynesburg, KY 40489For SaleMLS ID #26008037, Sherry Adams, Lincoln Realty & Auction Company. Imagine MLS
- $225,0003 bd2 ba1.5k sqft124 Edgewood Dr, Stanford, KY 40484For SaleMLS ID #26021588, Nik Markovich, GSP Homes. Imagine MLS
- $209,9003 bd2 ba1.3k sqft71 Ak Caldwell Ln, Waynesburg, KY 40489For SaleMLS ID #26026928, Jonathan McWhorter, Lincoln Realty & Auction Company. Imagine MLS
- $279,9003 bd3 ba1.7k sqft1713 State Highway 1247, Stanford, KY 40484For SaleMLS ID #26023519, Curtis Brown, Keller Williams Commonwealth - Stanford. Imagine MLS
- $234,9003 bd2 ba1.4k sqft210 Helm St, Stanford, KY 40484For SaleMLS ID #26021180, Christine Palm, Haven Homes Group. Imagine MLS
- $259,9004 bd2 ba1.7k sqft190 Hubble Rd, Stanford, KY 40484For SaleMLS ID #26025574, Deborah Rockey, CENTURY 21 Advantage Realty. Imagine MLS
- $175,0003 bd2 ba1.2k sqft245 Greasy Ridge Rd, Stanford, KY 40484For SaleMLS ID #26009049, Nicole Ellington, Danny Ayres Realty & Auction. Imagine MLS
- $229,9003 bd2 ba1.2k sqft216 Raintree Cir, Stanford, KY 40484For SaleMLS ID #26018600, John Groft, RE/MAX Creative Realty. Imagine MLS
- $179,9002 bd1 ba2.2k sqft403 Logan Ave, Stanford, KY 40484For SaleMLS ID #26027027, H Daniel Ayres, Danny Ayres Realty & Auction. Imagine MLS
- $205,0003 bd2 ba1.2k sqft321 Lee Dr, Stanford, KY 40484For SaleMLS ID #26025377, Ally Robertson, The Brokerage. Imagine MLS
- $192,5002 bd1 ba1.5k sqft295 State Highway 698, Stanford, KY 40484For SaleMLS ID #26025716, Yolanda Smith, My Town Realty LLC. Imagine MLS
- $230,0003 bd2 ba1.2k sqft232 Country Dr, Hustonville, KY 40437For SaleMLS ID #26026108, Eric King, Premier Properties of Lake Cumberland, Inc.. Imagine MLS
- $182,0003 bd2 ba1.2k sqft1136 Patrick Rd, Stanford, KY 40484For SaleMLS ID #26026688, Kimberly B Brunson, Hunter Real Estate. Imagine MLS
