*The Mashburn Building | Historic Downtown Panama City*
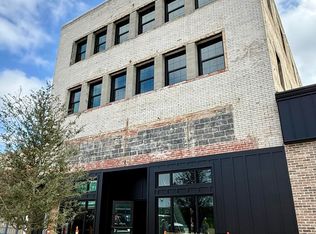
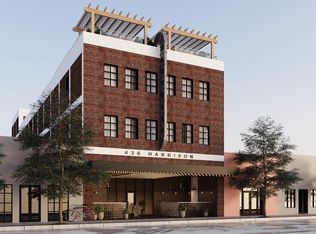
Experience a new chapter in Historic Downtown Panama City with The Mashburn Building--a signature four-story development designed to elevate urban living while honoring the character of downtown. This landmark project brings together modern luxury, industrial design, and the energy of a walkable city lifestyle.
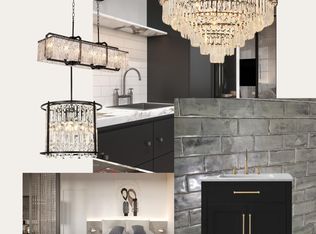
The third and fourth floors will feature distinctive industrial-style residential lofts, thoughtfully designed for both investors and those seeking upscale downtown living. Each residence showcases nearly 12-foot ceilings, polished concrete floors, and open, contemporary layouts that highlight the authentic character of loft-style spaces.
Construction is currently underway, offering a rare opportunity to secure a residence in one of the area's most exciting revitalization projects, with an anticipated completion in April 2026.
Step outside and enjoy immediate access to the vibrant atmosphere of Harrison Avenue, where boutique shops, art galleries, coffee houses, breweries, and entertainment venues create a dynamic downtown experience just steps from your door.
Blending timeless architecture with modern design and community-centered living, The Mashburn Building is poised to become one of Downtown Panama City's most sought-after addresses.
Reserve your loft today.
*Disclaimer:* The renderings provided are for illustrative purposes only and may not represent the final product. Certain features, finishes, and details shown may include optional upgrades that are not included in the standard offering. Actual specifications, materials, and layouts may vary. Please consult with the builder or sales representative for complete details regarding available options and standard features.
New construction
$524,750
436 Harrison Ave #A, Panama City, FL 32401
1beds
1,100sqft
:
Get pre-qualified$3,370/mo
Condominium
Built in 2025
-- sqft lot
$505,700 Zestimate®
$477/sqft
$-- HOA
What's special
Timeless architectureOpen contemporary layoutsDistinctive industrial-style residential lofts
- 140 days |
- 104 |
- 3 |
Zillow last checked:
Listing updated:
Listed by:
Kristen Counts Barr 850-832-3728,
Counts Real Estate Group Inc
Source: CPAR,MLS#: 786621 Originating MLS: Central Panhandle Association of REALTORS
Originating MLS: Central Panhandle Association of REALTORSFacts & features
Interior
Bedrooms & bathrooms
- Bedrooms: 1
- Bathrooms: 1
- Full bathrooms: 1
Rooms
- Room types: Bedroom, Kitchen, Living Room
Bedroom
- Level: First
- Dimensions: 12.23 x 10.85
Kitchen
- Description: See Plans
- Level: First
- Dimensions: 17.45 x 18.18
Living room
- Description: See Plans
- Level: First
- Dimensions: 21.23 x 18.18
Heating
- Electric
Cooling
- Ceiling Fan(s)
Appliances
- Included: Electric Oven, Electric Range
Interior area
- Total structure area: 1,100
- Total interior livable area: 1,100 sqft
Property
Features
- Stories: 4
- Has view: Yes
- View description: Bay
- Has water view: Yes
- Water view: Bay
Lot
- Features: Paved
Details
- Parcel number: 19553000000
Construction
Type & style
- Home type: Condo
- Architectural style: Mid Rise
- Property subtype: Condominium
- Attached to another structure: Yes
Materials
- Brick, Concrete
Condition
- New construction: Yes
- Year built: 2025
Utilities & green energy
- Sewer: Public Sewer
- Utilities for property: Electricity Available
Community & HOA
Community
- Features: Elevator, Short Term Rental Allowed
- Subdivision: No Named Subdivision
HOA
- Has HOA: Yes
- Amenities included: Other, See Remarks
Location
- Region: Panama City
Financial & listing details
- Price per square foot: $477/sqft
- Date on market: 3/11/2026
- Cumulative days on market: 852 days
- Electric utility on property: Yes
Estimated market value
$505,700
$480,000 - $531,000
$1,786/mo
Price history
| Date | Event | Price |
|---|---|---|
| 3/11/2026 | Listed for sale | $524,750$477/sqft |
Source:  CPAR #786621 Report a problem CPAR #786621 Report a problem | ||
Public tax history
Tax history is unavailable.
Monthly payment
Est. payment
Payment breakdown
Explore the cost of this home by adjusting the details. Changes won't be saved.Climate risks
Neighborhood: 32401
Nearby schools
GreatSchools rating
- 5/10Merriam Cherry Street Elementary SchoolGrades: PK-5Distance: 1.1 mi
- 2/10Jinks Middle SchoolGrades: 6-8Distance: 1.1 mi
- 4/10Bay High SchoolGrades: 9-12Distance: 1 mi
Schools provided by the listing agent
- Elementary: Cherry Street
- Middle: Jinks
- High: Bay
Source: CPAR. This data may not be complete. We recommend contacting the local school district to confirm school assignments for this home.
- $299,100-- bd1 ba437 sqft436 Harrison Ave #17, Panama City, FL 32401Pending
- $549,7502 bd1 ba1.1k sqft436 Harrison Ave #11, Panama City, FL 32401Sold
- $387,500-- bd1 ba656 sqft436 Harrison Ave #15, Panama City, FL 32401For Sale
- $--1 bd1 ba729 sqft436 Harrison Ave #7, Panama City, FL 32401Off Market

- $--1 bd1 ba437 sqft436 Harrison Ave #9, Panama City, FL 32401Off Market
- $524,7502 bd1 ba1.1k sqft436 Harrison Ave #4, Panama City, FL 32401Pending
- $378,250-- bd1 ba656 sqft436 Harrison Ave #6, Panama City, FL 32401For Sale
- $286,750-- bd1 ba488 sqft436 Harrison Ave #12, Panama City, FL 32401For Sale
A local agent can set up tours, give advice and negotiate with sellers.
Similar homes
- $445,0003 bd2 ba1.3k sqft523 S Bonita Ave, Panama City, FL 32401For Sale
 MLS ID #790840, Tonia Hathaway. CPAR
 - $510,0002 bd2 ba1k sqft7205 Thomas Dr Unit C203, Panama City Beach, FL 32408For Sale
 MLS ID #783769, Allen Owens. CPAR
 - $559,9002 bd2 ba1.5k sqft4400 Kingfish Ln #302, Panama City Beach, FL 32408For Sale
 MLS ID #791516, Ray E Young. CPAR
 - $279,0003 bd2 ba1.5k sqft1112 Earl Ave, Panama City, FL 32401For Sale
 MLS ID #787012, PC Coastal Group. CPAR
 - $474,9002 bd3 ba1.1k sqft9900 Thomas Dr Unit 804, Panama City Beach, FL 32408For SaleMLS ID #792765, Brandie Allon. CPAR
- $624,0003 bd3 ba1.6k sqft4113 Cobalt Cir Unit P072, Panama City Beach, FL 32408For SaleMLS ID #791328, Tina L Gates. CPAR
- $489,0003 bd2 ba1.3k sqft2620 Beech St, Panama City Beach, FL 32408For SaleMLS ID #791631, Brian K Burkett. CPAR
- $515,0003 bd2 ba1.4k sqft5923 Sunset Ave, Panama City Beach, FL 32408For SaleMLS ID #789446, Mark Parish. CPAR
- $415,9003 bd3 ba1.6k sqft2604 Mystic Ln #Po12, Panama City Beach, FL 32408For SaleMLS ID #785149, Britta Kepple. CPAR
- $425,0002 bd2 ba1k sqft6505 Thomas Dr Unit 802, Panama City Beach, FL 32408For SaleMLS ID #790364, Sandi Smith. CPAR
- $385,0002 bd2 ba1.3k sqft4726 Bay Point Rd #C226, Panama City Beach, FL 32408For SaleMLS ID #786853, Holli Persall. CPAR
- $475,0002 bd3 ba1.1k sqft9900 Thomas Dr Unit 220, Panama City Beach, FL 32408For SaleMLS ID #776170, Michelle Rydeski. CPAR
- $355,0002 bd2 ba1.3k sqft2605 Mystic Ln #Po21, Panama City Beach, FL 32408For SaleMLS ID #784806, Tina L Gates. CPAR
- $365,0003 bd3 ba1.6k sqft2604 Mystic Ln #Po13, Panama City Beach, FL 32408For SaleMLS ID #791498, The Sanchez Group. CPAR
- $398,8502 bd3 ba1.2k sqft4726 Bay Point Rd #4204, Panama City, FL 32408For SaleMLS ID #767406, DJ T Janovyak. CPAR
- $274,9003 bd2 ba1.4k sqft1138 Mulberry Ave, Panama City, FL 32401New ConstructionMLS ID #776352, Christina Daniels. CPAR
- $282,9003 bd2 ba1.4k sqft(Undisclosed Address), Panama City, FL 32401New ConstructionMLS ID #776353, Christina Daniels. CPAR
- $339,9003 bd2 ba1.3k sqft168 Concord Cir, Panama City, FL 32405For SaleMLS ID #790978, Cliff Glansen. CPAR
- $514,0002 bd2 ba1.2k sqft17155 Front Beach Rd Unit W705, Panama City Beach, FL 32413For SaleMLS ID #786410, Abbott Martin Group. CPAR
- $315,0004 bd2 ba1.3k sqft176 N Anita Dr, Panama City, FL 32404For SaleMLS ID #792263, Geannette Turner. CPAR
