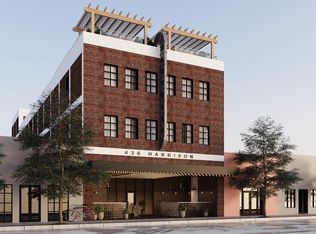
Introducing The Mashburn Building, an iconic structure featuring four stories and 27,000 square feet of historical charm, offering industrial-style residential lofts. Located in the vibrant heart of Historic Downtown Panama City, this distinctive development features a dynamic fusion of commercial and residential spaces spread across multiple levels.
Experience elevated living on floors three and four. Presenting Loft 4, boasting 1,100 square feet of space, offering breathtaking vistas of St. Andrews Bay and Downtown Panama City. Enjoy panoramic views facing North, South, and West, including a picturesque overlook of Harrison Avenue.
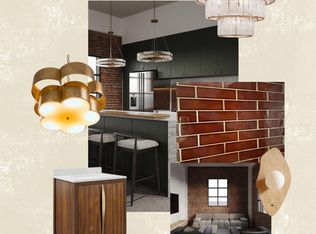
This loft seamlessly combines classic allure with modern sophistication, featuring industrial-inspired design elements such as concrete floors complemented by nearly 12-foot-tall ceilings.
Step right onto Harrison Ave and immerse yourself in the vibrant atmosphere of Downtown Panama City. Explore a plethora of dining options, breweries, coffee shops, boutique shopping, art and photo galleries, pilates and boxing club, a marina, and much more just moments away.
An enticing opportunity awaits investors seeking a second home, vacation retreat, or income-generating property at an attractive price point.
Pending
$524,750
436 Harrison Ave #4, Panama City, FL 32401
2beds
1,100sqft
:
Get pre-qualified$3,406/mo
Condominium
Built in 2025
-- sqft lot
$346,900 Zestimate®
$477/sqft
$-- HOA
What's special
Vacation retreatIndustrial - inspired designDowntown panama cityIncome - generating propertyPhoto galleriesRooftop loungeBoxing club
- 855 days |
- 17 |
- 0 |
Zillow last checked:
Listing updated:
Listed by:
Kristen Counts Barr 850-832-3728,
Counts Real Estate Group Inc
Source: CPAR,MLS#: 754003 Originating MLS: Central Panhandle Association of REALTORS
Originating MLS: Central Panhandle Association of REALTORSFacts & features
Interior
Bedrooms & bathrooms
- Bedrooms: 2
- Bathrooms: 1
- Full bathrooms: 1
Rooms
- Room types: Bedroom, Kitchen, Living Room
Bedroom
- Level: First
- Dimensions: 12.23 x 10.85
Kitchen
- Description: See Plans
- Level: First
- Dimensions: 17.45 x 18.18
Living room
- Description: See Plans
- Level: First
- Dimensions: 21.23 x 18.18
Heating
- Electric
Cooling
- Ceiling Fan(s)
Appliances
- Included: Electric Oven, Electric Range
Features
- Shower Only
Interior area
- Total structure area: 1,100
- Total interior livable area: 1,100 sqft
Property
Features
- Stories: 4
- Has view: Yes
- View description: Bay
- Has water view: Yes
- Water view: Bay
Lot
- Features: Paved
Details
- Parcel number: 19553000000
Construction
Type & style
- Home type: Condo
- Architectural style: Mid Rise
- Property subtype: Condominium
- Attached to another structure: Yes
Materials
- Brick, Concrete
Condition
- New construction: Yes
- Year built: 2025
Utilities & green energy
- Sewer: Public Sewer
- Utilities for property: Electricity Available, Water Connected
Community & HOA
Community
- Features: Elevator, Short Term Rental Allowed
- Subdivision: No Named Subdivision
HOA
- Has HOA: Yes
- Amenities included: Other, See Remarks
Location
- Region: Panama City
Financial & listing details
- Price per square foot: $477/sqft
- Date on market: 3/29/2024
- Cumulative days on market: 52 days
- Electric utility on property: Yes
Estimated market value
$346,900
$319,000 - $382,000
$1,932/mo
Price history
| Date | Event | Price |
|---|---|---|
| 10/18/2025 | Pending sale | $524,750$477/sqft |
Source:  CPAR #754003 Report a problem CPAR #754003 Report a problem | ||
| 10/17/2025 | Listing removed | $524,750$477/sqft |
Source: CPAR #754003 Report a problem | ||
| 4/5/2024 | Pending sale | $524,750$477/sqft |
Source: CPAR #754003 Report a problem | ||
| 3/29/2024 | Listed for sale | $524,750$477/sqft |
Source: CPAR #754003 Report a problem | ||
Public tax history
Tax history is unavailable.
Monthly payment
Est. payment
Payment breakdown
Explore the cost of this home by adjusting the details. Changes won't be saved.Climate risks
Neighborhood: 32401
Nearby schools
GreatSchools rating
- 5/10Merriam Cherry Street Elementary SchoolGrades: PK-5Distance: 1.1 mi
- 2/10Jinks Middle SchoolGrades: 6-8Distance: 1.1 mi
- 4/10Bay High SchoolGrades: 9-12Distance: 1 mi
Schools provided by the listing agent
- Elementary: Cherry Street
- Middle: Jinks
- High: Bay
Source: CPAR. This data may not be complete. We recommend contacting the local school district to confirm school assignments for this home.
- $487,400-- bd-- ba-- sqft436 Harrison Ave #6, Panama City, FL 32401Off Market
- $---- bd-- ba-- sqft436 Harrison Ave #12, Panama City, FL 32401Off Market
- $487,5002 bd1 ba1k sqft436 Harrison Ave #10, Panama City, FL 32401Sold
- $357,150-- bd1 ba706 sqft436 Harrison Ave #5, Panama City, FL 32401For Sale
- $--1 bd1 ba729 sqft436 Harrison Ave #7, Panama City, FL 32401Off Market
- $--1 bd1 ba437 sqft436 Harrison Ave #9, Panama City, FL 32401Off Market
- $247,100-- bd-- ba-- sqft436 Harrison Ave #15, Panama City, FL 32401Off Market
- $549,7502 bd1 ba1.1k sqft436 Harrison Ave #11, Panama City, FL 32401Sold
A local agent can set up tours, give advice and negotiate with sellers.
Similar homes
- $524,7501 bd1 ba1.1k sqft436 Harrison Ave #A, Panama City, FL 32401New Construction
 MLS ID #786621, Kristen Counts Barr. CPAR
 - $445,0003 bd2 ba1.3k sqft523 S Bonita Ave, Panama City, FL 32401For Sale
 MLS ID #790840, Tonia Hathaway. CPAR
 - $449,0002 bd2 ba1k sqft6505 Thomas Dr Unit 503, Panama City Beach, FL 32408For Sale
 MLS ID #793140, Sostheim Group. CPAR
 - $279,0003 bd2 ba1.5k sqft1112 Earl Ave, Panama City, FL 32401For Sale
 MLS ID #787012, PC Coastal Group. CPAR
 - $479,0002 bd2 ba1.4k sqft4100 Marriott Dr #309, Panama City Beach, FL 32408For SaleMLS ID #783438, Shelby S Husbands. CPAR
- $514,9003 bd3 ba1.6k sqft6222 Pinetree Ave, Panama City Beach, FL 32408For Sale By Owner
- $474,9002 bd3 ba1.1k sqft9900 Thomas Dr Unit 804, Panama City Beach, FL 32408For SaleMLS ID #792765, Brandie Allon. CPAR
- $624,0003 bd3 ba1.6k sqft4113 Cobalt Cir Unit P072, Panama City Beach, FL 32408For SaleMLS ID #791328, Tina L Gates. CPAR
- $525,0002 bd2 ba1.1k sqft8706 Surf Dr #B, Panama City Beach, FL 32408For SaleMLS ID #787635, Christina M Schlink. CPAR
- $515,0003 bd2 ba1.4k sqft5923 Sunset Ave, Panama City Beach, FL 32408For SaleMLS ID #789446, Mark Parish. CPAR
- $425,0002 bd2 ba1k sqft6505 Thomas Dr Unit 802, Panama City Beach, FL 32408For SaleMLS ID #790364, Sandi Smith. CPAR
- $349,0002 bd2 ba1.3k sqft2602 Mystic Ln #Po31, Panama City Beach, FL 32408For SaleMLS ID #791926, Tina L Gates. CPAR
- $415,9003 bd3 ba1.6k sqft2604 Mystic Ln #Po12, Panama City Beach, FL 32408For SaleMLS ID #785149, Britta Kepple. CPAR
- $475,0002 bd3 ba1.1k sqft9900 Thomas Dr Unit 220, Panama City Beach, FL 32408For SaleMLS ID #776170, Michelle Rydeski. CPAR
- $385,0002 bd2 ba1.3k sqft4726 Bay Point Rd #C226, Panama City Beach, FL 32408For SaleMLS ID #786853, Holli Persall. CPAR
- $495,0002 bd2 ba1.1k sqft8706 Surf Dr #A, Panama City Beach, FL 32408For SaleMLS ID #787634, Christina M Schlink. CPAR
- $398,8502 bd3 ba1.2k sqft4726 Bay Point Rd #4204, Panama City, FL 32408For SaleMLS ID #767406, DJ T Janovyak. CPAR
- $355,0002 bd2 ba1.3k sqft2605 Mystic Ln #Po21, Panama City Beach, FL 32408For SaleMLS ID #784806, Tina L Gates. CPAR
- $365,0003 bd3 ba1.6k sqft2604 Mystic Ln #Po13, Panama City Beach, FL 32408For SaleMLS ID #791498, The Sanchez Group. CPAR
- $282,9003 bd2 ba1.4k sqft(Undisclosed Address), Panama City, FL 32401New ConstructionMLS ID #776353, Christina Daniels. CPAR
