This gulf-front condo was fully renovated in 2025! It provides a highly-desired, modern, coastal design as a turnkey, vacation rental. This 2 bedroom, 2 bath unit at Summerhouse is a favorite of owners and guests alike.
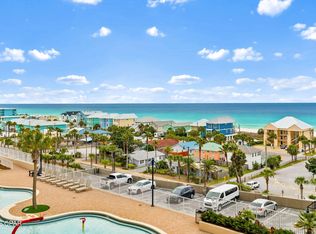
With over $75,000 in renovations, this unit has remarkable upgrades with 20-mil LVP flooring throughout, beautiful tiled showers, marble countertops, new lighting, vanities, water heater and new roof HVAC system. Pair that with new modern, coastal furnishings and you'll see why this gulf-front condo unit rents so well on the desired on the east end of Panama City Beach. This unit is spacious at just under 1,100 square feet, has a beachfront primary suite and offers breathtaking direct Gulf views from your balcony, the pools and the most perfect sunsets.
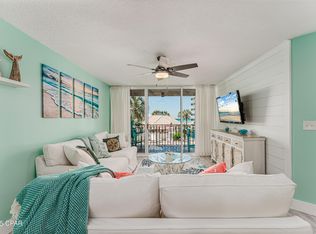
As you enter the unit, you're greeted with a light, bright corridor with wainscoting-clad walls and LVP that flows seamlessly through the unit. Both bathrooms have been completely modernized with stunning vertical tile in green hues that mirror the turquoise waters of the Gulf of America. Ample storage in new vanities and lighting make for a picture-perfect coastal design. The gulf-front primary suite offers incredible views and you'll wake up to the waves every morning from your bed. The guest suite offers multiple bedding options to maximize your rental, as well. The kitchen features a breakfast bar, marble countertops, stainless appliances and white cabinetry. You'll enjoy ample seating with a modern dining set and 4 counter stools at the breakfast bar. Thoughtfully designed with shiplap-clad walls, fun wooden surfboard decor and plenty of seating in the neutral, yet modern, coastal living room. Step out of the living room onto the spacious patio and let the indoor-outdoor experience of Florida we all love soak in. The primary suite offers a king bed where you'll actually get to relax at the beach. In-unit laundry is also a great convenience at the beach.
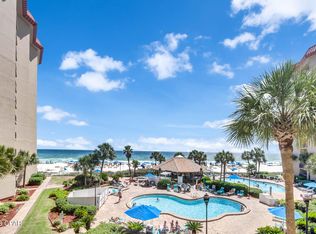
Summerhouse is a top-rated, gulf-front resort in Panama City Beach and guests come back year after year because of the amenities. Summerhouse offers two beachfront pools, including one heated seasonally, a kiddie pool area, hot tub, tennis courts, pickle ball courts, game room with billiards and arcade, owners lounge, gazebo by the beachfront pool and plenty of parking. Step out of your unit and enjoy coffee and the seabreezes in the mornings then head to the beach for a day by the turquoise waters and sugar white sands.
Summerhouse is positioned just right on the east end of the beach on Thomas Drive, just minutes from St. Andrews State Park, multiple marinas including dry boat storage, many waterfront dining establishments, local fishing charters, pontoon boat rentals, and shopping.
If you're looking for a turn-key, short-term vacation rental and maximizing your income, this is the unit for you! No deferred maintenance, just income in your pocket. Not looking to rent? Owners love Summerhouse, as well, and there are many owners that utilize their condos as second homes and places for their families to getaway to the beach.
For sale
Price cut: $10K (8/12)
$439,000
6505 Thomas Dr Unit 503, Panama City Beach, FL 32408
2beds
1,075sqft
Condominium
Built in 1984
-- sqft lot
$420,500 Zestimate®
$408/sqft
$1,212/mo HOA
What's special
Modern dining setNew lightingTennis courtsHot tubModern coastal designGulf-front condoNew roof hvac system
- 36 days
- 471
- 39
Zillow last checked:
Listing updated:
Listed by:
Sostheim Group 850-814-4560,
Corcoran Reverie
Source: CPAR,MLS#: 793140 Originating MLS: Central Panhandle Association of REALTORS
Originating MLS: Central Panhandle Association of REALTORSFacts & features
Interior
Bedrooms & bathrooms
- Bedrooms: 2
- Bathrooms: 2
- Full bathrooms: 2
Rooms
- Room types: Bedroom, Great Room, Kitchen, Primary Bedroom
Primary bedroom
- Level: First
- Dimensions: 13 x 12
Bedroom
- Level: First
- Dimensions: 13 x 12
Great room
- Level: First
- Dimensions: 18 x 12
Kitchen
- Level: First
- Dimensions: 11 x 9
Heating
- Central, Electric
Cooling
- Central Air
Appliances
- Included: Electric Range, Electric Water Heater
Features
- Main Level Primary, Tub Shower
Interior area
- Total structure area: 1,075
- Total interior livable area: 1,075 sqft
Property
Parking
- Parking features: Parking Lot
Features
- Patio & porch: Balcony
- Pool features: In Ground, Community
- Spa features: Community
- Has view: Yes
- View description: Gulf, Water
- Has water view: Yes
- Water view: Gulf,Water
- Waterfront features: Gulf, Shoreline - Sand
Lot
- Features: Paved
Details
- Parcel number: 30585647000
- Zoning description: Resort
- Special conditions: Listed As-Is
Construction
Type & style
- Home type: Condo
- Architectural style: High Rise
- Property subtype: Condominium
- Attached to another structure: Yes
Materials
- Stucco
Condition
- New construction: No
- Year built: 1984
Utilities & green energy
- Sewer: Public Sewer
- Utilities for property: Cable Connected, Electricity Available
Community & HOA
Community
- Features: Barbecue, Beach, Clubhouse, Conference/Meeting Room, Fishing, Game Room, Pool, Shopping, Tennis Court(s), Waterfront, Community Pool, Short Term Rental Allowed
- Subdivision: Summerhouse Of P.C. 1
HOA
- Has HOA: Yes
- Amenities included: Beach Rights, Game Room, Barbecue
- Services included: Association Management, Clubhouse, Insurance, Maintenance Grounds, Maintenance Structure, Pest Control, Pool(s), Sewer, Tennis Courts, Trash, Water
- HOA fee: $1,212 monthly
Location
- Region: Panama City Beach
Financial & listing details
- Price per square foot: $408/sqft
- Tax assessed value: $395,250
- Annual tax amount: $3,649
- Date on market: 7/26/2026
- Cumulative days on market: 37 days
- Electric utility on property: Yes
Estimated market value
$420,500
$399,000 - $442,000
$1,890/mo
Price history
| Date | Event | Price |
|---|---|---|
| 8/12/2026 | Price change | $439,000-2.2%$408/sqft |
Source:  CPAR #793140 Report a problem CPAR #793140 Report a problem | ||
| 7/26/2026 | Listed for sale | $449,000+42.5%$418/sqft |
Source: CPAR #793140 Report a problem | ||
| 7/25/2025 | Sold | $315,000-9.2%$293/sqft |
Source:  Navarre Area BOR #975715 Report a problem Navarre Area BOR #975715 Report a problem | ||
| 7/4/2025 | Pending sale | $346,900$323/sqft |
Source:  ECAOR #975715 Report a problem ECAOR #975715 Report a problem | ||
| 6/24/2025 | Price change | $346,900-1.2%$323/sqft |
Source: ECAOR #975715 Report a problem | ||
| 5/24/2025 | Price change | $351,000+0.3%$327/sqft |
Source: ECAOR #975715 Report a problem | ||
| 5/6/2025 | Listed for sale | $350,000$326/sqft |
Source: ECAOR #975715 Report a problem | ||
Public tax history
| Year | Property taxes | Tax assessment |
|---|---|---|
| 2024 | $4,360 +2.4% | $318,277 +10% |
| 2023 | $4,257 +25.6% | $289,343 +10% |
| 2022 | $3,389 | $263,039 |
| 2021 | -- | -- |
| 2020 | $2,685 +5.4% | $217,387 +6.8% |
| 2019 | $2,548 | $203,553 -5.3% |
| 2018 | $2,548 -6.7% | $215,050 +5.4% |
| 2017 | $2,732 +4.6% | $204,000 +2.1% |
| 2016 | $2,611 +0.9% | $199,750 +7.1% |
| 2015 | $2,587 | $186,447 +10% |
| 2014 | $2,587 | $169,497 +10% |
| 2013 | -- | $154,088 +10% |
| 2012 | -- | $140,080 -17.6% |
| 2011 | -- | $170,000 -11.5% |
| 2010 | -- | $192,100 -22.1% |
| 2009 | -- | $246,698 0% |
| 2008 | -- | $246,699 -28.7% |
| 2007 | -- | $346,001 |
| 2006 | -- | $346,001 |
| 2005 | -- | $346,001 +70.4% |
| 2004 | -- | $203,001 |
| 2003 | -- | $203,001 +49.9% |
| 2002 | -- | $135,450 |
| 2001 | -- | $135,450 |
| 2000 | -- | $135,450 |
Find assessor info on the county website
Monthly payment
Est. payment
Payment breakdown
Explore the cost of this home by adjusting the details. Changes won't be saved.Climate risks
Neighborhood: Lower Grand Lagoon
Nearby schools
Schools provided by the listing agent
- Elementary: Patronis
- Middle: Surfside
- High: Arnold
Source: CPAR. This data may not be complete. We recommend contacting the local school district to confirm school assignments for this home.
- $450,0002 bd2 ba1k sqft6505 Thomas Dr UNIT 209, Panama City Beach, FL 32408Sold
- $399,0002 bd2 ba1k sqft6505 Thomas Dr UNIT 804, Panama City Beach, FL 32408For Sale

- $490,0002 bd2 ba1k sqft6505 Thomas Dr UNIT 505A, Panama City, FL 32408Sold

- $425,0002 bd2 ba1k sqft6505 Thomas Dr UNIT 202, Panama City Beach, FL 32408For Sale
Similar homes
- $399,9992 bd2 ba1k sqft6505 Thomas Dr Unit 802, Panama City Beach, FL 32408For Sale
 MLS ID #790364, Sandi Smith. CPAR
 - $475,0002 bd2 ba1.1k sqft5801 Thomas Dr Unit 313, Panama City Beach, FL 32408For Sale
 MLS ID #793899, Larell Paradise. CPAR
 - $459,0002 bd2 ba1k sqft8815 Thomas Dr Unit 806, Panama City Beach, FL 32408For Sale
 MLS ID #794076, Matt Buttner. CPAR
 - $430,0003 bd2 ba1.2k sqft9860 S Thomas Dr Unit 606, Panama City Beach, FL 32408For Sale
 MLS ID #787339, Whitby D Jerkins. CPAR
